
- Overview
- Description
- Property Details
- Location
- HOA Management
- Facts & Features
- Getting Around
- Nearby Homes
$639,900
Monthly Est:$3,185
 3 Beds

3 full baths
 2,183sqft
6427 Tulip Ter, Haymarket, VA 20169
$639,900
$3,185/moEst:
Townhouse
Built in 2023
$295/mo HOA
4,038 sqft lot
$293/sq.ft
Description
DOWNSIZE IN LUXURY. LIVE THE LIFESTYLE. LOVE WHERE YOU LAND!
EXCITING BLUEMONT END VILLA | DEL WEBB 55+ AT CARTER'S MILL | HAYMARKET, VA
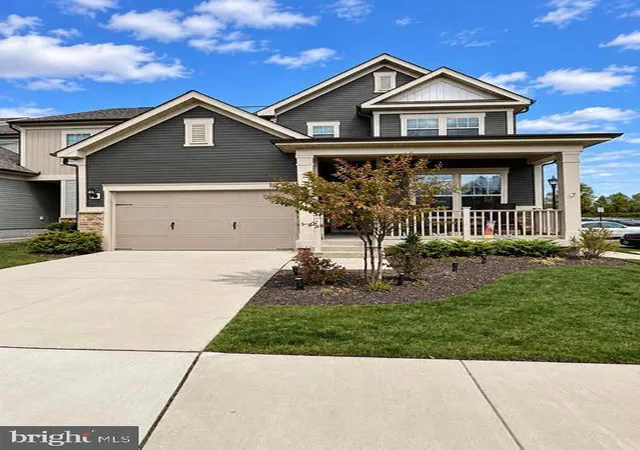
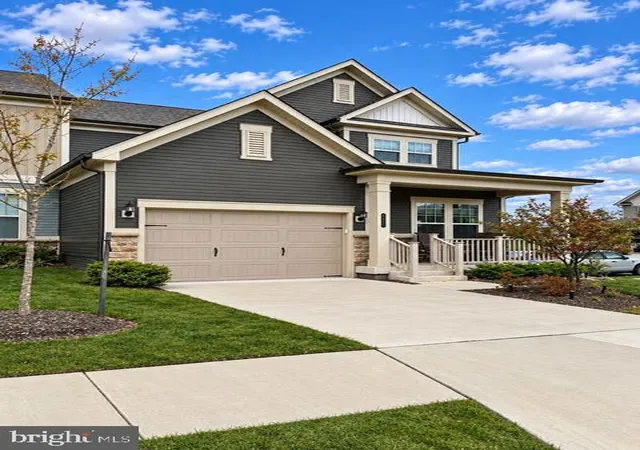
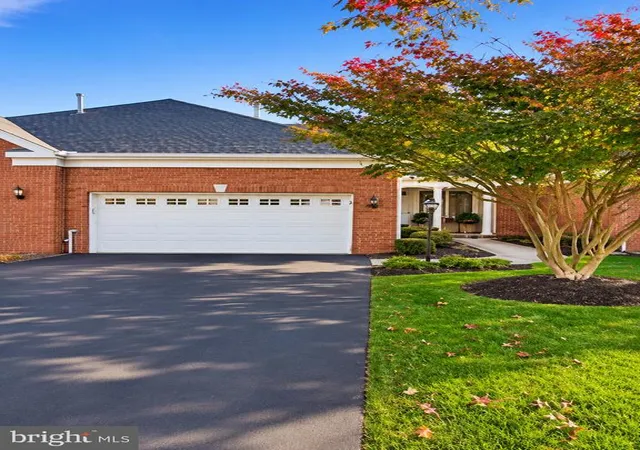
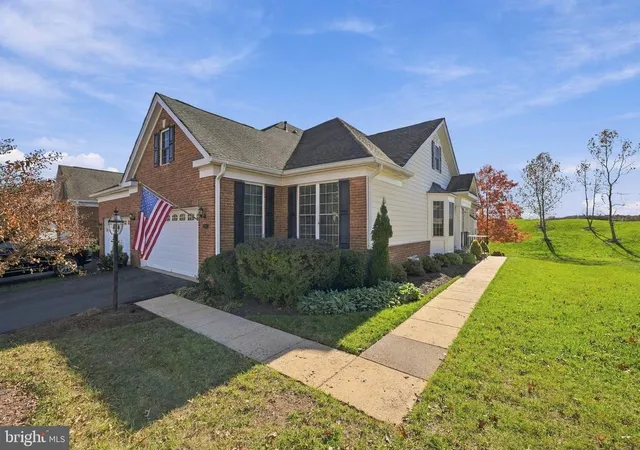
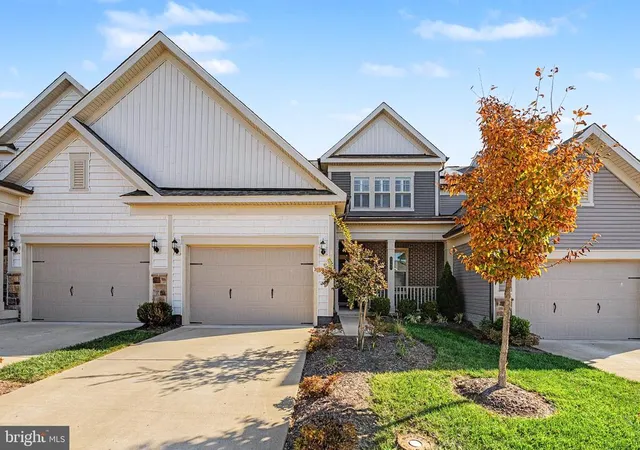
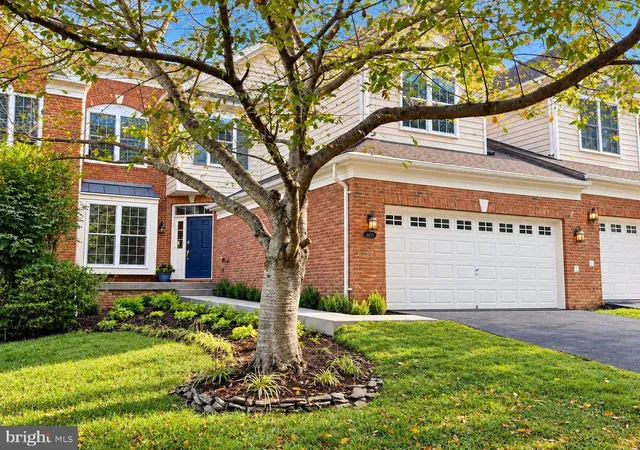
Ready to trade yard maintenance for more time enjoying life? This beautiful Bluemont end-unit villa delivers the space, style, convenience, and carefree lifestyle you've been looking for! Nestled at the foothills of the Bull Run Mountains in picturesque Haymarket, the sought-after Del Webb community of Carter's Mill offers an exceptional setting for your next chapter.
Offering approximately 2,200 square feet, 3 bedrooms, and 3 full baths, this thoughtfully designed home showcases main-level living at its best—with plenty of extra space for guests, hobbies, and entertaining.
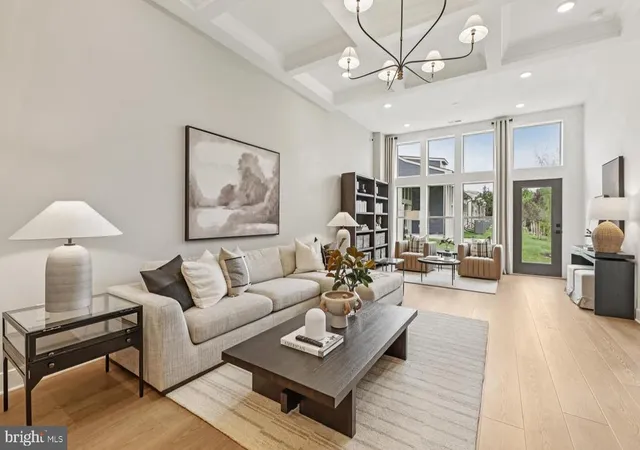
The heart of the home is the stunning gourmet kitchen, featuring upgraded appliances and an impressive 9-foot quartz gathering island that opens to the café and sun-filled living room. It's the perfect place to gather with friends, enjoy a casual breakfast, or entertain without missing a moment of the conversation. The spacious primary suite is your own private retreat, complete with a walk-in closet and spa-inspired en-suite bath. A separate library/flex room and private guest suite complete the main level, offering wonderful versatility for today's lifestyle.
Upstairs, discover even more room to spread out with a finished loft/recreation area and a third bedroom with its own private bath—perfect for visiting family, overnight guests, hobbies, or a private getaway. Easily serves as a private office.
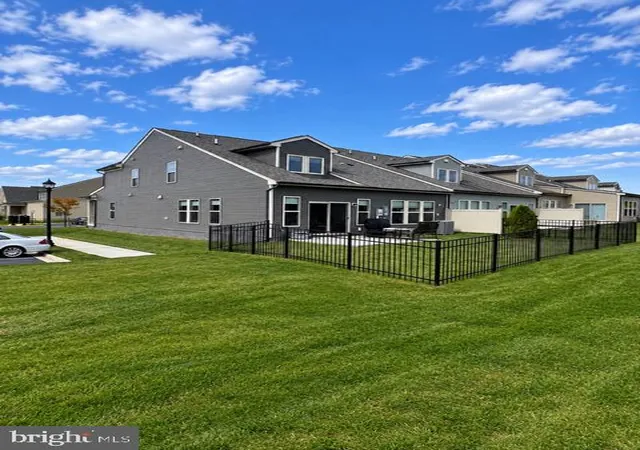
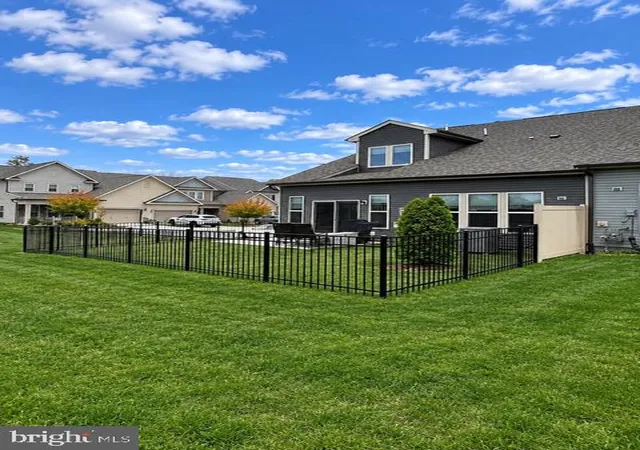
Love outdoor living? Step outside to the entertainment patio and fenced backyard—ideal for relaxing, grilling, gardening, or letting your fur baby enjoy a little fresh air! An oversized garage, abundant storage, and plenty of guest parking add even more everyday convenience.
But the real bonus is the lifestyle waiting just beyond your front door! Meet friends for pickleball or bocce, fire up the grill, explore the neighborhood trails, or head to the spectacular 14,000-square-foot Buckland House—the community's social hub. Enjoy indoor and outdoor swimming pools, a spa, fitness center, movement studio, demonstration kitchen, craft room, library, and card/game room. Add an exciting calendar of planned activities and clubs, and you'll find endless opportunities to stay active, meet neighbors, and make wonderful new friends. Memories are unfolding.
Even better, along with the amenities, the HOA fee includes front and side yard care, and trash and recyling, giving you more time to enjoy the things you love and less time worrying about upkeep.
MAIN-LEVEL LIVING. LUXURY FINISHES. PRIVATE OUTDOOR SPACE. RESORT-STYLE AMENITIES. A CAREFREE LIFESTYLE!
If you've been thinking about downsizing without giving up space, comfort, or the things you love, this is your opportunity!
Come see this beautiful villa and experience Carter's Mill for yourself. Your next chapter is waiting—and you're going to love it here!
- Houzeo last checked: 4 minutes ago
- Listing updated: November 19, 2026 at 5:16 am
- Listing Provided by: Kelly J Thomas (703) 405-2222 , Owen F Thomas Jr. (703) 901-5892 | Samson Properties (571) 921-9755
- Source: Bright MLS-NJ | MLS#:

Property Details
Status
Active
Type
Townhouse
No. of Stories
-
County
City
Neighborhood
--
Year Built
2023
HOA Fees
$295/mo
Finished Area
2,183 sqft
Lot Size
4,038 sqft lot
Basement Area
- sqft
MLS Name
Bright MLS
MLS Number
VAPW2134200
MLS Status
ACTIVE-BRIGHT
Days on Market
1
Continue Your Journey in App
Find your dream home, receive real-time updates, and many more!
Location
HOA Management
CARTER'S MILL HOMEOWNERS
HOA Fees
$295/ Monthly
Amenities
 Amenities and services may be covered by one or multiple associations and service providers.
Trash Pickup
 Trash Pickup
Gym
 Gym
Common Area
 Common Area
Pool
 Pool
Club House
 Club House
Snow Removal
 Snow Removal
Health Club
 Health Club
Park Playground
 Park Playground
Road Maintenance
 Road Maintenance
Game Room
 Game Room
Library
Walk path
Meeting Room
Lawn Care Side
Lawn Care Front
Pickleball Courts
Common Area Maintenance
Billiard Room
Management
Recreation Facility
Retirement Community
Disclaimer: Amenities are based on third-party information and may vary; buyers must independently verify all amenities, as information is deemed reliable but not guaranteed.
Facts & Features
Rooms
Bedrooms & bathrooms
Bedrooms: 3
Bathrooms: 3
Interior
Interior Features
Bathroom Tub Shower, Bathroom Walk In Shower, Carpet, Ceiling Fan(s), Combination Dining/living, Dining Area, Entry Level Bedroom, Family Room Off Kitchen, Floor Plan Open, Kitchen Eat In, Kitchen Gourmet, Kitchen Table Space, Pantry, Primary Bath(s), Walk In Closet(s), Window Treatments, Wood Floors
Heating
Forced Air
Flooring
Engineered Wood, Ceramic Tile, Carpet
Exterior Features
Sidewalks, Street Lights
Appliances
Built In Microwave, Cooktop, Dishwasher, Disposal, Dryer, Exhaust Fan, Icemaker, Microwave, Oven Double, Oven Wall, Range Hood, Refrigerator, Stainless Steel Appliances, Washer
Window Features
Energy Efficient, Screens
Cooling
Central A/c, Ceiling Fan(s), Programmable Thermostat
Sewer
Public Sewer
Construction
Year Built
Year Built: 2023
Home type
Townhouse
Foundation Details
Slab
Property Condition
Excellent
Construction Materials
Vinyl Siding
Architectural Style
Villa
Utilities & Energy
Parking Features
Concrete Driveway, Paved Parking
Water Source
Public
Association Amenities
Billiard Room, Club House, Common Grounds, Exercise Room, Fitness Center, Game Room, Jog/walk Path, Library, Meeting Room, Party Room, Pickleball Courts, Pool Indoor, Pool Outdoor, Retirement Community, Swimming Pool, Tot Lots/playground
Other Features
Lot Features
Adjoins Open Space, Backs Open Common Area, Backs To Trees, Corner, Landscaping, Level, Side Yard(s)
Subdivision Name
Carter's Mill
Patio And Porch Features
Patio, Porch
Price History
| Date | Event | Price |
|---|---|---|
11/19/2026 Source: | Listed for Sale | $639,900 $293/sqft |
11/15/2026 Source: | Coming Soon | $639,900 +0.81% $293/sqft |
06/08/2023 Source: | Sold | $634,766 $291/sqft |

Find Homes by Property Features in Haymarket, VA
Nearby New Homes For Sale


Based on information from Bright MLS through Nov 20, 2026, 02:45AM. Listing information is from various brokers who participate in the Bright MLS IDX program and not all listings may be visible on the site. The property information being provided on or through the website is for the personal, non-commercial use of consumers and such information may not be used for any purpose other than to identify prospective properties consumers may be interested in purchasing. Some properties which appear for sale on the website may no longer be available because they are for instance, under contract, sold or are no longer being offered for sale. Property information displayed is deemed reliable but is not guaranteed. IDX information is provided exclusively for personal, non-commercial use, and may not be used for any purpose other than to identify prospective properties consumers may be interested in purchasing. Information is deemed reliable but not guaranteed. © 2026 Bright MLS, Inc. All Rights Reserved. Click here for more information
 Advertising Broker: Joe Hawkins | Hawkins Real Estate Services