- Overview
- Description
- Property Details
- Location
- HOA Management
- Facts & Features
- Getting Around
- Nearby Homes




$309,510
Monthly Est:$1,541
 3 Beds
 3 Baths
2 full baths + 1 half bath
 1,629sqft
5422 Porterhouse Way #9A, Charlotte, NC 28215
$309,510
$1,541/moEst:
Get Pre-Approved
Townhouse
Built in 2026
$142/mo HOA
0.06 acre lot
$190/sq.ft
Description
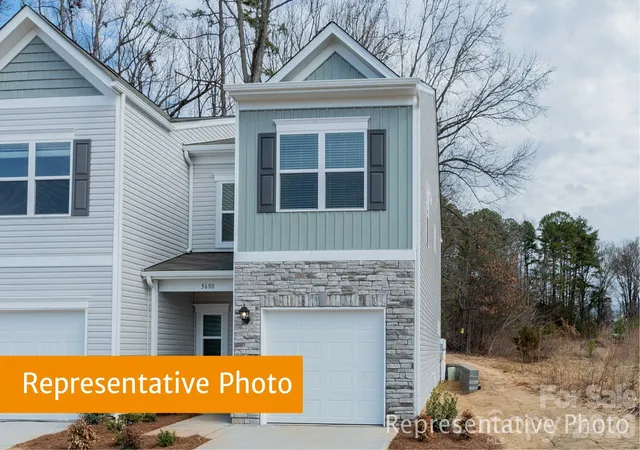
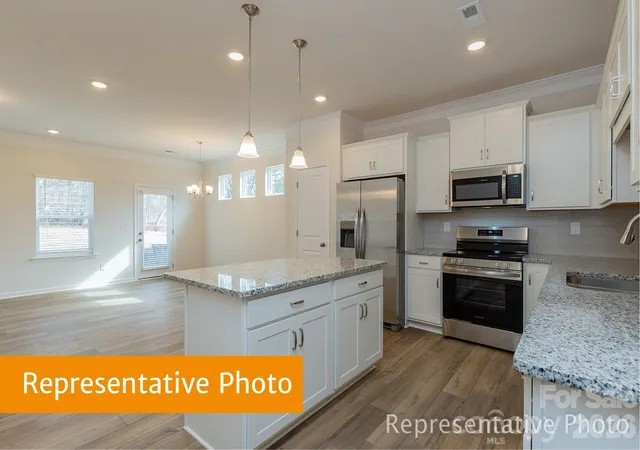
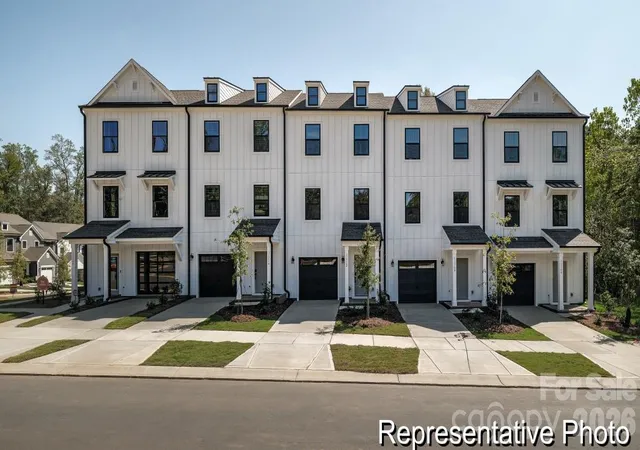
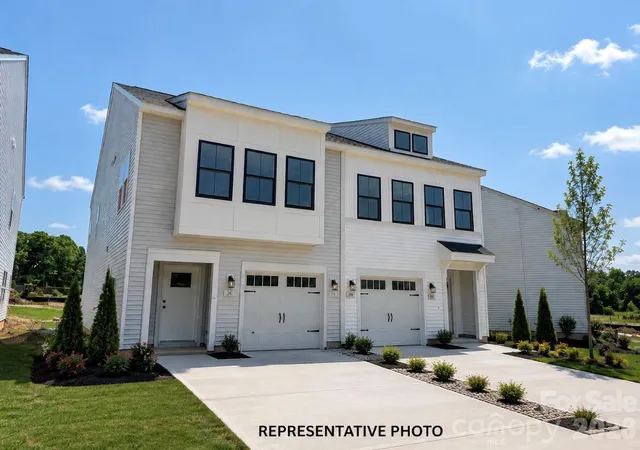
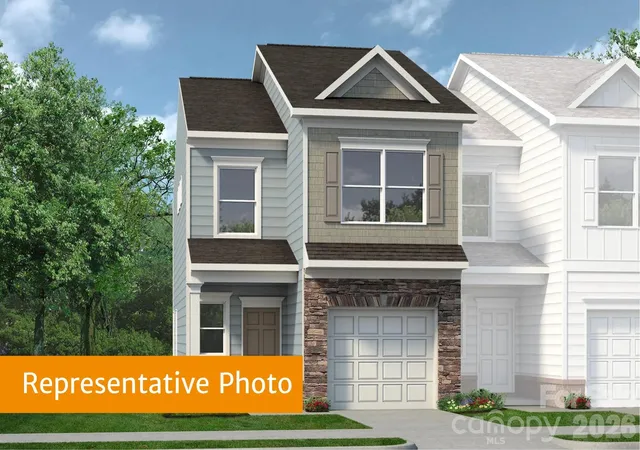
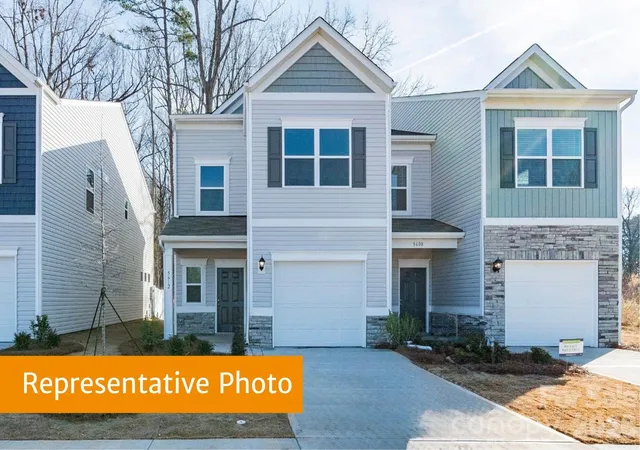
Come tour the beautiful Suwanee at Ember Glen. This two-story townhome features 3 bedrooms, 2.5 bathrooms, a 1-car garage, and a duet-style design that creates the perfect end-unit feel.
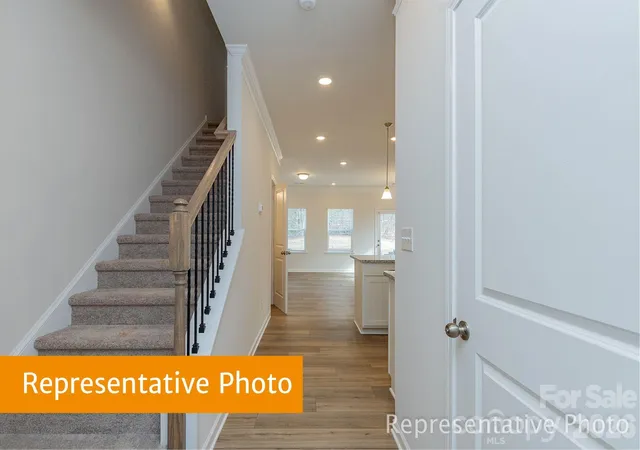
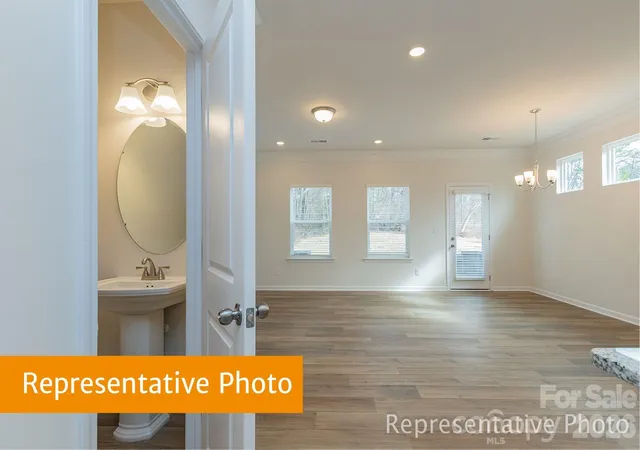
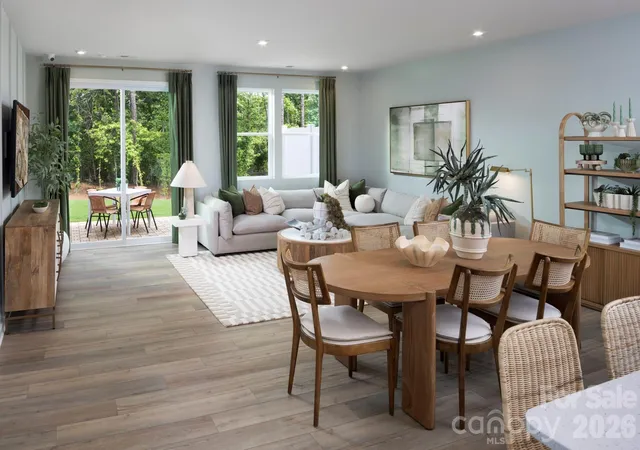
This thoughtfully designed open-concept floorplan offers both comfort and functionality. A wide foyer entry welcomes you into the spacious family room, kitchen, and dining area, creating an ideal space for entertaining and everyday living.
The kitchen offers amazing upgraded countertops, additional windows, and upgraded downstairs flooring. Enjoy beautiful upgraded 36' cabinets and access to a wonderful backyard with a partial privacy fence.
The upper level hosts a large owner's suite offering an ensuite owner's bath with a spacious walk-in shower and a lovely walk-in-closet.
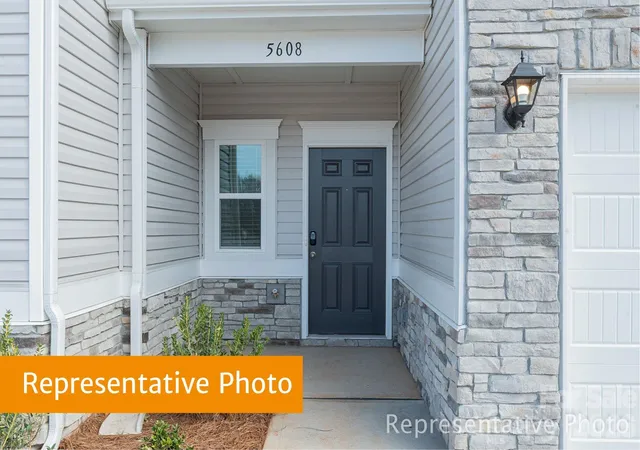
Relax on the covered front porch or enjoy the unlimited nearby attractions, shopping, and dining options. We look forward to meeting you soon!
- Houzeo last checked: 48 minutes ago
- Listing updated: July 13, 2026 at 2:12 pm
- Listing Provided by: Terrance Walker (704) 719-6496 , Miquel Carter | SDH Charlotte LLC (973) 897-6000
- Source: Canopy MLS | MLS#: 4403178

Property Details
Status
Pending
Type
Townhouse
No. of Stories
-
County
City
Neighborhood
Year Built
2026
HOA Fees
$142/mo
Finished Area
1,629 sqft
Lot Size
0.06 acre lot
Basement Area
- sqft
MLS Name
Canopy MLS
MLS Number
4403178
MLS Status
Under Contract-No Show
Days on Market
89

Continue Your Journey in App
Find your dream home, receive real-time updates, and many more!
Download App
Continue Your Journey in App
Find your dream home, receive real-time updates, and many more!
Location
HOA Management
Cusick Company
HOA Fees
$141.67/ Monthly
Disclaimer: Amenities are based on third-party information and may vary; buyers must independently verify all amenities, as information is deemed reliable but not guaranteed.
Facts & Features
Rooms
Bedrooms & bathrooms
Bedrooms: 3
Bathrooms: 3
Interior
Flooring
Carpet, Vinyl
Cooling
Central Air, Electric
Sewer
Public Sewer
Heating
Central, Electric
Appliances
Dishwasher, Disposal, Electric Cooktop, Electric Oven, Electric Water Heater, Microwave
Interior Features
Attic Stairs Pulldown
Construction
Year Built
Year Built: 2026
Home type
Townhouse
Construction Materials
Brick Partial, Vinyl
Architectural Style
Traditional
Foundation Details
Slab
Roof
Composition
Utilities & Energy
Laundry Features
Electric Dryer Hookup, Laundry Room, Upper Level, Washer Hookup
Parking Features
Attached Garage, Garage Door Opener
Security Features
Carbon Monoxide Detector(s), Smoke Detector(s)
Utilities
Cable Available
Water Source
City
Other Features
Subdivision Name
Ember Glen
Lot Features
Cleared
Patio And Porch Features
Covered, Porch
Price History
| Date | Event | Price |
|---|---|---|
07/12/2026 Source: #CAR4403178 | Pending | $309,510 $190/sqft |
Nearby Homes

Find Homes by Property Features in Charlotte, NC
Nearby New Homes For Sale

Based on information submitted to the MLS GRID from Canopy MLS through Oct 09, 2026, 12:00PM. All data is obtained from various sources and may not have been verified by the broker or MLS GRID. Supplied Open House Information is subject to change without notice. All information should be independently reviewed and verified for accuracy. Properties may or may not be listed by the office/agent presenting the information. IDX information is provided exclusively for consumers’ personal, noncommercial use. It may not be used for any purpose other than to identify prospective properties which the consumers may be interested in purchasing. The data is deemed reliable but is not guaranteed by MLS GRID. The use of the MLS GRID Data may be subject to an end-user license agreement prescribed by the Member Participant’s applicable MLS, if any, and as amended from time to time. ©2026 Canopy MLS. All Rights Reserved.
 Advertising Broker: Nicholas Huscroft | Chosen Realty