- Overview
- Description
- Property Details
- Location
- HOA Management
- Facts & Features
- Getting Around
- Nearby Homes



$799,900
Monthly Est:$3,981
 6 Beds
 5 Baths
4 full baths + 1 half bath
 4,824sqft
5424 Old Town Ln, Gastonia, NC 28056
$799,900
$3,981/moEst:
Get Pre-Approved
Single Family Residence
Built in 2005
$10/mo HOA
1.41 acres lot
$166/sq.ft
Description
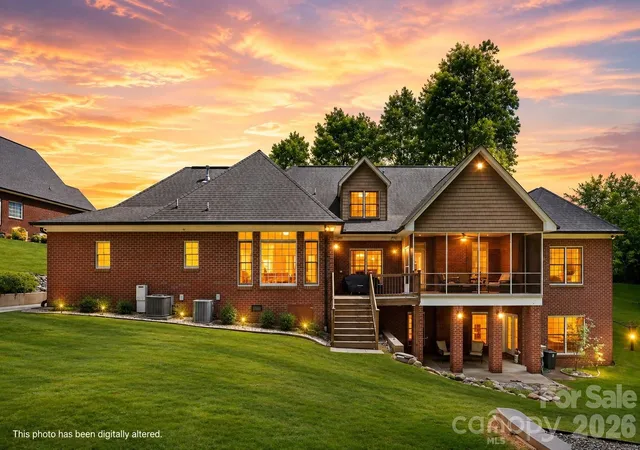
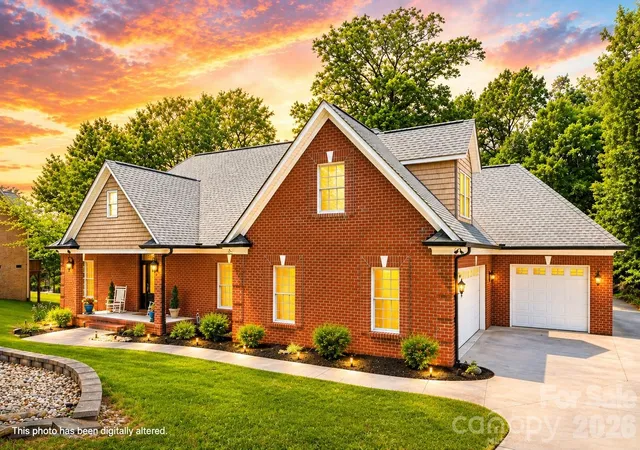
Stunning Six-Bedroom Custom Home with a Fully Finished Basement Suite on 1.41 Private Acres in Cramer Woods – Loaded with Upgrades and surrounded by top-notch schools!
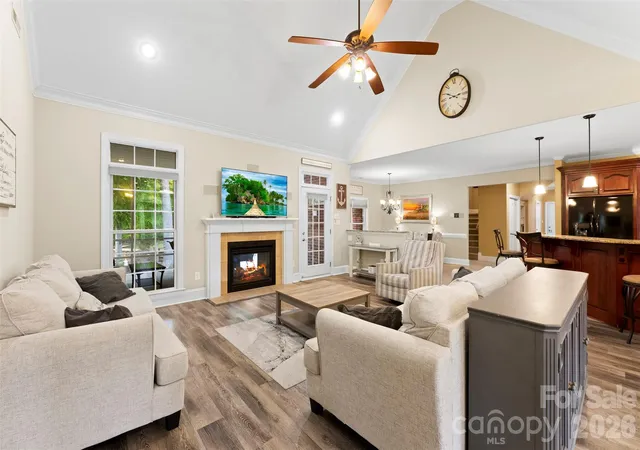
This exceptional custom home offers the perfect blend of luxury, function, and space. Soaring ceilings, detailed moldings, and an open-concept layout create an inviting main living area, anchored by a dual-sided fireplace that seamlessly connects indoor and outdoor living—perfect for relaxing, birdwatching, or enjoying the peaceful sounds of the in-ground koi pond waterfall.
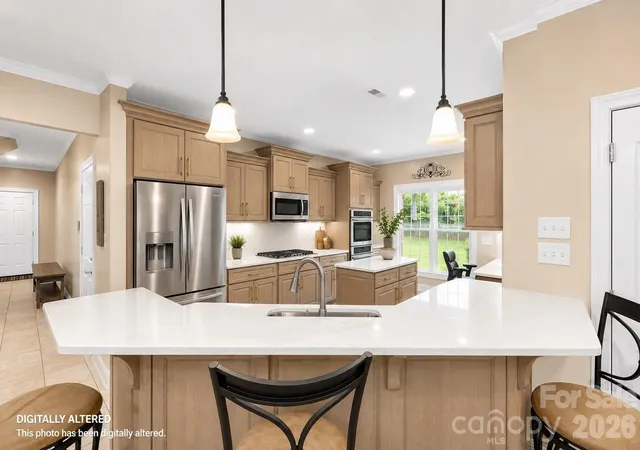
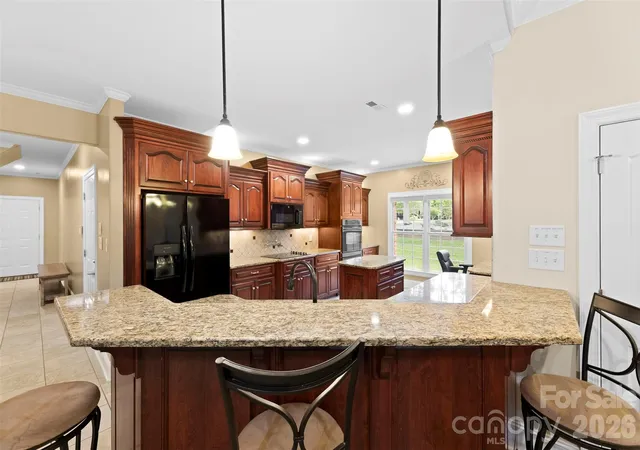
The stunning kitchen is a true showpiece, featuring granite countertops, double wall ovens, a pot filler, an oversized island with a breakfast bar, a built-in desk, and an expansive walk-in pantry with abundant cabinetry and storage.
The main level includes two secondary bedrooms and a full bath, along with a spacious primary suite showcasing a lighted tray ceiling and large windows. The fully renovated primary bathroom is a true retreat, highlighted by a rare double-sided freestanding soaking tub, a glass-enclosed shower, dual vanities, and a generous walk-in closet.
Upstairs offers additional bedrooms/bonus space and a full bath, along with custom built-ins, wide hallways, window seating, and endless storage throughout.
The fully equipped second living quarters are ideal for multi-generational living or guests, featuring a full kitchen with granite countertops and tile backsplash, a dining area, a living room with a fireplace, a bedroom, a full bath with a double vanity, an oversized closet, an additional half bath, and a covered patio.
Additional features include a safe room, tankless water heater, and a double garage with built-in cabinetry and a workbench.
All of this sits on a beautifully landscaped 1.41-acre private lot complete with a fire pit, mature trees, and vibrant flowers—your own personal retreat. And the back yard is perfectly blank canvas for your dream pool!
Tavel for work or for fun often? Just 12 miles or 20 minutes to Charlotte Airport!
- Houzeo last checked: 0 minutes ago
- Listing updated: September 24, 2026 at 3:39 pm
- Listing Provided by: Scottie Tyson (704) 689-2370 | EXP Realty LLC (888) 584-9431
- Source: Canopy MLS | MLS#: 4372373

Property Details
Status
Active
Type
Single Family Residence
No. of Stories
-
County
City
Neighborhood
--
Year Built
2005
HOA Fees
$10/mo
Finished Area
4,824 sqft
Lot Size
1.41 acres lot
Basement Area
- sqft
MLS Name
Canopy MLS
MLS Number
4372373
MLS Status
Active
Days on Market
162
Cumulative Days on Market
147

Continue Your Journey in App
Find your dream home, receive real-time updates, and many more!
Download App
Continue Your Journey in App
Find your dream home, receive real-time updates, and many more!
Location
HOA Management
Property Matters Realty
HOA Fees
$30/ Quarterly
Disclaimer: Amenities are based on third-party information and may vary; buyers must independently verify all amenities, as information is deemed reliable but not guaranteed.
Facts & Features
Rooms
Bedrooms & bathrooms
Bedrooms: 6
Bathrooms: 5
Interior
Sewer
Public Sewer
Exterior Features
Fire Pit, In Ground Irrigation
Window Features
Insulated Window(s)
Flooring
Carpet, Vinyl
Cooling
Ceiling Fan(s), Central Air
Heating
Forced Air, Natural Gas
Appliances
Dishwasher, Disposal, Double Oven, Electric Cooktop, Microwave, Plumbed For Ice Maker, Tankless Water Heater, Washer/dryer
Construction
Year Built
Year Built: 2005
Home type
Single Family Residence
Foundation Details
Basement, Crawl Space
Roof
Architectural Shingle
Construction Materials
Brick Full
Utilities & Energy
Basement
Apartment, Finished, Sump Pump, Walk Out Access, Walk Up Access
Security Features
Intercom, Smoke Detector(s)
Fireplace Features
Gas Log
Parking Features
Driveway, Garage Faces Side, Rv Access/parking
Water Source
City
Laundry Features
In Basement, Laundry Room, Lower Level, Main Level
Other Features
Subdivision Name
Cramer Woods
Patio And Porch Features
Covered, Deck, Front Porch, Screened
Price History
| Date | Event | Price |
|---|---|---|
07/09/2026 Source: | Price Decreased | $799,900 -3.61% $166/sqft |
06/04/2026 Source: | Price Decreased | $829,900 -2.35% $172/sqft |
04/30/2026 Source: | Listed for Sale | $849,900 $176/sqft |
04/23/2026 Source: | Coming Soon | $849,900 +49.13% $176/sqft |
10/19/2020 Source: | Price Increased | $569,900 +6.03% $118/sqft |

Show more
Nearby Homes



Find Homes by Property Features in Gastonia, NC
Nearby New Homes For Sale

Based on information submitted to the MLS GRID from Canopy MLS through Oct 09, 2026, 06:30AM. All data is obtained from various sources and may not have been verified by the broker or MLS GRID. Supplied Open House Information is subject to change without notice. All information should be independently reviewed and verified for accuracy. Properties may or may not be listed by the office/agent presenting the information. IDX information is provided exclusively for consumers’ personal, noncommercial use. It may not be used for any purpose other than to identify prospective properties which the consumers may be interested in purchasing. The data is deemed reliable but is not guaranteed by MLS GRID. The use of the MLS GRID Data may be subject to an end-user license agreement prescribed by the Member Participant’s applicable MLS, if any, and as amended from time to time. ©2026 Canopy MLS. All Rights Reserved.
 Advertising Broker: Nicholas Huscroft | Chosen Realty