Realty Solution
Powered by 
- 0
- 11
- Overview
- Description
- Property Details
- Location
- Facts & Features
- Getting Around
- Nearby Homes


Listed by: Mary Hall (213) 513-8894 DRE #00878811 | M.E. Hall & Associates Realty (323) 298-7702
$3,299,000
Monthly Est:$16,420
 5 Beds
 4 Baths
3 full baths + 1 half bath
 3,896sqft
5424 S Sherbourne Dr, Los Angeles, CA 90056
$3,299,000
$16,420/moEst:
Get Pre-Approved
Single Family Residence
Built in 1957
$-- HOA
10,165 sqft lot
$847/sq.ft
Description
Stunning ladera heights corner lot ,entertainment home with spectacular city and airport views without the noise! Enjoy the views from the livingroom the backyard pool or deck . Oasis of palm trees and resort like living without leaving home.Light and airy interior boasting a large livingroom, formal dining room,family room with an outdoor patio to relax and enjoy the pool and vu! Three bedroom suites and guest room to host family and friends! Four updated baths and large kitchen with island and built in appliances. The exterior is white stack brick veneer, rock and stucco with doublepane, sound proof windows. Plenty of parking, including three car garage and an additional long extensive brick driveway from the street to the backyard! The lot is bit under 11,000sft.
- Houzeo last checked: 7 minutes ago
- Listing updated: September 19, 2026 at 8:53 pm
- Source: California Regional MLS-CA | MLS#: 26837879

Property Details
Status
Active
Type
Single Family Residence
No. of Stories
2
County
City
Neighborhood
Year Built
1957
HOA Fees
-
Finished Area
3,896 sqft
Lot Size
10,165 sqft lot
Basement Area
- sqft
MLS Name
California Regional MLS
MLS Number
26837879
MLS Status
Active
Days on Market
79

Continue Your Journey in App
Find your dream home, receive real-time updates, and many more!
Download App
Continue Your Journey in App
Find your dream home, receive real-time updates, and many more!
Location
Facts & Features
Rooms
Bedrooms & bathrooms
Bedrooms: 5
Bathrooms: 4
Interior
Exterior Features
Rain Gutters, Brick Driveway
Sewer
Sewer Tap Paid
Interior Features
Beamed Ceilings, Breakfast Bar, Separate Formal Dining Room, Recessed Lighting, Storage, Tandem, Walk In Closets
Heating
Forced Air, Natural Gas
Flooring
Laminate, Stone, Wood
Appliances
Built In, Double Oven, Dishwasher, Electric Cooktop, Electric Oven, Disposal, Refrigerator, Dryer, Washer
Cooling
None
Window Features
Bay Windows, Custom Coverings, Drapes, Plantation Shutters, Screens, Shutters
Construction
Year Built
Year Built: 1957
Home type
Single Family Residence
Foundation Details
Raised
Property Condition
Repairs Cosmetic, Updated Remodeled
Architectural Style
Traditional
Construction Materials
Flagstone, Stucco, Wood Siding
Utilities & Energy
Utilities
Overhead Utilities
Laundry Features
Laundry Room
Fireplace Features
Family Room, Living Room
Parking Features
Controlled Entrance, Door Multi, Electric Gate, Garage
Pool Features
In Ground, Permits, Private, Tile
Security Features
Carbon Monoxide Detectors, Fire Detection System, Security Gate, Gated Community, Twenty Four Hour Security, Smoke Detectors
Other Features
Disclosures
Familial Relation, Principal Is Real Estate Licensed, Seller Will Pay Sec1termite
Lot Features
Back Yard, Corners Marked, Front Yard, Lawn, Landscaped
Community Features
Gated
Patio And Porch Features
Brick, Covered, Deck, Stone, Wood
Price History
| Date | Event | Price |
|---|---|---|
07/21/2026 Source: | Listed for Sale | $3,299,000 $847/sqft |
07/21/2026 Source: | Off Market | $3,299,000 +41.83% $847/sqft |
05/27/2022 Source: | Sold | $2,326,000 $597/sqft |

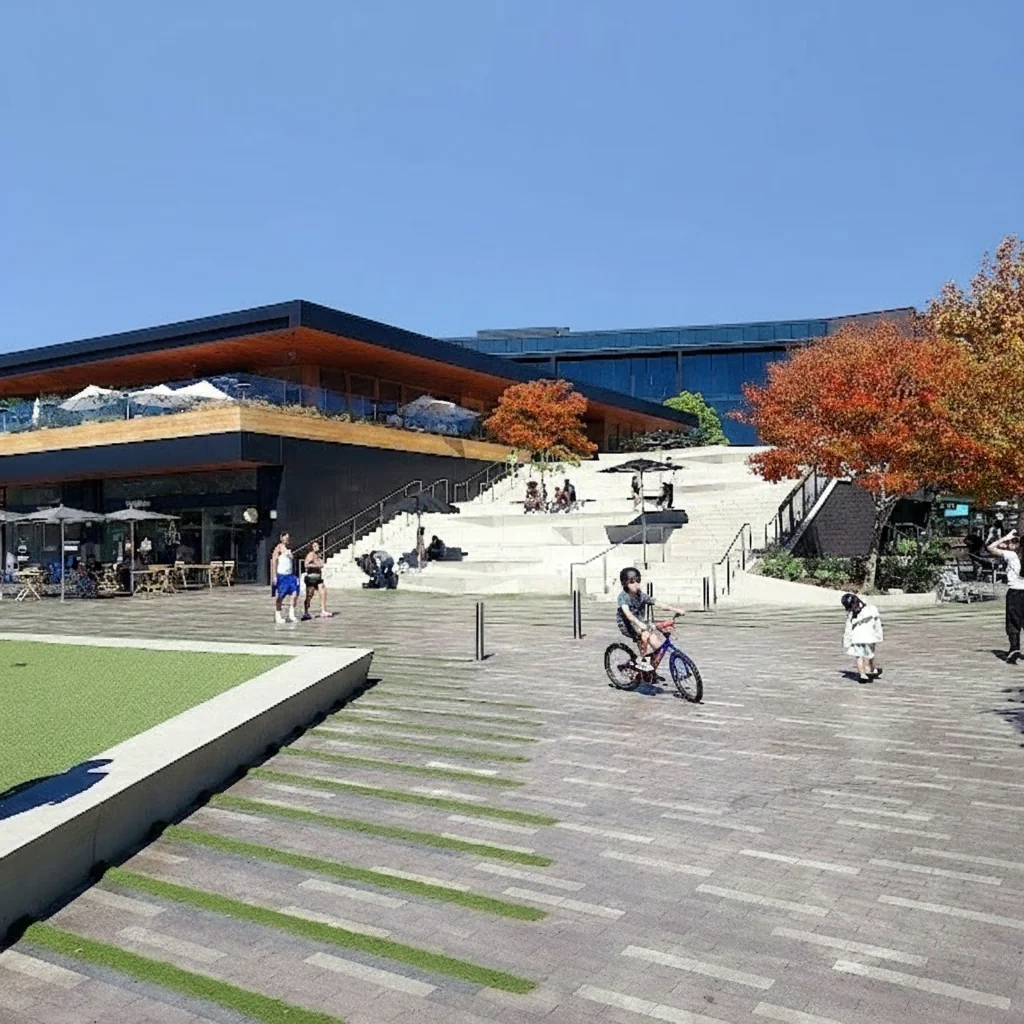
Baldwin Hills Ranks #186 in Los Angeles, CA

Homes

Rental Prices

Median Home Price
Getting Around 5424 S Sherbourne Dr
Bike Score®

Somewhat Bikeable
29/100
Walk Score®

Car-Dependent
41/100
Data provided by Redfin
Nearby Homes



Find Homes by Property Features in Los Angeles, CA


Based on information from California Regional Multiple Listing Service, Inc. as of Oct 09, 2026, 12:30AM and /or other sources. All data, including all measurements and calculations of area, is obtained from various sources and has not been, and will not be, verified by broker or MLS. All information should be independently reviewed and verified for accuracy. Properties may or may not be listed by the office/agent presenting the information. Information being provided is for consumers’ personal, non-commercial use and may not be used for any purpose other than to identify prospective properties consumers may be interested in purchasing. This website may not include listings or property addresses of sellers who have directed their listing brokers to withhold their listing or their property address from display on the Internet. © 2026 California Regional Multiple Listing Service. All Rights Reserved.
 Advertising Broker: William Johnson DRE #01463271 | William Johnson Brokerage