- Overview
- Description
- Property Details
- Location
- Facts & Features
- Getting Around
- Nearby Homes




$599,900
Monthly Est:$2,986
 4 Beds
 2 Baths
2 full baths
 2,029sqft
5425 N Kenwood Ave, Indianapolis, IN 46208
$599,900
$2,986/moEst:
Get Pre-Approved
Single Family Residence
Built in 1933
$-- HOA
7,013 sqft lot
$296/sq.ft
Description
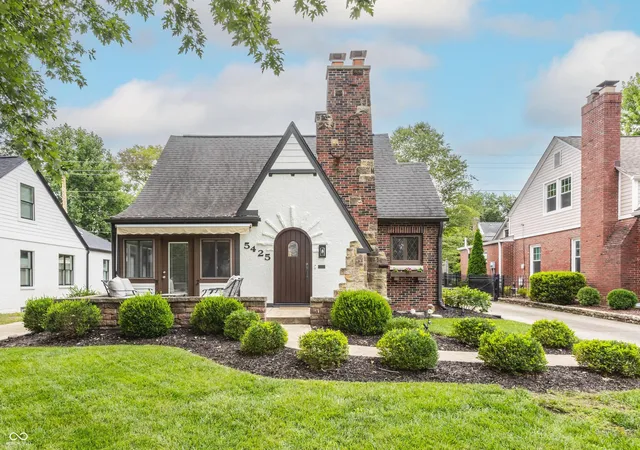
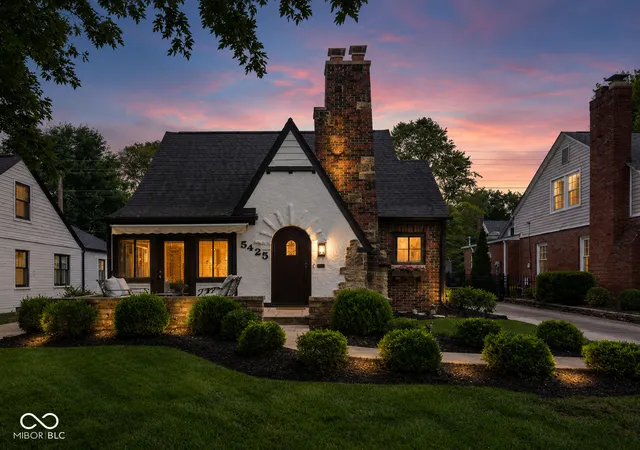
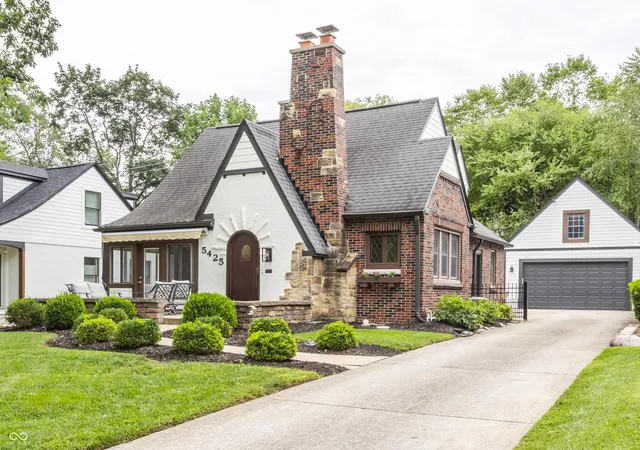
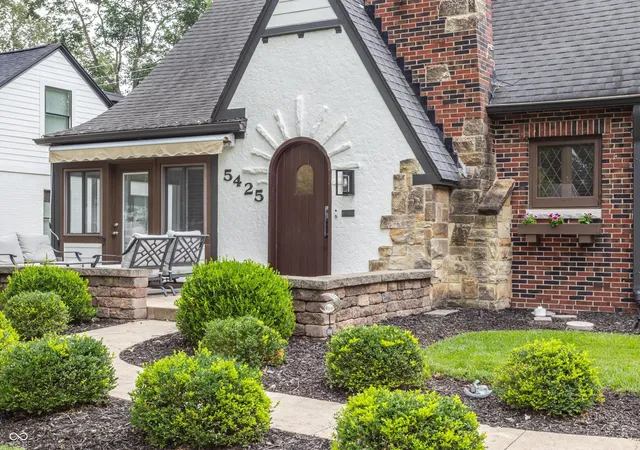
Character, craftsmanship and an exceptional location come together beautifully in this thoughtfully updated home. Attention to detail is evident throughout, from the welcoming front door, arched doorways and striking hammered copper fireplace hood to custom crown moulding, beadboard ceilings, built in shelving and California Closets. The flexible floor plan offers bedrooms on both levels, including an oversized upper level primary suite with vaulted ceilings and a spacious walk in closet. The light filled sunroom is a standout, opening directly to the expansive front porch with retractable awning, creating a wonderful connection between indoor and outdoor living. Outside, the fully fenced rear yard features a custom rock wall with engineered drainage, thoughtfully designed to complement the landscape while providing important function. Stairs from the garage lead to an unfinished room above, offering exciting potential for a future home office, studio, hobby room or additional flex space. Major improvements include a new Carrier Infinity HVAC system in 2025, exterior painting and sealing, exterior wood trim replacement and front door refinishing in 2024, plus a rebuilt sunroom wall with new windows and custom shades. Additional features include dual HVAC systems, reverse osmosis water filtration and irrigation. All of this in an incredible location less than 15 minutes from downtown and within walking distance of neighborhood favorites including Tinker Street, Cafe Patachou, Kincaid's, Byrne's Pizza, Starbucks and Graeter's. Enjoy easy access to the Central Canal Towpath, Butler University, Holliday Park, The Riviera Club, Newfields and more. A truly special home with timeless character, thoughtful updates and room to make it your own.
- Houzeo last checked: 10 hours ago
- Listing updated: September 17, 2026 at 4:29 am
- Listing Provided by: Jen Webster | F.C. Tucker Company (317) 843-7766
- Source: Metropolitan Indianapolis Board of REALTORS (MIBOR) MLS-IN | MLS#: 22121513

Property Details
Status
Active
Type
Single Family Residence
No. of Stories
-
County
City
Neighborhood
Year Built
1933
HOA Fees
-
Finished Area
2,029 sqft
Lot Size
7,013 sqft lot
Basement Area
- sqft
MLS Name
Metropolitan Indianapolis Board of REALTORS (MIBOR) MLS
MLS Number
22121513
MLS Status
Active
Days on Market
50
Cumulative Days on Market
28

Continue Your Journey in App
Find your dream home, receive real-time updates, and many more!
Download App
Continue Your Journey in App
Find your dream home, receive real-time updates, and many more!
Location
Facts & Features
Rooms
Bedrooms & bathrooms
Bedrooms: 4
Bathrooms: 2
Bedroom 2
Level: Upper
Area: 154.84 Square Feet
Dimensions: 15.8x9.8
Bedroom 3
Level: Main
Area: 122.33 Square Feet
Dimensions: 12.10x10.11
Bedroom 4
Level: Main
Area: 135.24 Square Feet
Dimensions: 13.8x9.8
Kitchen
Level: Main
Area: 143.10 Square Feet
Dimensions: 13.5x10.6
Dining Room
Level: Main
Area: 170.61 Square Feet
Dimensions: 14.1x12.10
Living Room
Level: Main
Area: 191.40 Square Feet
Dimensions: 16.5x11.6
Sun Room
Level: Main
Area: 102.00 Square Feet
Dimensions: 10.2x10.0
Master Bedroom
Level: Upper
Area: 188.10 Square Feet
Dimensions: 17.10x11
Interior
Flooring
Hardwood
Appliances
Electric Cooktop, Dishwasher, Dryer, Disposal, Gas Water Heater, Micro Hood, Microwave, Electric Oven, Refrigerator, Washer, Water Purifier, Water Softener Owned
Exterior Features
Sprinkler System
Interior Features
Attic Access, Attic Stairway, Built In Features, Entrance Foyer, Hi Speed Internet Availbl, Walk In Closet(s)
Heating
Forced Air, Natural Gas
Cooling
Central Air
Construction
Year Built
Year Built: 1933
Home type
Single Family Residence
Foundation Details
Block
Architectural Style
Tudor
Construction Materials
Brick, Cement Siding
Utilities & Energy
Fireplace Features
Gas Log, Living Room
Parking Features
Detached
Water Source
Public
Laundry Features
In Basement
Basement
Full, Roughed In, Unfinished
Other Features
Subdivision Name
North Butler Terrace
Patio And Porch Features
Covered, Patio
Lot Features
Storm Sewer, Street Lights, Mature Trees
Price History
| Date | Event | Price |
|---|---|---|
09/17/2026 Source: #MBR22121513 | Price Decreased | $599,900 -2.30% $296/sqft |
09/04/2026 Source: | Price Increased | $614,000 +2.35% $303/sqft |
08/21/2026 Source: | Listed for Sale | $599,900 -4.63% $296/sqft |
08/21/2026 Source: | Price Increased | $629,000 +57.29% $310/sqft |
07/22/2021 Source: | Price Increased | $399,900 +50.96% $197/sqft |

Show more
Butler-Tarkington/Rocky Ripple Ranks #15 in Indianapolis, IN


Homes

Rental Prices

Median Home Price
Getting Around 5425 N Kenwood Ave
Bike Score®

Bikeable
62/100
Walk Score®

Somewhat Walkable
66/100
Transit Score®

Some Transit
34/100
Data provided by Redfin
Nearby Homes

Find Homes by Property Features in Indianapolis, IN
Nearby New Homes For Sale

Based on information from MIBOR REALTOR® Association through Oct 09, 2026, 02:31PM. The Broker Listing Cooperative® listing service's Listing information is deemed reliable but is not guaranteed accurate by the Broker Listing Cooperative® listing service. All data is obtained from various sources and may not have been verified by broker or Broker Listing Cooperative listing service. Supplied Open House Information is subject to change without notice. All information should be independently reviewed and verified for accuracy. Properties may or may not be listed by the office/agent presenting the information.. All Rights Reserved. © 2026 MIBOR REALTOR® Association.
 Advertising Broker: Jonah Hartsburg | Hoosier Hub Realty