- Overview
- Description
- Property Details
- Location
- HOA Management
- Facts & Features
- Getting Around
- Nearby Homes



$1,100,000
Monthly Est:$5,475
 4 Beds
 5 Baths
5 full baths
 2,998sqft
5425 Saddlebrook Way, Wesley Chapel, FL 33543
$1,100,000
$5,475/moEst:
Get Pre-Approved
Single Family Residence
Built in 1983
$111.67/mo HOA
23,745 sqft lot
$367/sq.ft
Description
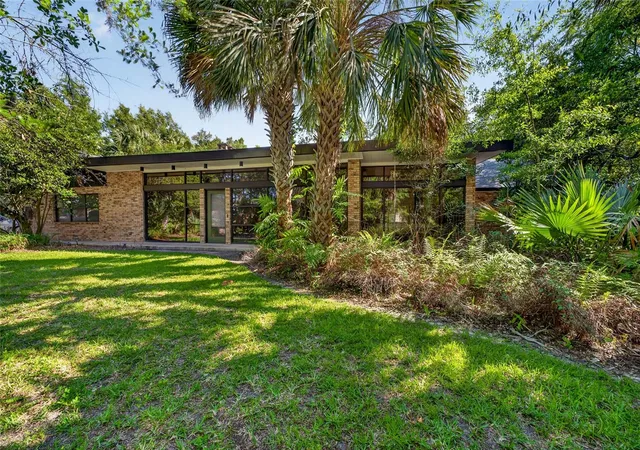
Renovated 4-bedroom, 5-bathroom pool home with 2,998 square feet on a half-acre lot in the gated Saddlebrook Resort community in Wesley Chapel, Florida. No CDD fee. The interior was rebuilt down to the studs in 2012, giving this home modern systems and finishes inside a well-established Saddlebrook setting. The 23,745-square-foot lot offers privacy and outdoor space that's rare to find inside the resort, and the home sits walkable to the clubhouse and resort amenities.
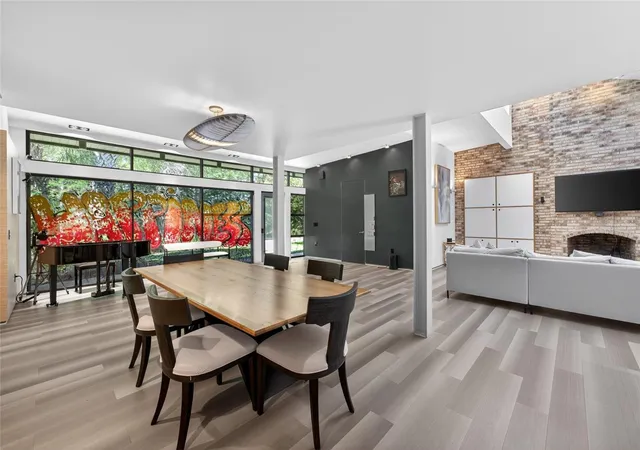
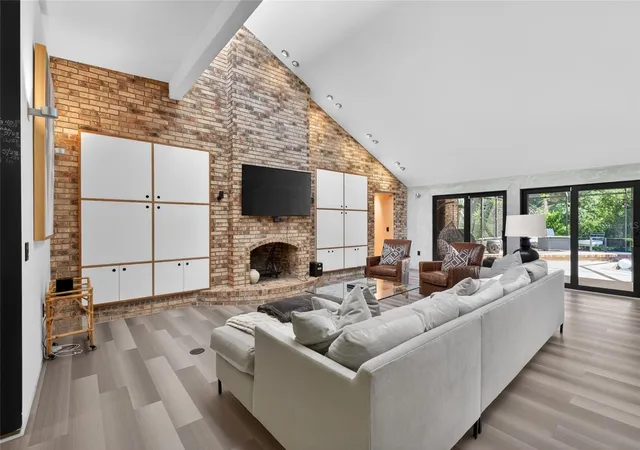
The family room features vaulted ceilings and a fireplace, creating an open and airy gathering space. Custom built-ins run throughout the home, from the living room cabinetry to the office and bedroom closets, delivering exceptional storage in every room. A whole-home Bose speaker system runs through the interior living areas and continues outside to the pool deck, ready for entertaining.
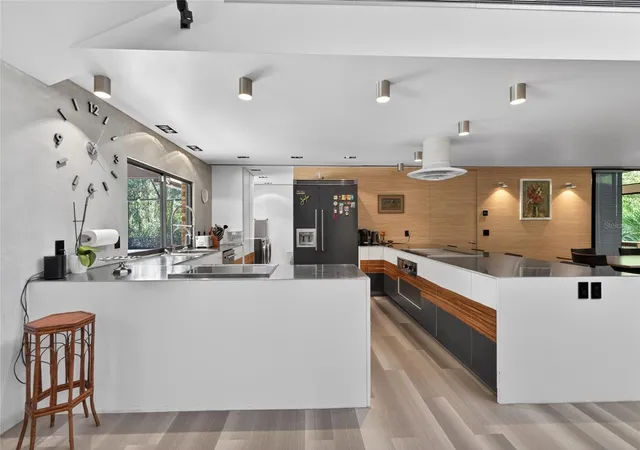
The chef's kitchen features a cooktop, a built-in Hitachi grill, high-end stainless appliances, a wine fridge, and a walk-in pantry with custom shelving. Storage is a real selling point throughout this home, from the oversized pantry to the closets and built-ins.
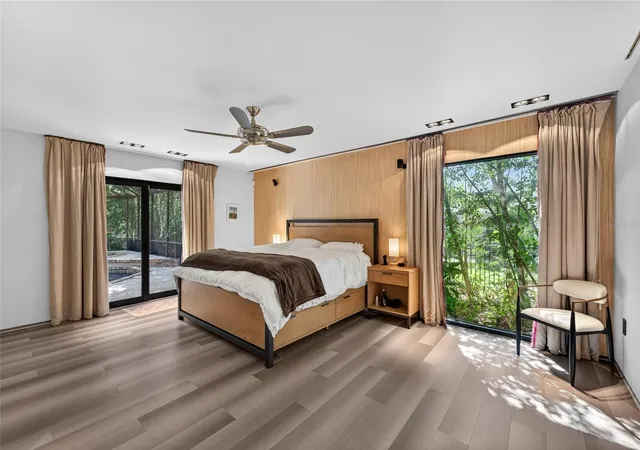
The primary suite is the standout. It includes two full bathrooms, a setup that's hard to find at this price point. Three additional bedrooms each function as private suites with attached full bathrooms and walk-in closets. One of the bedrooms is currently used as a home office. The flexible layout offers options for a private guest wing, a dedicated office, or separate living quarters.
Step outside to a private saltwater pool with a spacious screened lanai, professional landscaping, and plenty of room to lounge or host. The half-acre lot provides backyard space that most Saddlebrook homes don't have. The outdoor living area is built for Florida weather and quiet mornings with coffee.
Major systems are dialed in. The primary AC was replaced in 2021, and the second AC unit was replaced in 2026, giving the next owner peace of mind on the two biggest mechanical expenses in a Florida home. The attached 2-car garage adds direct entry and additional storage.
Saddlebrook Resort sits at the door with championship golf, the Saddlebrook Tennis program, a full-service spa, a fitness center, and resort pools available through separate membership. The on-site restaurants are open to the public, so residents can enjoy resort dining without a membership. The home sits minutes from The Shops at Wiregrass, Tampa Premium Outlets, BayCare Hospital, Interstate 75, and downtown Tampa. With no CDD fee, this is a rare opportunity to own a renovated pool home on a half-acre lot inside Saddlebrook, Wesley Chapel, FL.
- Houzeo last checked: 2 minutes ago
- Listing updated: October 8, 2026 at 2:57 pm
- Listing Provided by: Whitney Lohr (813) 394-0759 | BHHS FLORIDA PROPERTIES GROUP (813) 907-8200
- Source: Stellar MLS-FL as distributed by MLS GRID | MLS#: TB8509012

Property Details
Status
Active
Type
Single Family Residence
No. of Stories
1
County
City
Neighborhood
--
Year Built
1983
HOA Fees
$111.67/mo
Finished Area
2,998 sqft
Lot Size
23,745 sqft lot
Basement Area
- sqft
MLS Name
Stellar MLS
MLS Number
TB8509012
MLS Status
Active
Days on Market
164
Cumulative Days on Market
140

Continue Your Journey in App
Find your dream home, receive real-time updates, and many more!
Continue Your Journey in App
Find your dream home, receive real-time updates, and many more!
Location
HOA Management
Saddlebrook HOA/Linda Lewis
HOA Fees
$335/ Quarterly
Amenities
 Amenities and services may be covered by one or multiple associations and service providers.
 Security Guard
 Maintenance
Disclaimer: Amenities are based on third-party information and may vary; buyers must independently verify all amenities, as information is deemed reliable but not guaranteed.
Facts & Features
Rooms
Bedrooms & bathrooms
Bedrooms: 4
Bathrooms: 5
Great Room
Level: First
Area: 380.00 Square Feet
Dimensions: 19x20
Kitchen
Level: First
Area: 240.00 Square Feet
Dimensions: 12x20
Primary Bedroom
Level: First
Area: 285.00 Square Feet
Dimensions: 15x19
Bedroom 2
Level: First
Area: 182.00 Square Feet
Dimensions: 13x14
Bedroom 3
Level: First
Area: 156.00 Square Feet
Dimensions: 13x12
Bedroom 4
Level: First
Area: 169.00 Square Feet
Dimensions: 13x13
Interior
Sewer
Public Sewer
Flooring
Concrete
Appliances
Cooktop, Dishwasher, Disposal, Exhaust Fan, Range, Refrigerator
Cooling
Central Air
Heating
Electric
Interior Features
Ceiling Fans(s), Eat In Kitchen, Kitchen/family Room Combo, Open Floorplan, Split Bedroom, Thermostat, Walk In Closet(s)
Construction
Year Built
Year Built: 1983
Home type
Single Family Residence
Architectural Style
Contemporary
Roof
Shingle
Construction Materials
Brick
Foundation Details
Slab
Utilities & Energy
Parking Features
Driveway, Garage Door Opener
Laundry Features
Laundry Room
Fireplace Features
Wood Burning
Water Source
Public
Utilities
Cable Available, Electricity Connected, Phone Available, Public, Sewer Connected, Water Connected
Pool Features
In Ground, Screen Enclosure
Other Features
Subdivision Name
Saddlebrook Unrec
Vegetation
Mature Landscaping
Patio And Porch Features
Deck, Screened
Community Features
Deed Restrictions, Gated Community Guard, Golf Carts Ok
Lot Features
Near Golf Course
Price History
| Date | Event | Price |
|---|---|---|
07/15/2026 Source: | Price Decreased | $1,200,000 -4.00% $400/sqft |
05/21/2026 Source: | Listed for Sale | $1,250,000 +13.64% $417/sqft |
05/21/2026 Source: | Price Decreased | $1,100,000 -7.56% $367/sqft |
02/17/2022 Source: | Price Increased | $1,190,000 +8.18% $397/sqft |
02/17/2022 Source: | Price Increased | $1,100,000 +158.82% $367/sqft |

Show more
Nearby Homes










Find Homes by Property Features in Wesley Chapel, FL
Nearby New Homes For Sale

Based on information from Stellar MLS® through Nov 02, 2026, 01:15PM as submitted to and distributed by MLS GRID. All data is obtained from various sources and may not have been verified by the broker or MLS GRID. Supplied Open House Information is subject to change without notice. All information should be independently reviewed and verified for accuracy. Properties may or may not be listed by the office/agent presenting the information. IDX information is provided exclusively for consumers’ personal non-commercial use. It may not be used for any purpose other than to identify prospective properties consumers may be interested in purchasing. The data is deemed reliable but is not guaranteed by MLS GRID. The use of the MLS GRID Data may be subject to an end-user license agreement prescribed by the Member Participant’s applicable MLS, if any, and as amended from time to time. © 2026 Stellar MLS. All Rights Reserved.
 Advertising Broker: Fred McGill | Simple Showing, Inc
