- Overview
- Description
- Property Details
- Location
- HOA Management
- Facts & Features
- Getting Around
- Nearby Homes


Street View
$360,000
Monthly Est:$1,792
 3 Beds
 2 Baths
2 full baths
 1,400sqft
5428 Roan Mountain Pl, Raleigh, NC 27613
$360,000
$1,792/moEst:
Get Pre-Approved
Single Family Residence
Built in 2001
$50/mo HOA
0.14 acre lot
$257/sq.ft
Description
This inviting and beautifully maintained residence has a warm and welcoming presence and the comfort of knowing the roof and HVAC are new as of 2024. The layout uses spaces so well you won't believe how large it lives. Step inside and be astonished at the soaring space, which seems impossible, given the exterior bungalow-like appearance. Fresh interior paint gives the home a clean, bright, move-in-ready feel. This floor plan offers two full baths, with an additional powder-room possibility (already plumbed) The current owner uses the space for storage, but just add the fixtures and you'll have a usable half bath. Either way, you have an excellent opportunity to create even more convenience and functionality. Two primary bedrooms are a possibility. If you like stairs, the upstairs space is a great choice. If not BR 2 is plenty spacious to use as primary and has full bath private access. Upstairs, the primary bedroom is a special retreat, featuring a sweeping overlook into the great room below, or it can be a wonderful bonus room space. It is accessed by an attractive wraparound staircase lighted by a contemporary, elegant pendant light fixture. Ceiling fans are thoughtfully provided in the living room and all bedrooms for year-round comfort. Step onto a large patio through double sliding doors with integrated blinds, safe from your pets. You'll always have wonderful natural light illuminating the kitchen and dining areas, and if you want privacy, simple sliding mechanisms control the blinds. You'll also appreciate the peace of mind that comes with a young roof and HVAC (2024) . In addition, appliances convey, making the transition to your new home easy. Outside, the home offers a welcoming front entry, attractive landscaping, fenced back and side yard areas, and a spacious driveway. The home is ideally located for an easy commute and convenient access to shopping, dining, and everyday amenities. Front yard lawn care included in HOA dues. As you tour the home, you will see how well it was maintained, which adds peace of mind. With its combination of location, updates, flexible space, and thoughtful features, this home is an opportunity you won't want to miss! Note that the vinyl fence installation across the front was done that way by the builder throughout the community.
- Houzeo last checked: 1 minute ago
- Listing updated: October 9, 2026 at 11:55 pm
- Listing Provided by: Brenda Briggs (919) 210-6113 , Cheryl Slavik | Premier Advantage Realty Inc (919) 728-1212
- Source: Doorify MLS-NC | MLS#: 10187421

Property Details
Status
Active
Type
Single Family Residence
No. of Stories
1
County
City
Neighborhood
Year Built
2001
HOA Fees
$50/mo
Finished Area
1,400 sqft
Lot Size
0.14 acre lot
Basement Area
- sqft
MLS Name
Doorify MLS
MLS Number
10187421
MLS Status
Active

Continue Your Journey in App
Find your dream home, receive real-time updates, and many more!
Download App
Continue Your Journey in App
Find your dream home, receive real-time updates, and many more!
Location
HOA Management
Charleston Management
HOA Fees
$150/ Quarterly
Disclaimer: Amenities are based on third-party information and may vary; buyers must independently verify all amenities, as information is deemed reliable but not guaranteed.
Facts & Features
Rooms
Bedrooms & bathrooms
Bedrooms: 3
Bathrooms: 2
Interior
Exterior Features
Fenced Yard, Private Yard, Rain Gutters
Sewer
Public Sewer
Flooring
Carpet, Luxury Vinyl
Cooling
Ceiling Fan(s), Central Air, Heat Pump
Appliances
Dishwasher, Free Standing Refrigerator, Ice Maker, Microwave, Range, Refrigerator, Water Heater
Heating
Central, Electric, Heat Pump, None
Window Features
Blinds, Double Pane Windows
Interior Features
Bathtub/shower Combination, Ceiling Fan(s), Chandelier, High Ceilings, Open Floorplan, Second Primary Bedroom, Vaulted Ceiling(s)
Construction
Year Built
Year Built: 2001
Home type
Single Family Residence
Property Condition
Updated/remodeled
Roof
Shingle
Foundation Details
Slab
Construction Materials
Brick Veneer, Vinyl Siding
Architectural Style
Cottage, Traditional, Transitional
Utilities & Energy
Fireplace Features
Family Room, Gas, Living Room
Utilities
Cable Available, Electricity Available, Electricity Connected, Natural Gas Available, Natural Gas Connected, Sewer Available, Sewer Connected, Water Available, Water Connected
Parking Features
Attached, Concrete, Driveway, Garage, Garage Faces Front
Laundry Features
In Kitchen, Laundry Closet
Water Source
Public
Association Amenities
None
Other Features
Vegetation
Cleared, Grassed
Disclosures
Seller Disclosure
Community Features
None
Patio And Porch Features
Covered, Front Porch, Patio, Porch
Lot Features
Back Yard, Landscaped, Level
Subdivision Name
Harrington Meadows
Price History
| Date | Event | Price |
|---|---|---|
08/20/2026 Source: | Listed for Sale | $369,000 +2.50% $264/sqft |
08/20/2026 Source: | Price Increased | $360,000 +69.81% $257/sqft |
09/11/2018 Source: | Price Increased | $212,000 +29.66% $151/sqft |
07/21/2015 Source: | Sold | $163,500 $117/sqft |

Nearby Homes


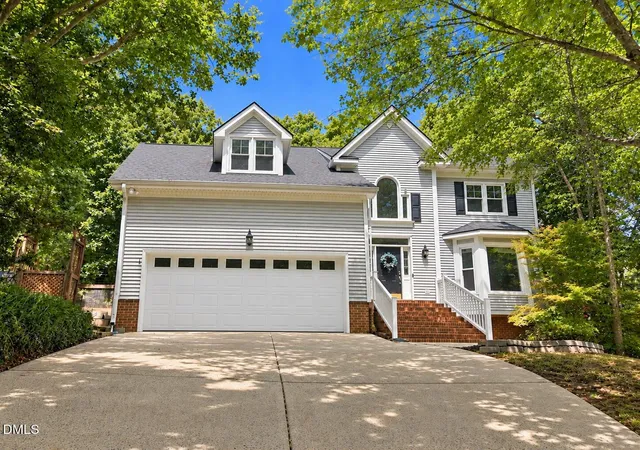


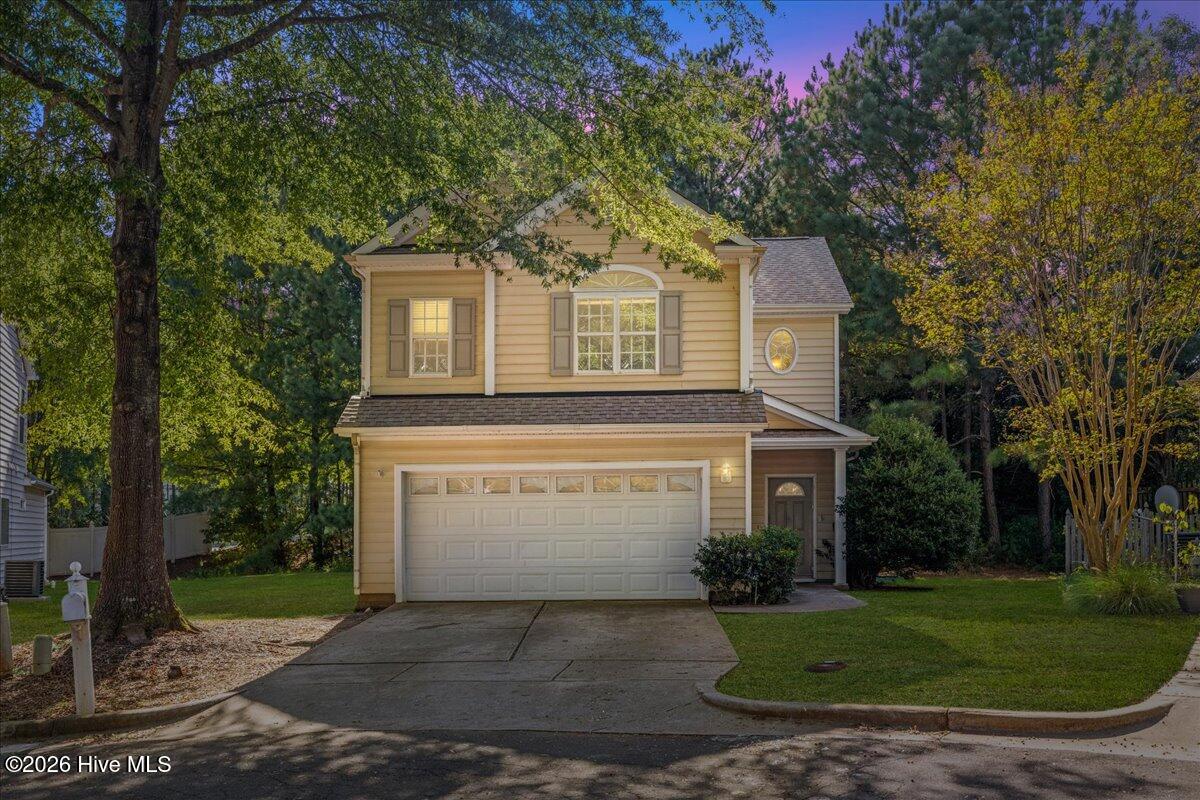

Find Homes by Property Features in Raleigh, NC
Nearby New Homes For Sale


Based on information from the Doorify MLS (Triangle MLS, Inc.) through Oct 10, 2026, 12:15PM. All information provided is deemed reliable but is not guaranteed and should be independently verified. Some IDX listings have been excluded from this IDX display. Brokers make an effort to deliver accurate information, but buyers should independently verify any information on which they will rely in a transaction. The listing broker shall not be responsible for any typographical errors, misinformation, or misprints, and they shall be held totally harmless from any damages arising from reliance upon this data. This data is provided exclusively for consumers’ personal, non-commercial use. Listings marked with an icon are provided courtesy of the Doorify MLS, Inc. of North Carolina, Internet Data Exchange Database. Closed (sold) listings may have been listed and/or sold by a real estate firm other than the firm(s) featured on this website. Closed data is not available until the sale of the property is recorded in the MLS. Home sale data is not an appraisal, CMA, competitive or comparative market analysis, or home valuation of any property. © 2026 Doorify MLS, Inc. of North Carolina. All rights reserved. Non-MLS properties are not included. Properties sold were listed/sold by various MLS participating offices. © 2026 Doorify MLS, Inc. of North Carolina. All Rights Reserved.
 Advertising Broker: Nicholas Huscroft | Chosen Realty