- Overview
- Description
- Property Details
- Location
- Facts & Features
- Getting Around
- Nearby Homes




$3,349,000
Monthly Est:$16,669
 5 Beds
 7 Baths
6 full baths + 1 half bath
 7,909sqft
5429 Lawn Ave, Western Springs, IL 60558
$3,349,000
$16,669/moEst:
Get Pre-Approved
Single Family Residence
Built in 2026
$-- HOA
14,810.4 sqft lot
$423/sq.ft
Description
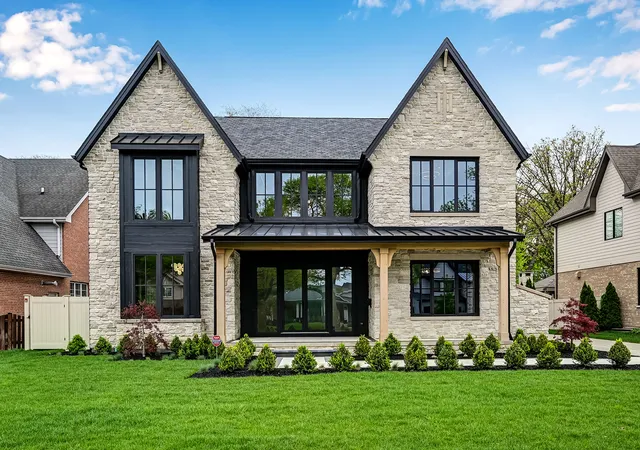
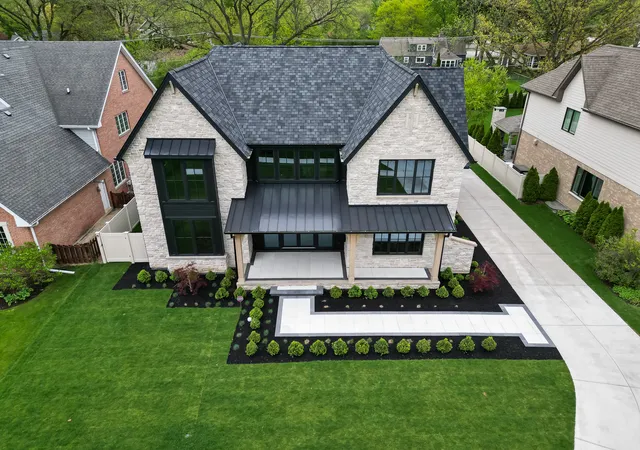
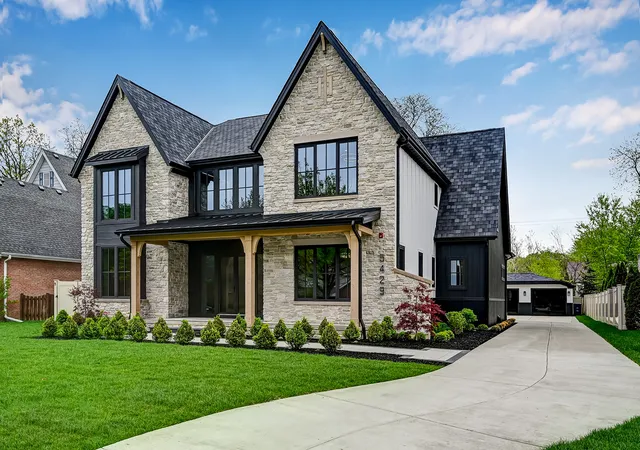
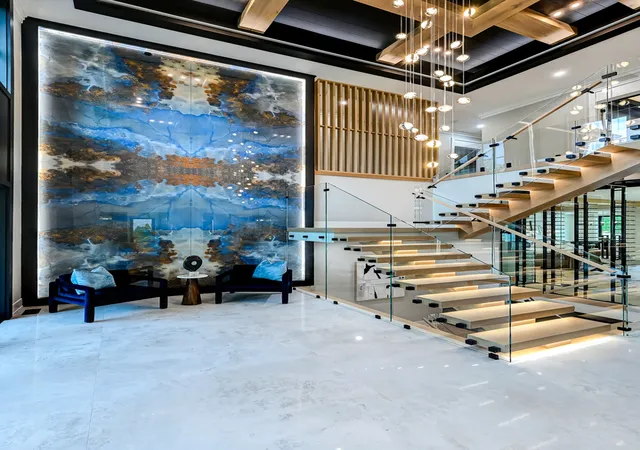
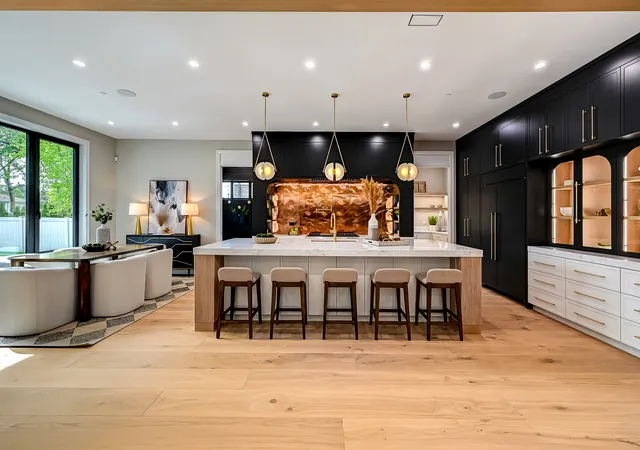
Step into a masterpiece of modern farmhouse elegance in the highly coveted Forest Hills neighborhood of Western Springs. This brand new construction effortlessly blends sophisticated style with everyday comfort, making it the ideal retreat for family living and unforgettable entertaining. From the moment you enter the dramatic two-story foyer, you'll know you've found something special. Thoughtfully designed main level features enormous family room with swanky fireplace, a true chef's eat-in kitchen featuring custom cabinetry, top-of-the-line appliances and a convenient scullery for seamless hosting, an elegant dining room for formal gatherings, and even a designated office space with custom built-ins. With 6 spacious bedrooms and 6.5 beautifully appointed bathrooms spread across three levels, there's no shortage of room for family and guests. The primary suite is a sanctuary unto itself, featuring a spa-like bath and dual custom-built closets. Two laundry rooms add an extra layer of convenience. The lower level is an entertainer's dream come true, designed to impress and indulge. Imagine hosting movie nights in your private theater, unwinding in the luxurious sauna, staying fit in own exercise room, or perfecting your swing year-round in fully equipped golf room. With amenities like these, why go anywhere else? But wait, there's more...Two beautifully designed, climate-controlled wine rooms provide the perfect setting to store and showcase your prized collection, whether you're a casual enthusiast or a seasoned connoisseur. Outside, the generous and rarely available 80 x 187 lot offers endless possibilities for enjoyment. From the covered porches to the patio and deck, the multiple outdoor spaces create a seamless extension of the home. And with a 3-car garage, there's plenty of room for vehicles and storage. This isn't your typical new construction - it's an incomparable standout, designed for someone who will truly value the extraordinary. Every inch of this property exudes quality, from the custom finishes, imported materials, energy efficient features to the impeccable design throughout. This one is more than just a home - it's a lifestyle waiting to be lived.
- Houzeo last checked: 10 minutes ago
- Listing updated: October 28, 2026 at 8:03 am
- Listing Provided by: Dorothy Jarog (708) 860-1385 | Compass (630) 974-6750
- Source: MRED MLS-IL | MLS#: 12756974

Property Details
Status
Active
Type
Single Family Residence
No. of Stories
-
County
City
Neighborhood
--
Year Built
2026
HOA Fees
-
Finished Area
7,909 sqft
Lot Size
14,810.4 sqft lot
Basement Area
- sqft
MLS Name
MRED MLS
MLS Number
12756974
MLS Status
Active

Continue Your Journey in App
Find your dream home, receive real-time updates, and many more!
Continue Your Journey in App
Find your dream home, receive real-time updates, and many more!
Location
Facts & Features
Rooms
Bedrooms & bathrooms
Bedrooms: 5
Bathrooms: 7
Bedroom 6
Level: Basement
Area: 247.00 Square Feet
Dimensions: 13X19
Office
Level: Main
Area: 210.00 Square Feet
Dimensions: 15X14
Pantry
Level: Main
Area: 84.00 Square Feet
Dimensions: 7X12
Exercise Room
Level: Basement
Area: 280.00 Square Feet
Dimensions: 14X20
Theatre Room
Level: Basement
Area: 322.00 Square Feet
Dimensions: 14X23
Mud Room
Level: Main
Area: 56.00 Square Feet
Dimensions: 8X7
Recreation Room
Level: Basement
Area: 920.00 Square Feet
Dimensions: 23X40
Bedroom 2
Level: Main
Area: 210.00 Square Feet
Dimensions: 14X15
Dining Room
Level: Main
Area: 210.00 Square Feet
Dimensions: 14X15
Family Room
Level: Main
Area: 768.00 Square Feet
Dimensions: 24X32
Kitchen
Level: Main
Area: 420.00 Square Feet
Dimensions: 14X30
Interior
Appliances
Range, Microwave, Dishwasher, Refrigerator, High End Refrigerator, Bar Fridge, Washer, Dryer, Disposal, Wine Refrigerator, Range Hood
Window Features
Screens
Interior Features
Vaulted Ceiling(s), Sauna, Dry Bar, Wet Bar, 1st Floor Bedroom, 1st Floor Full Bath, Built In Features, Walk In Closet(s), High Ceilings, Beamed Ceilings, Open Floorplan, Special Millwork, Pantry
Cooling
Central Air
Heating
Gas, Forced Air
Sewer
Public Sewer
Construction
Year Built
Year Built: 2026
Home type
Single Family Residence
Architectural Style
Farmhouse
Construction Materials
Stone, Other, Wood Siding
Foundation Details
Concrete Perimeter
Roof
Asphalt, Metal
Utilities & Energy
Water Source
Lake Michigan
Parking Features
Garage Door Opener, Yes, Garage Owned, Detached, Garage
Basement
Finished, 9 Ft + Pour, Full
Laundry Features
Main Level, Upper Level
Electric
Service 400 Amp Or Greater
Other Features
Lot Features
Landscaped
Patio And Porch Features
Deck, Patio
Price History
| Date | Event | Price |
|---|---|---|
09/11/2026 Source: | Listing Removed | $3,499,000 +4.48% $442/sqft |
09/11/2026 Source: | Listed for Sale | $3,349,000 -6.95% $423/sqft |
06/03/2026 Source: | Listing Removed | $3,599,000 $455/sqft |
05/13/2026 Source: | Listed for Sale | $3,599,000 $455/sqft |
10/29/2024 Source: | Price Decreased | $0 -100.00% $0/sqft |

Show more
Nearby Homes
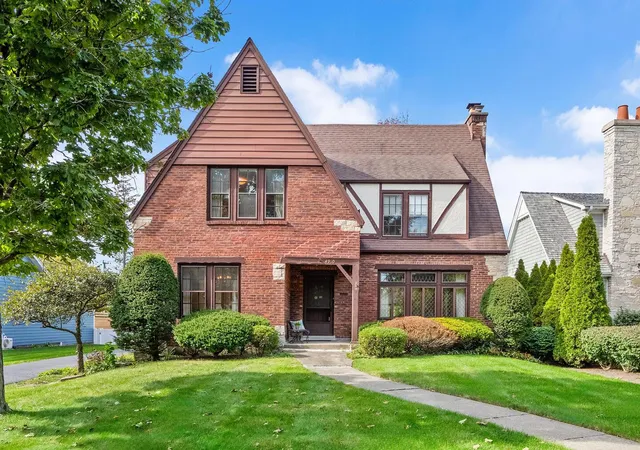
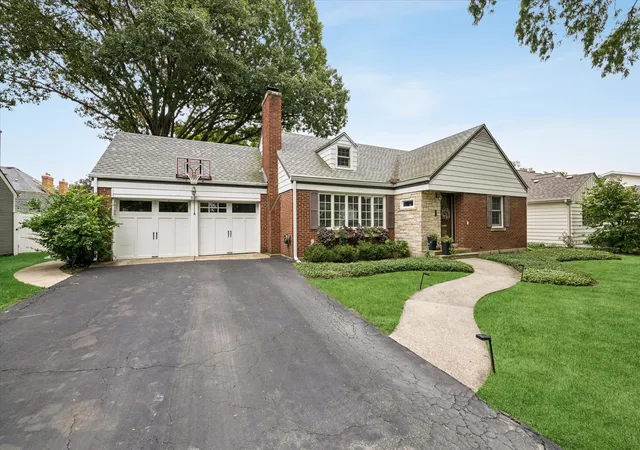
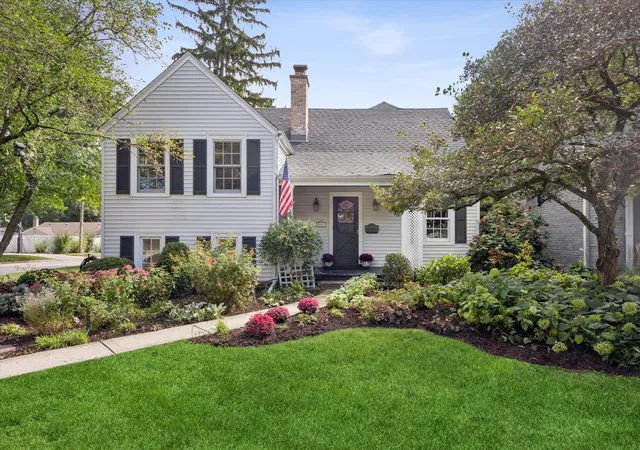
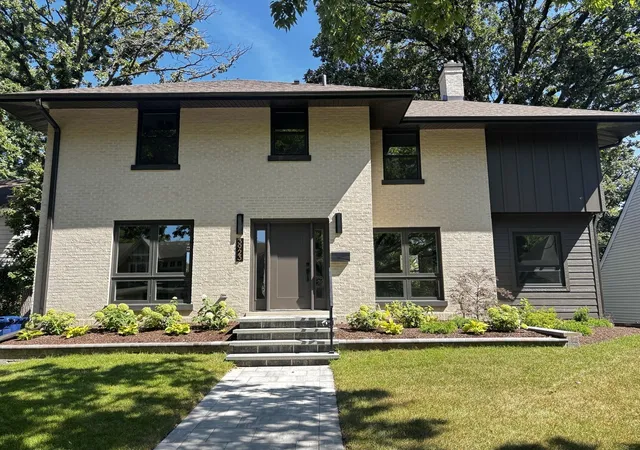
Find Homes by Property Features in Western Springs, IL
Nearby New Homes For Sale

This representation is based in whole or in part on data supplied by Midwest Real Estate Data, LLC through Oct 30, 2026, 09:45AM. Midwest Real Estate Data, LLC does not guarantee nor is it in any way responsible for its accuracy. Data maintained by Midwest Real Estate Data LLC may not reflect all real estate activity in the market. Based on information submitted to the MLS GRID as of Oct 30, 2026, 09:45AM. All data is obtained from various sources and has not been, and will not be, verified by broker or MLS GRID. Supplied Open House information is subject to change without notice. All information should be independently reviewed and verified for accuracy. Properties may or may not be listed by the office/agent presenting the information. This website may not include listings or property addresses of sellers who have directed their listing brokers to withhold their listing or their property address from display on the Internet. Some IDX listings have been excluded from this website. Information is provided exclusively for consumers’ personal non-commercial use. It may not be used for any purpose other than to identify prospective properties consumers may be interested in purchasing. The data is deemed reliable but is not guaranteed by MLS GRID, MRED or Houzeo. The use of the MLS GRID Data may be subject to an end user license agreement. Properties displayed may be listed or sold by various participants in the MLS, Listings courtesy of MRED as distributed by MLS GRID. ©2026 Midwest Real Estate Data LLC. All Rights Reserved
 Advertising Broker: Jorge Romero | Realty One Group Inc.
