- Overview
- Description
- Property Details
- Location
- Facts & Features
- Getting Around
- Nearby Homes
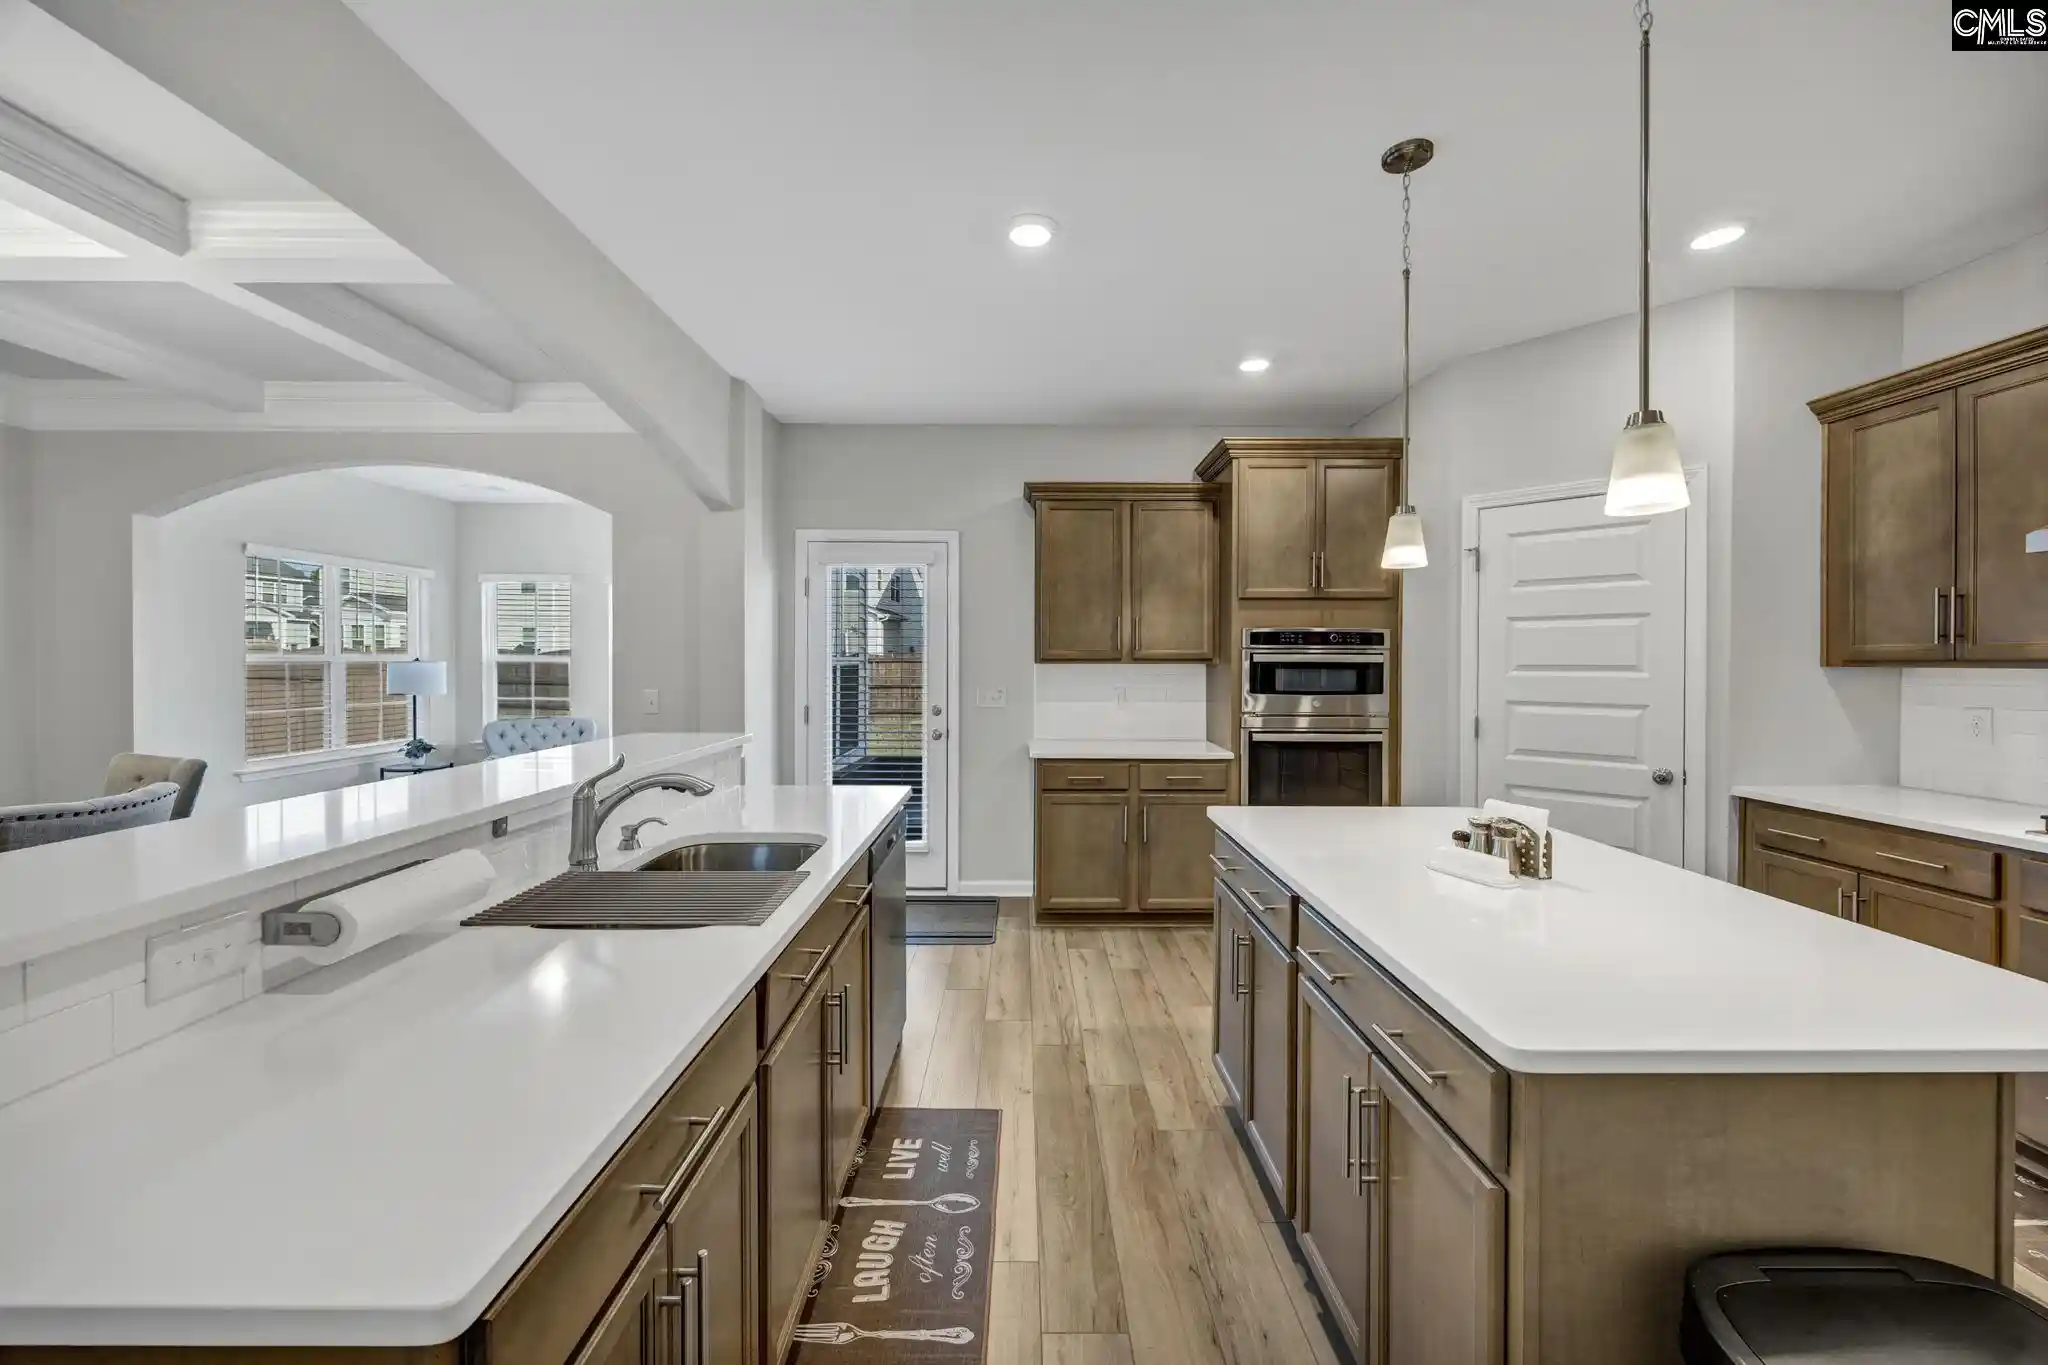

Street View
$475,000
Monthly Est:$2,364
 5 Beds
 4 Baths
4 full baths
 3,551sqft
543 Lakota, Elgin, SC 29045
$475,000
$2,364/moEst:
Get Pre-Approved
Single Family Residence
Built in 2022
$-- HOA
6,969.6 sqft lot
$134/sq.ft
Description
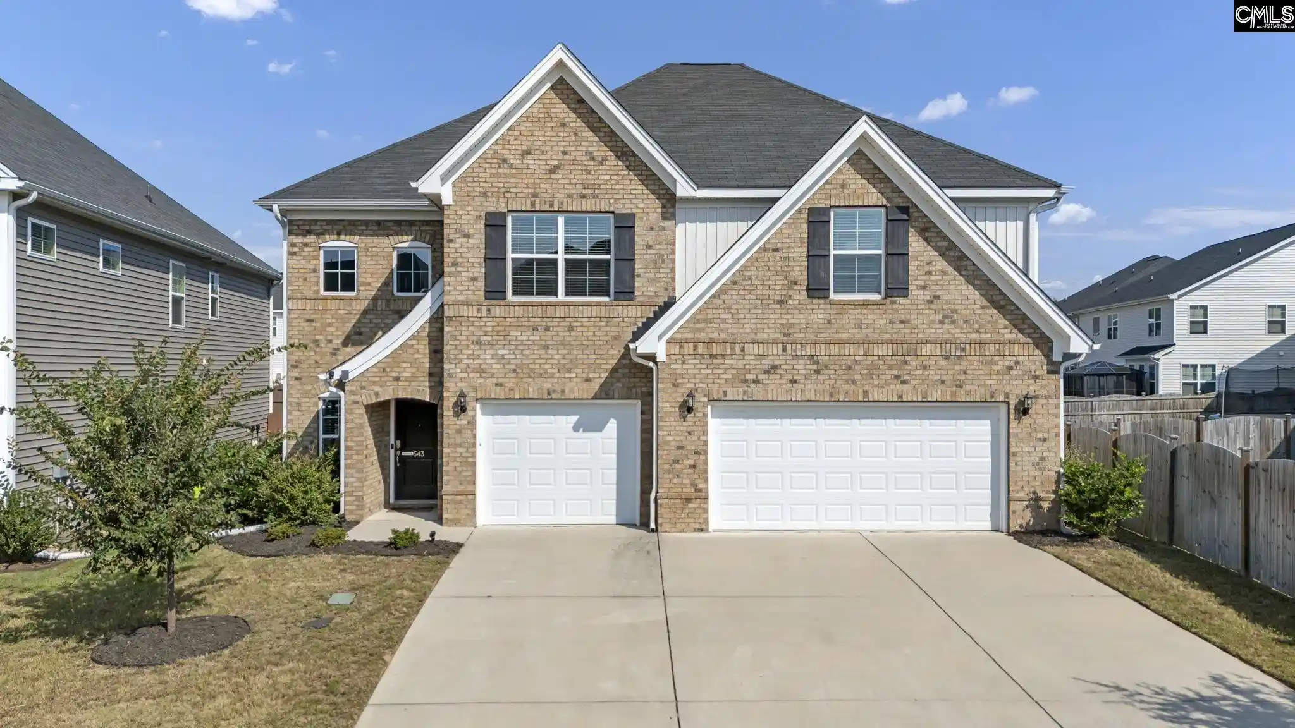
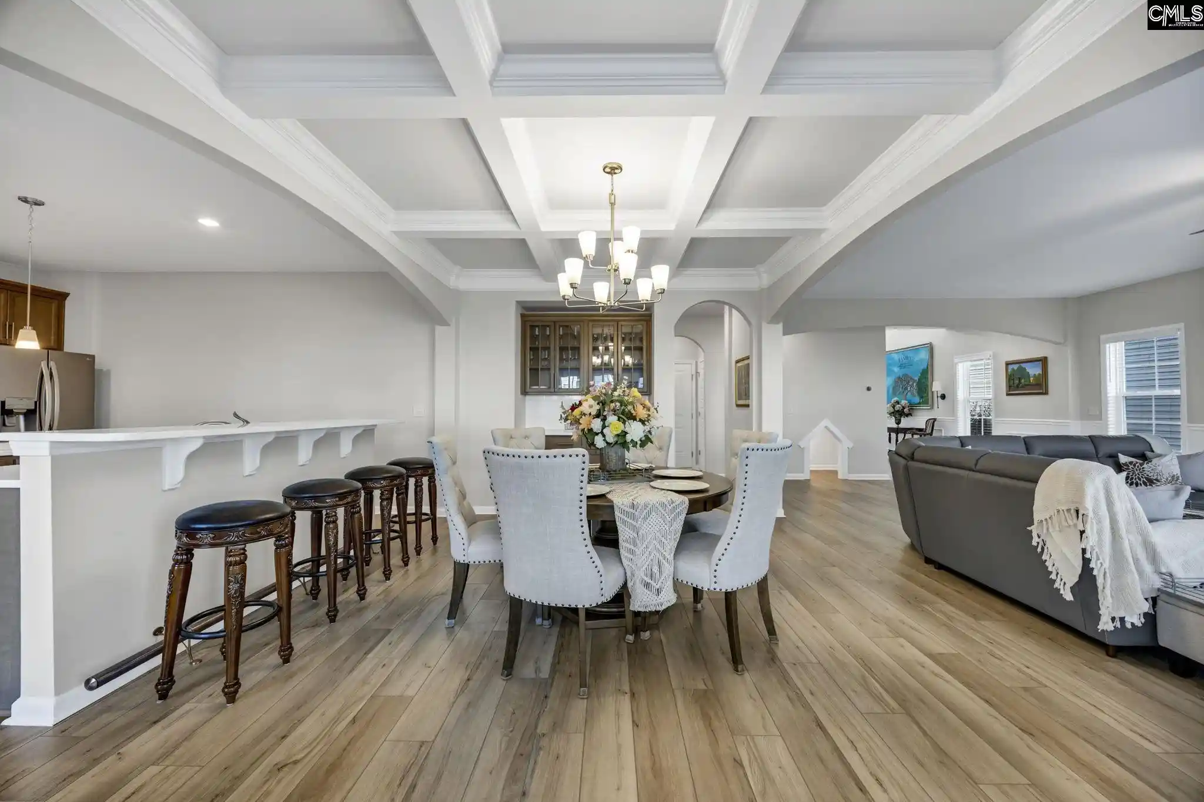
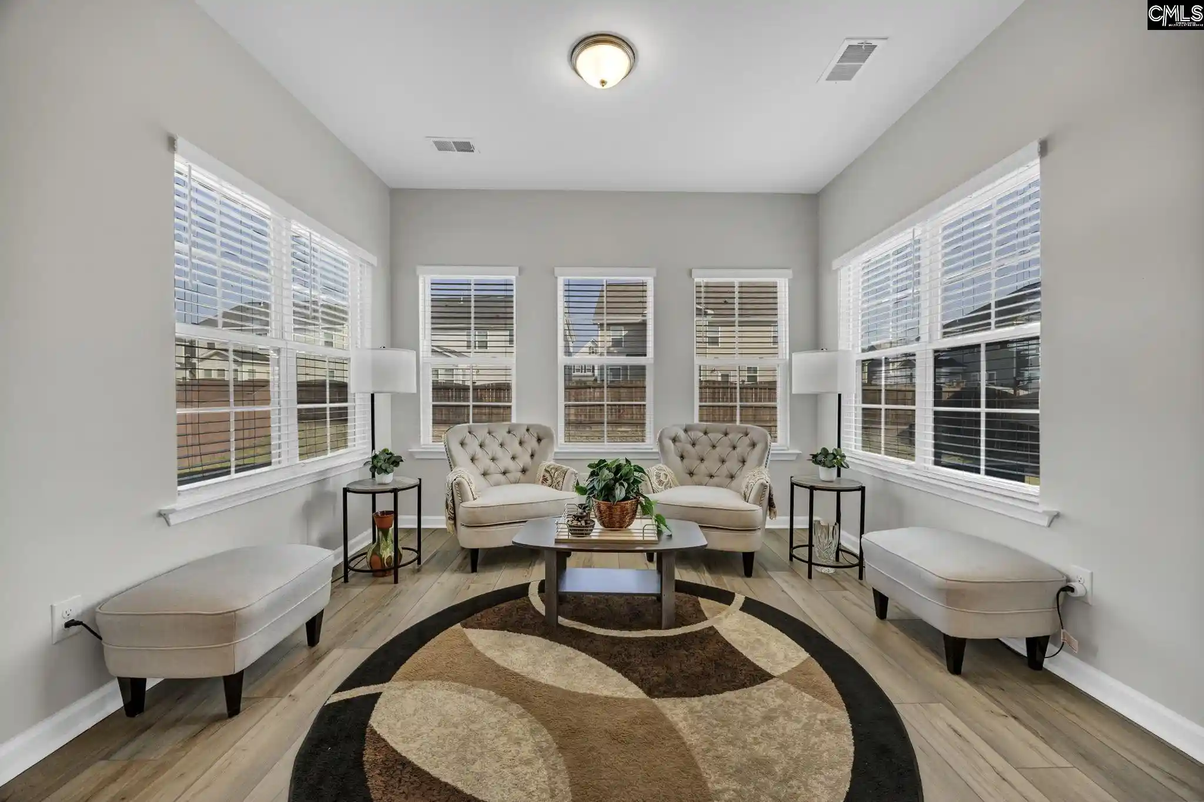
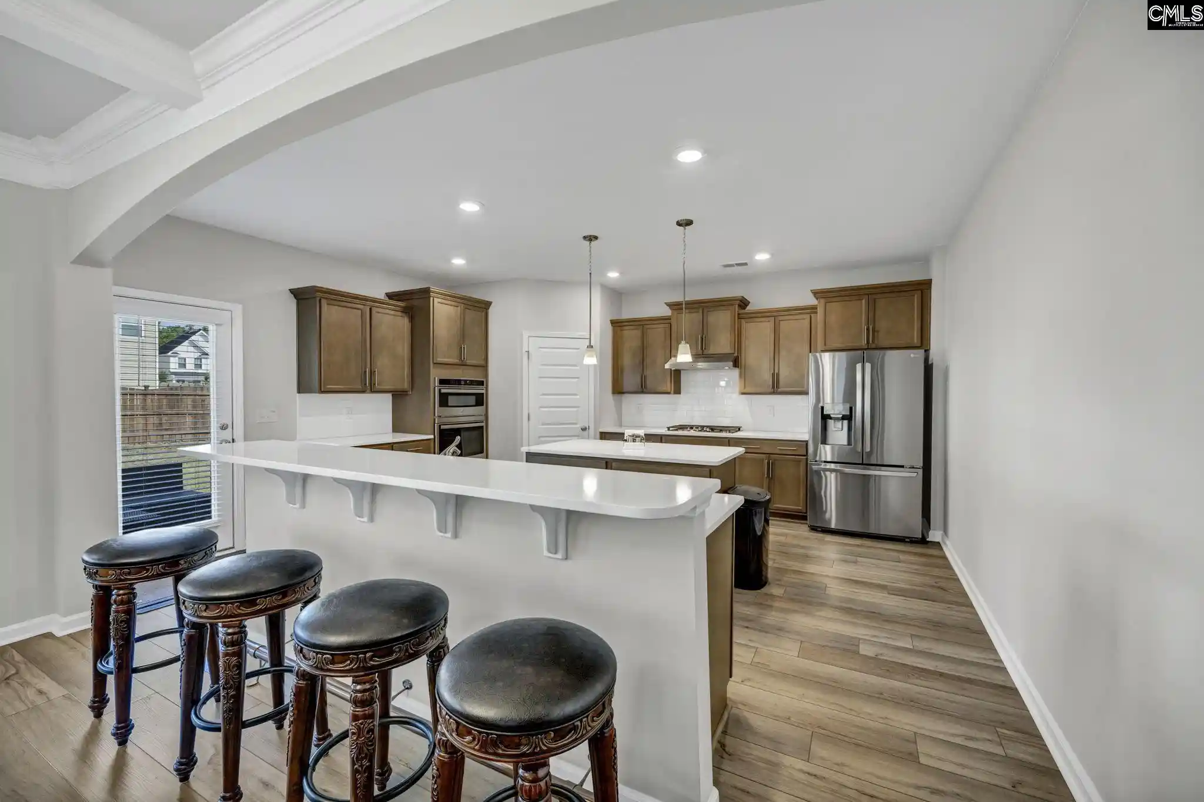
Built in 2022 and NEVER LIVED IN, this pristine Warwick floor plan in Catawba Hill offers the rare opportunity to own a like-new home without the wait for new construction! Featuring 5 bedrooms, 4 full bathrooms, a spacious loft, and a THREE-CAR GARAGE, this home delivers an impressive combination of space, upgrades, and functionality. Step inside to a dramatic two-story foyer with luxury vinyl plank flooring throughout the main living areas. A main-level bedroom connected to a full bathroom creates an excellent private setup for guests, extended stays, or multigenerational living. The open family room features a natural gas fireplace and flows seamlessly into the dining area, butler's pantry, and light-filled sunroom. The gourmet kitchen is a showstopper with quartz countertops, shaker-style cabinetry, tile backsplash, gas cooktop with cabinet-mounted range hood, combination wall oven, raised bar island, AND a separate center island—providing exceptional space for cooking, gathering, and entertaining. Upstairs, the expansive primary suite offers a true retreat with its own sitting area, huge walk-in closet, soaking tub, separate shower, dual vanities, and private water closet. Two secondary bedrooms feature walk-in closets and share a convenient Jack-and-Jill bathroom, while the large loft provides even more flexible living space. Another upstairs bedroom features its own en-suite bathroom. Step outside to a spacious patio overlooking the FULLY FENCED backyard, offering added privacy and plenty of room to enjoy the outdoors. Full-yard irrigation makes maintaining the lawn a breeze. Meticulously maintained in pristine, never-occupied condition, this Catawba Hill home offers the feel of new construction with an incredibly versatile floor plan, impressive upgrades, and plenty of space inside and out! Disclaimer: CMLS has not reviewed and, therefore, does not endorse vendors who may appear in listings.
- Houzeo last checked: 8 minutes ago
- Listing updated: September 16, 2026 at 4:06 pm
- Listing Provided by: Ian Raysor | eXp Realty LLC
- Source: Consolidated MLS-SC | MLS#: 642366

Property Details
Status
Pending
Type
Single Family Residence
No. of Stories
2
County
City
Neighborhood
--
Year Built
2022
HOA Fees
-
Finished Area
3,551 sqft
Lot Size
6,969.6 sqft lot
Basement Area
- sqft
MLS Name
Consolidated MLS
MLS Number
642366
Days on Market
47

Continue Your Journey in App
Find your dream home, receive real-time updates, and many more!
Download App
Continue Your Journey in App
Find your dream home, receive real-time updates, and many more!
Location
Facts & Features
Rooms
Bedrooms & bathrooms
Bedrooms: 5
Bathrooms: 4
Bedroom 5
Level: Second
Bedroom 4
Level: Second
Bedroom 2
Level: Main
Primary Bedroom
Level: Second
Bedroom 3
Level: Second
Interior
Cooling
Central
Heating
Central
Sewer
Public
Construction
Year Built
Year Built: 2022
Home type
Single Family Residence
Construction Materials
Brick Partial Abv Found, Vinyl
Architectural Style
Traditional
Foundation Details
Slab
Utilities & Energy
Water Source
Public
Parking Features
Garage Attached, Front Entry
Fireplace Features
Gas Log Propane
Other Features
Subdivision Name
Catawba Hill
Price History
| Date | Event | Price |
|---|---|---|
09/16/2026 Source: | Pending | $475,000 $134/sqft |

Getting Around 543 Lakota
Bike Score®

Somewhat Bikeable
28/100
Walk Score®

Car-Dependent
12/100
Data provided by Redfin
Nearby Homes






Find Homes by Property Features in Elgin, SC


Based on information from the Consolidated Multiple Listing Service (Alternatively, from Columbia MLS or CMLS) through Oct 21, 2026, 01:15AM. All information provided is deemed reliable, but is not guaranteed to be accurate and should be independently verified. IDX information is provided exclusively for personal, non-commercial use, and may not be used for any purpose other than to identify prospective properties consumers may be interested in purchasing. © 2026 Consolidated Multiple Listing Service, Inc. All Rights Reserved.
 Advertising Broker: Nicholas Huscroft | Chosen Realty
