- Overview
- Description
- Property Details
- Location
- Facts & Features
- Getting Around
- Nearby Homes





$2,800,000
Monthly Est:$13,937
 3 Beds
 3 Baths
1 full bath
 4,438sqft
543 Linden Park Dr, Boulder, CO 80304
$2,800,000
$13,937/moEst:
Get Pre-Approved
Single Family Residence
Built in 1985
$-- HOA
17,698 sqft lot
$631/sq.ft
Description
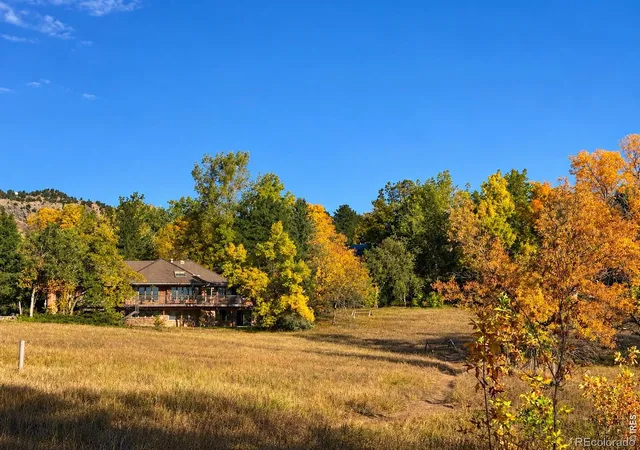
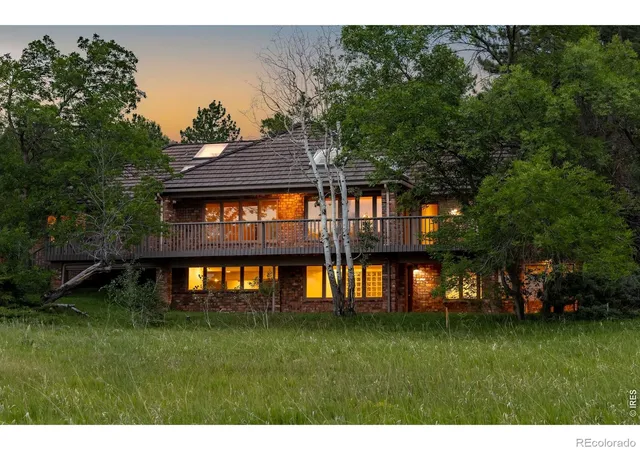
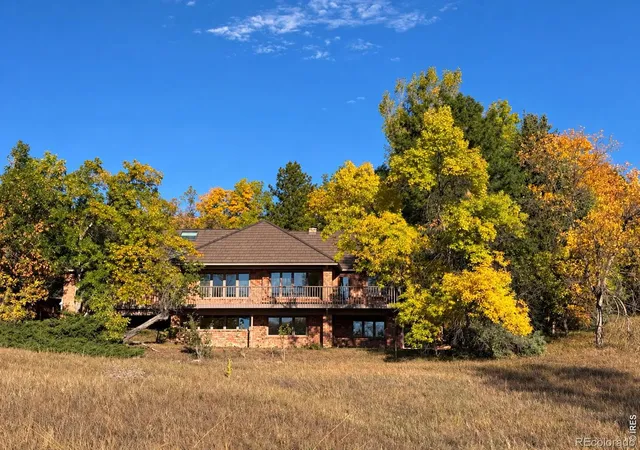
A BOULDER SETTING THAT CANNOT BE RECREATED. Directly adjoining Maxwell Lake Park, this 4,500-square-foot home is surrounded by mature trees, open meadow and trails that create a remarkable sense of privacy and space in the heart of Boulder. Exceptionally maintained and solidly built, the residence offers generous proportions, abundant natural light and tremendous potential: enjoy it today, update over time, or reimagine it to fully capitalize on this extraordinary setting. Expansive windows bring the outdoors into the main living spaces, while a broad rear deck overlooks the park. The main level features spacious living and dining areas, a light-filled kitchen and breakfast area with skylights, a fireside family room, a generous primary suite and two additional bedrooms. The walkout lower level adds substantial flexibility with a recreation room, wet bar, fireplace, additional bedroom or office, 3/4 bath, storage and direct access to the backyard and park. Outside, the yard visually extends into Maxwell Lake Park, where trails, fishing and winter ice skating offer year-round passive recreation. As part of the Wonderland Hill Planned Development, the property benefits from building regulations that create a compelling opportunity for expansion. With substantial allowable height remaining above the main level, a future owner has the ability to add a third living level while remaining within the City's 35-foot height limit, potentially capturing extraordinary views over Maxwell Lake Park to the foothills and Flatirons. A circular drive and attached garage provide ample parking. Wonderland Lake, Mount Sanitas, North Boulder amenities and downtown are all nearby. More than a home, this is a rare opportunity to secure an irreplaceable Boulder setting and shape what comes next.
- Houzeo last checked: 5 minutes ago
- Listing updated: November 7, 2026 at 7:06 pm
- Listing Provided by: Patrick Brown (303) 242-6012 | Compass - Boulder (303) 487-5472
- Source: DENVER (RE COLORADO) MLS-CO as distributed by MLS GRID | MLS#: IR1068318

Property Details
Status
Active
Type
Single Family Residence
No. of Stories
-
County
City
Neighborhood
--
Year Built
1985
HOA Fees
-
Finished Area
4,438 sqft
Lot Size
17,698 sqft lot
Basement Area
- sqft
MLS Name
DENVER (RE COLORADO) MLS
MLS Number
IR1068318
MLS Status
Active
Days on Market
63

Continue Your Journey in App
Find your dream home, receive real-time updates, and many more!
Continue Your Journey in App
Find your dream home, receive real-time updates, and many more!
Location
Facts & Features
Rooms
Bedrooms & bathrooms
Bedrooms: 3
Bathrooms: 3
Bathroom Three Quarter
Level: Lower
Bathroom Full
Level: Main
Family Room
Level: Main
Area: Square Feet
Dimensions: 304.00
Bathroom Three Quarter
Level: Main
Office
Level: Lower
Area: Square Feet
Dimensions: 165.00
Living Room
Level: Main
Area: Square Feet
Dimensions: 448.00
Game Room
Level: Lower
Area: Square Feet
Dimensions: 285.00
Laundry
Level: Main
Area: Square Feet
Dimensions: 18.00
Kitchen
Level: Main
Area: Square Feet
Dimensions: 437.00
Dining Room
Level: Main
Area: Square Feet
Dimensions: 252.00
Bedroom
Level: Main
Area: Square Feet
Dimensions: 168.00
Bedroom
Level: Main
Area: Square Feet
Dimensions: 196.00
Bedroom
Level: Main
Area: Square Feet
Dimensions: 216.00
Interior
Heating
Forced Air
Appliances
Bar Fridge, Dishwasher, Double Oven, Dryer, Microwave, Oven, Refrigerator, Washer
Cooling
Central Air
Sewer
Public Sewer
Interior Features
Eat In Kitchen, Kitchen Island, Open Floorplan, Radon Mitigation System
Flooring
Tile, Wood
Window Features
Bay Window(s), Window Coverings
Construction
Year Built
Year Built: 1985
Home type
Single Family Residence
Architectural Style
Contemporary
Roof
Spanish Tile
Construction Materials
Brick, Frame, Wood Siding
Utilities & Energy
Fireplace Features
Family Room
Basement
Walk Out Access
Water Source
Public
Utilities
Electricity Available, Natural Gas Available
Other Features
Vegetation
Wooded
Patio And Porch Features
Deck, Patio
Subdivision Name
Linden Park
Lot Features
Level, Open Space
Price History
| Date | Event | Price |
|---|---|---|
09/09/2026 Source: | Listing Removed | $2,800,000 $631/sqft |
07/07/2026 Source: | Listed for Sale | $2,800,000 $631/sqft |
07/02/2026 Source: | Coming Soon | $2,800,000 $631/sqft |

Nearby Homes

Find Homes by Property Features in Boulder, CO

Based on information from REcolorado®, Inc.through Nov 11, 2026, 05:00PM. Not all properties were listed and/or closed by Company. This representation is based in whole or in part on content supplied by REcolorado®, Inc. REcolorado®, Inc. does not guarantee nor is it in any way responsible for its accuracy. Content maintained by REcolorado®, Inc. may not reflect all real estate activity in the market. Some IDX listings have been excluded from this website. Any use search of data on the website, other than by a consumer looking to purchase real estate, is prohibited. If Houzeo suspect “scraping” of the data has occurred, the suspicion and any evidence will be reported to the MLS. IDX information is provided exclusively for consumers' personal non-commercial use. It may not be used for any purpose other than to identify prospective properties consumers may be interested in purchasing. The data is deemed reliable but is not guaranteed by REcolorado®. The use of the IDX Data may be subject to an end user license agreement prescribed by REcolorado® as amended from time to time.
Based on information submitted to the MLS GRID as of Nov 11, 2026, 05:00PM. All data is obtained from various sources and may not have been verified by broker or MLS GRID. Supplied Open House information is subject to change without notice. All information should be independently reviewed and verified for accuracy. Properties may or may not be listed by the office/agent presenting the information. ©2026 REcolorado®, Inc. All Rights Reserved.
 Advertising Broker: Albert Gollas | Gollas and Company, Inc.
