- Overview
- Description
- Property Details
- Location
- HOA Management
- Facts & Features
- Getting Around
- Nearby Homes




$319,900
Monthly Est:$1,592
 4 Beds
 3 Baths
3 full baths
 2,360sqft
543 State Road 559, Auburndale, FL 33823
$319,900
$1,592/moEst:
Get Pre-Approved
Single Family Residence
Built in 1980
$125/mo HOA
15,677 sqft lot
$136/sq.ft
Description
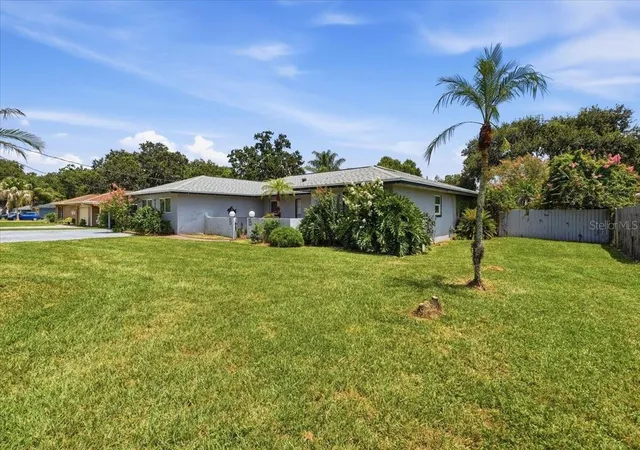
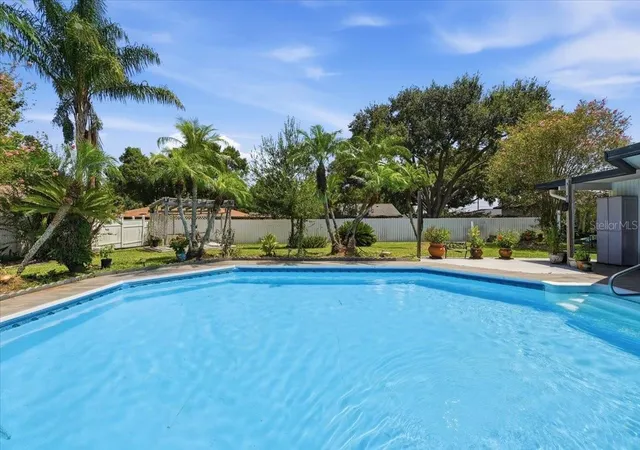
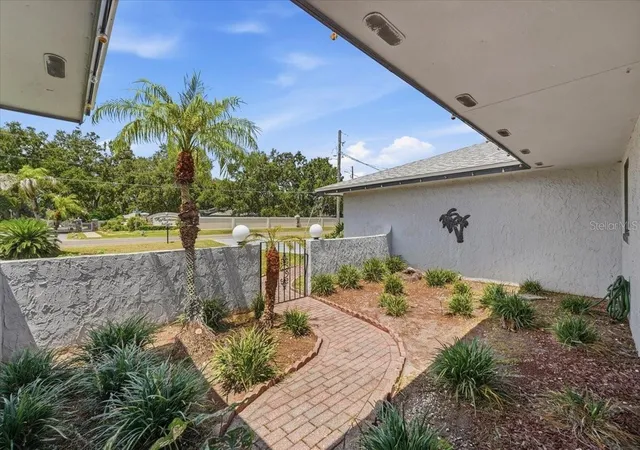
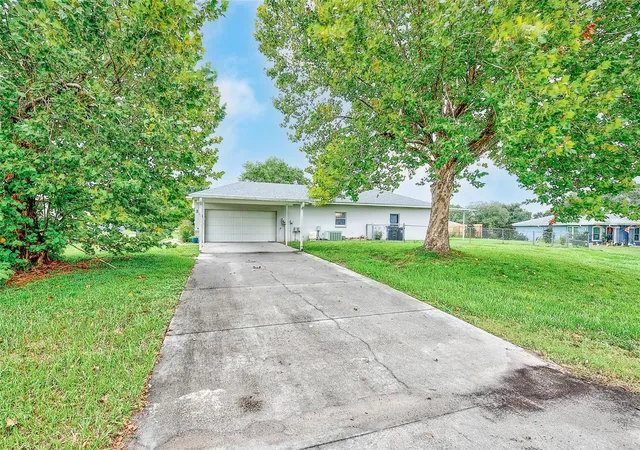
TROPICAL FLORIDA RETREAT! This house goes on and on and on. This 4BR/3BA AUBURNDALE POOL HOME is nestled on an oversized lot (.36 acre) with over 15+ palm trees that surrounds this spacious home is exactly what you’ve been searching for! Home features spacious living & dining areas, generously sized bedrooms, as well as an office/bonus area. The kitchen has plenty of cabinet space with a built in bar/table. Off the kitchen is a formal family room with bonus room off formal family room that could be used as a 5th bedroom, den, office space, game room, or play room. A split layout offers privacy to each bedroom, especially the master suite, which has a en-suite bathroom with a double sink vanity & a tiled step-in shower. The 2nd & 3rd bedrooms are on the opposite side of home that share a bathroom. The 4th bedroom was a great room that was converted into a bedroom with large closet. Huge family room that is 20x20. Laminate & ceramic flooring throughout, tons of parking space (could easily fit 8+ cars if needed). Fully fenced for privacy, the backyard offers a sparkling pool framed by beautiful palm trees. Just off the pool deck, you will find an expansive lanai and a light-filled Florida Room, and an accessible pool bath (pool bath completed 2021). Updates to include: Roof 2021, A/C with all new ductwork 2021, Entire ceiling replaced 2021, Pool Bath 2021 and High Impact Windows 2021. North Pointe is a smaller, well-established community that offers many wonderful amenities including a community swimming pool, covered picnic area, grilling area, tennis courts, baseball field, and basketball court. Water service is included in your low monthly HOA fee. Located just miles from I-4, the Polk Parkway and centrally located between Tampa and Orlando. Schedule your private tour today and make this tropical paradise yours before it's gone.
- Houzeo last checked: 5 minutes ago
- Listing updated: October 2, 2026 at 2:55 pm
- Listing Provided by: Carri McLure (863) 594-4041 , Lindsay Gunter | LPT REALTY, LLC (877) 366-2213
- Source: Stellar MLS-FL | MLS#: L4964389

Property Details
Status
Active
Type
Single Family Residence
No. of Stories
-
County
City
Neighborhood
--
Year Built
1980
HOA Fees
$125/mo
Finished Area
2,360 sqft
Lot Size
15,677 sqft lot
Basement Area
- sqft
MLS Name
Stellar MLS
MLS Number
L4964389
MLS Status
Active
Days on Market
46
Cumulative Days on Market
39

Continue Your Journey in App
Find your dream home, receive real-time updates, and many more!
Download App
Continue Your Journey in App
Find your dream home, receive real-time updates, and many more!
Location
HOA Management
Kevin Murray
HOA Fees
$125/ Monthly
Disclaimer: Amenities are based on third-party information and may vary; buyers must independently verify all amenities, as information is deemed reliable but not guaranteed.
Facts & Features
Rooms
Bedrooms & bathrooms
Bedrooms: 4
Bathrooms: 3
Family Room
Level: First
Area: 400.00 Square Feet
Dimensions: 20x20
Kitchen
Level: First
Area: 156.00 Square Feet
Dimensions: 13x12
Great Room
Level: First
Area: 217.00 Square Feet
Dimensions: 15.5x14
Primary Bedroom
Level: First
Area: 195.75 Square Feet
Dimensions: 14.5x13.5
Primary Bathroom
Level: First
Area: 81.00 Square Feet
Dimensions: 13.5x6
Bedroom 2
Level: First
Area: 130.00 Square Feet
Dimensions: 10x13
Bedroom 3
Level: First
Area: 130.00 Square Feet
Dimensions: 10x13
Bedroom 4
Level: First
Area: 148.50 Square Feet
Dimensions: 13.5x11
Bathroom 2
Level: First
Area: 45.00 Square Feet
Dimensions: 9x5
Bathroom 3
Level: First
Bonus Room
Level: First
Area: 240.00 Square Feet
Dimensions: 16x15
Dining Room
Level: First
Area: 121.00 Square Feet
Dimensions: 11x11
Florida Room
Level: First
Area: 406.00 Square Feet
Dimensions: 14.5x28
Balcony/Porch/Lanai
Level: First
Area: 493.00 Square Feet
Dimensions: 29x17
Interior
Interior Features
Ceiling Fans(s), Eat In Kitchen, Split Bedroom, Thermostat, Walk In Closet(s)
Appliances
Electric Water Heater, Range, Refrigerator
Exterior Features
Outdoor Shower, Storage
Flooring
Ceramic Tile, Laminate, Luxury Vinyl, Vinyl
Heating
Central
Sewer
Septic Tank
Cooling
Central Air
Construction
Year Built
Year Built: 1980
Home type
Single Family Residence
Foundation Details
Slab
Construction Materials
Block, Stucco
Architectural Style
Florida
Roof
Shingle
Utilities & Energy
Laundry Features
Electric Dryer Hookup, Laundry Room, Other, Washer Hookup
Parking Features
Driveway
Water Source
Private
Pool Features
In Ground, Outside Bath Access, Vinyl
Utilities
Cable Connected, Electricity Connected, Sewer Connected, Water Connected
Other Features
Community Features
Clubhouse, Deed Restrictions, Park, Pool, Tennis Court(s)
Patio And Porch Features
Covered, Enclosed, Rear Porch, Screened
Vegetation
Mature Landscaping
Subdivision Name
North Pointe
Lot Features
Oversized Lot, Unincorporated
Price History
| Date | Event | Price |
|---|---|---|
09/24/2026 Source: | Price Decreased | $329,900 -2.94% $140/sqft |
09/16/2026 Source: | Price Increased | $339,900 +6.25% $144/sqft |
08/24/2026 Source: | Price Decreased | $319,900 -8.60% $136/sqft |
08/24/2026 Source: | Listed for Sale | $350,000 $148/sqft |

Nearby Homes








Find Homes by Property Features in Auburndale, FL
Nearby New Homes For Sale

Based on information from Stellar MLS® through Oct 10, 2026, 08:15PM as submitted to and distributed by MLS GRID. All data is obtained from various sources and may not have been verified by the broker or MLS GRID. Supplied Open House Information is subject to change without notice. All information should be independently reviewed and verified for accuracy. Properties may or may not be listed by the office/agent presenting the information. IDX information is provided exclusively for consumers’ personal non-commercial use. It may not be used for any purpose other than to identify prospective properties consumers may be interested in purchasing. The data is deemed reliable but is not guaranteed by MLS GRID. The use of the MLS GRID Data may be subject to an end-user license agreement prescribed by the Member Participant’s applicable MLS, if any, and as amended from time to time. © 2026 Stellar MLS. All Rights Reserved.
 Advertising Broker: Fred McGill | Simple Showing, Inc