- Overview
- Description
- Property Details
- Location
- Facts & Features
- Getting Around
- Nearby Homes



$199,900
Monthly Est:$995
 3 Beds
 2 Baths
2 full baths
 1,904sqft
5430 Mount Olive Rd, Polk City, FL 33868
$199,900
$995/moEst:
Get Pre-Approved
Manufactured Home
Built in 1993
$-- HOA
20,473 sqft lot
$105/sq.ft
Description
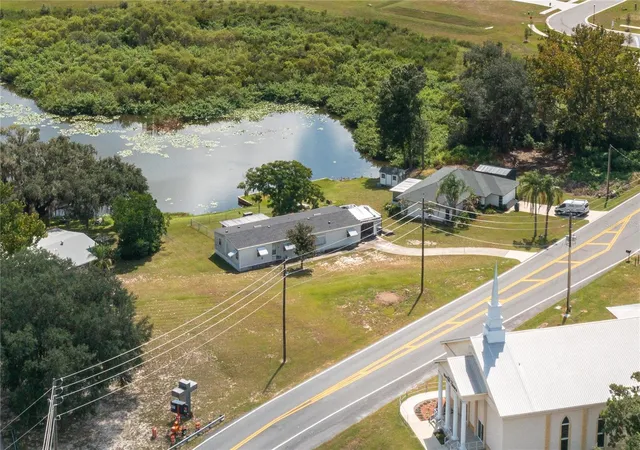
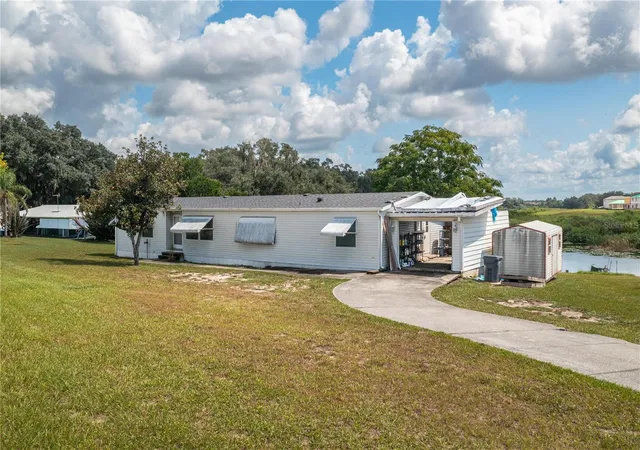
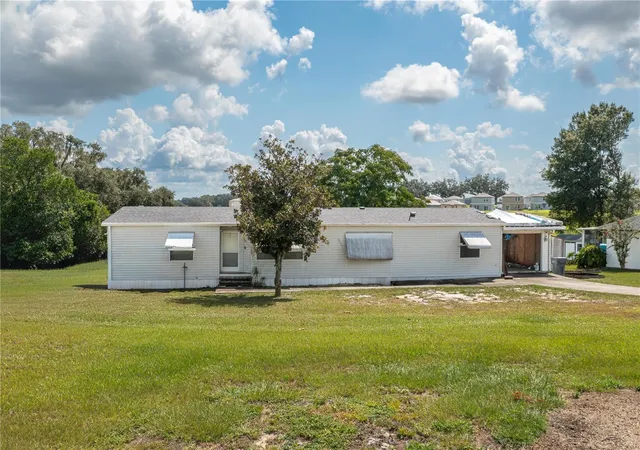
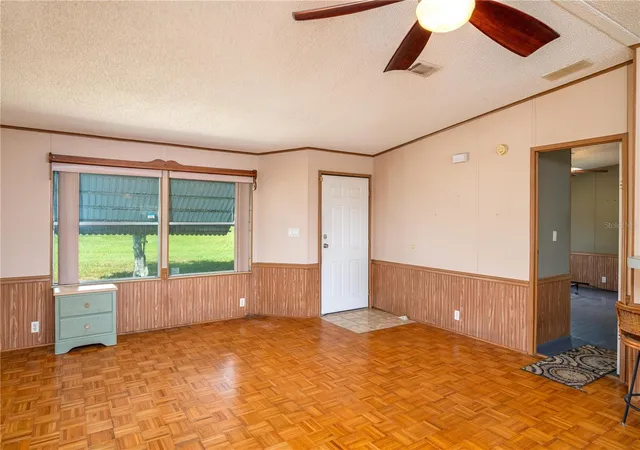
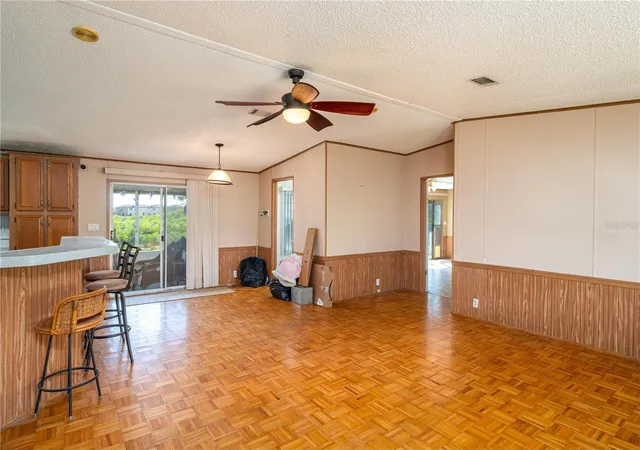
Under contract-accepting backup offers. PRICE REDUCED! Bring your vision to this unique lakefront property in Polk City! Situated on a nearly half-acre waterfront lot, this 3-bedroom, 2-bathroom 1993 Palm Harbor manufactured home offers an excellent opportunity for an investor, renovator, or buyer looking for a property with substantial potential. The home offers a spacious layout with an open-concept living, dining, and kitchen area, a desirable split-bedroom floor plan, an additional family room, and a utility room that could also function as an office or flex space. A large, screened porch overlooks the lake, creating an ideal spot to enjoy the peaceful waterfront setting. The backyard is fenced, providing added privacy and usable outdoor space. Recent improvements include a roof replaced in 2025 and recently replaced exterior skirting. The property does need TLC, giving the next owner the opportunity to renovate and customize the home to their liking. The garage sustained storm damage and will need to be rebuilt or removed. For an investor, the combination of waterfront land, nearly half an acre, a 3-bedroom/2-bath home, and a highly convenient location presents an attractive value-add opportunity. Less than 5 minutes from the Polk Parkway/I-4 interchange, the property offers quick access to Lakeland, Orlando, Tampa, and surrounding communities. Whether you're looking for a renovation project, investment property, or a chance to create your own lakefront retreat, this property offers plenty of potential in a convenient Central Florida location. Cash-only offers. Property is being sold as-is.
- Houzeo last checked: 11 hours ago
- Listing updated: October 7, 2026 at 8:06 pm
- Listing Provided by: Shelley Lopez (863) 559-2165 | KING REAL ESTATE SERVICES (863) 533-4119
- Source: Stellar MLS-FL | MLS#: L4964680

Property Details
Status
Active Under Contract
Type
Manufactured Mobile Home
No. of Stories
-
County
City
Neighborhood
--
Year Built
1993
HOA Fees
-
Finished Area
1,904 sqft
Lot Size
20,473 sqft lot
Basement Area
- sqft
MLS Name
Stellar MLS
MLS Number
L4964680
MLS Status
Pending
Days on Market
40
Cumulative Days on Market
37

Continue Your Journey in App
Find your dream home, receive real-time updates, and many more!
Download App
Continue Your Journey in App
Find your dream home, receive real-time updates, and many more!
Location
Facts & Features
Rooms
Bedrooms & bathrooms
Bedrooms: 3
Bathrooms: 2
Living Room
Level: First
Area: 252.00 Square Feet
Dimensions: 14x18
Dining Room
Level: First
Area: 121.00 Square Feet
Dimensions: 11x11
Kitchen
Level: First
Area: 156.00 Square Feet
Dimensions: 12x13
Laundry
Level: First
Area: 48.00 Square Feet
Dimensions: 6x8
Primary Bedroom
Level: First
Area: 221.00 Square Feet
Dimensions: 13x17
Bedroom 2
Level: First
Area: 195.00 Square Feet
Dimensions: 13x15
Bedroom 3
Level: First
Area: 143.00 Square Feet
Dimensions: 11x13
Family Room
Level: First
Area: 221.00 Square Feet
Dimensions: 13x17
Utility Room
Level: First
Area: 156.00 Square Feet
Dimensions: 12x13
Balcony/Porch/Lanai
Level: First
Area: 220.00 Square Feet
Dimensions: 10x22
Interior
Flooring
Laminate, Parquet, Vinyl
Sewer
Public Sewer
Appliances
Dishwasher, Electric Water Heater, Range, Refrigerator
Exterior Features
Awning(s)
Interior Features
Built In Features, Ceiling Fans(s), Solid Wood Cabinets, Split Bedroom
Heating
Central
Cooling
Central Air
Construction
Year Built
Year Built: 1993
Home type
Manufactured Home
Foundation Details
Block
Property Condition
Fixer
Roof
Shingle
Construction Materials
Vinyl Siding
Utilities & Energy
Water Source
Public
Laundry Features
Inside, Laundry Room
Utilities
Electricity Connected, Sewer Connected, Water Connected
Other Features
Subdivision Name
Mount Olive Heights
Patio And Porch Features
Rear Porch, Screened
Lot Features
In County, Oversized Lot, Paved
Price History
| Date | Event | Price |
|---|---|---|
10/07/2026 Source: | Contingent (Active Under Contract) | $199,900 $105/sqft |
09/12/2026 Source: | Price Decreased | $199,900 -12.32% $105/sqft |
08/30/2026 Source: | Listed for Sale | $228,000 +90.79% $120/sqft |
02/03/2016 Source: | Price Decreased | $119,500 -23.84% $63/sqft |
04/30/2007 Source: | Price Increased | $156,900 +2.89% $82/sqft |

Show more
Getting Around 5430 Mount Olive Rd
Bike Score®

Somewhat Bikeable
21/100
Walk Score®

Car-Dependent
2/100
Data provided by Redfin
Nearby Homes
Find Homes by Property Features in Polk City, FL
Nearby New Homes For Sale

Based on information from Stellar MLS® through Oct 09, 2026, 02:30PM as submitted to and distributed by MLS GRID. All data is obtained from various sources and may not have been verified by the broker or MLS GRID. Supplied Open House Information is subject to change without notice. All information should be independently reviewed and verified for accuracy. Properties may or may not be listed by the office/agent presenting the information. IDX information is provided exclusively for consumers’ personal non-commercial use. It may not be used for any purpose other than to identify prospective properties consumers may be interested in purchasing. The data is deemed reliable but is not guaranteed by MLS GRID. The use of the MLS GRID Data may be subject to an end-user license agreement prescribed by the Member Participant’s applicable MLS, if any, and as amended from time to time. © 2026 Stellar MLS. All Rights Reserved.
 Advertising Broker: Fred McGill | Simple Showing, Inc