- Overview
- Description
- Property Details
- Location
- HOA Management
- Facts & Features
- Getting Around
- Nearby Homes


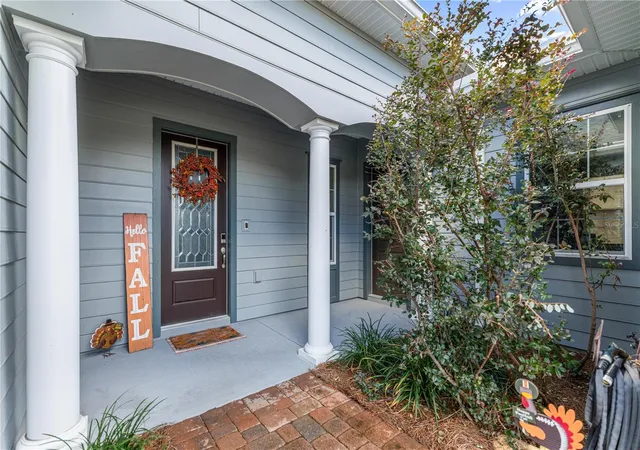


$619,000
Monthly Est:$3,081
 3 Beds
 3 Baths
3 full baths
 2,694sqft
5430 NW 35th Lane Rd, Ocala, FL 34482
$619,000
$3,081/moEst:
Get Pre-Approved
Single Family Residence
Built in 2020
$528/mo HOA
9,855 sqft lot
$230/sq.ft
Description
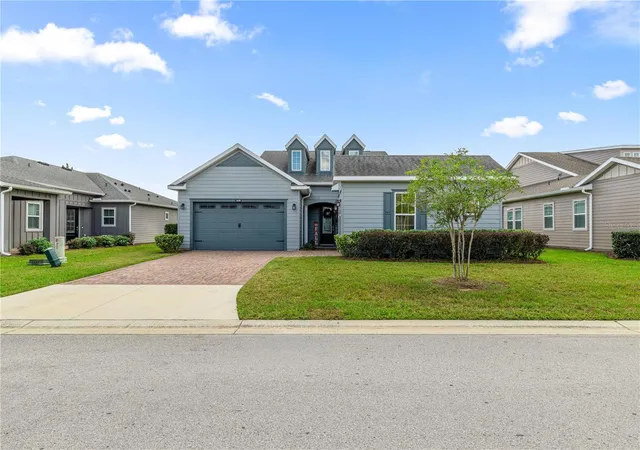
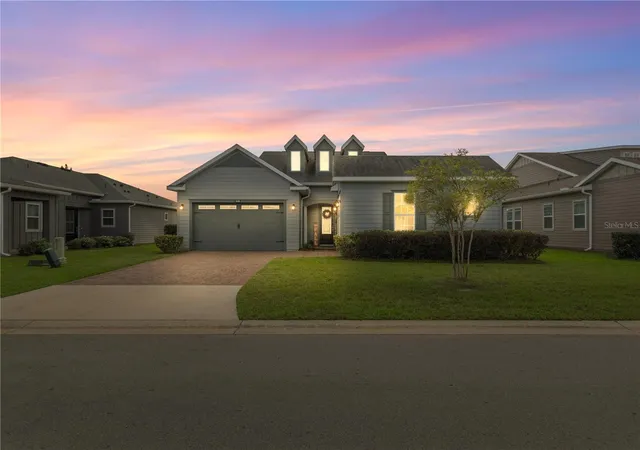
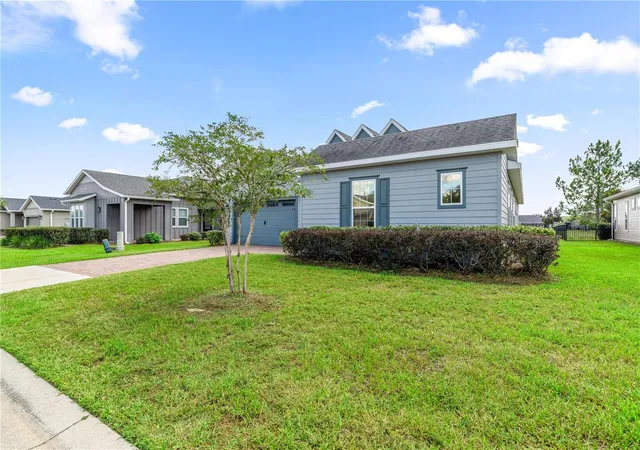
Resort-style living meets thoughtful design in this beautifully upgraded 3-bedroom, 3-bathroom home in Ocala Preserve, ideally situated along the golf course. From the moment you enter through the welcoming front foyer, the home's stylish finishes, high ceilings, and abundance of natural light create an inviting sense of space.
At the heart of the home is a beautiful custom kitchen featuring stone countertops, abundant cabinetry and storage, stainless steel appliances, and a large center island with seating. The kitchen flows naturally into the main living spaces, making it easy to stay connected whether you're preparing a meal or entertaining guests. The living room features a fireplace and plenty of windows, while a spacious sunroom provides another comfortable space to relax and enjoy the views. The sunroom leads to the covered back porch, where the golf-course setting creates a beautiful backdrop for morning coffee or evening relaxation.
The primary suite offers a peaceful retreat with a spacious walk-in closet and an ensuite bathroom featuring dual vanities, a dedicated vanity area, and a large walk-in shower with tile extending to the ceiling. The home's additional living spaces offer exceptional flexibility, including a bonus room that could serve as an office, hobby room, reading space, or whatever best suits your needs.
An attached in-law suite provides even more versatility, offering a private entrance, bedroom, bathroom, and walk-in closet. Whether used to comfortably accommodate visiting family or simply as a private guest retreat, this thoughtfully designed space provides separation and independence while remaining connected to the main home.
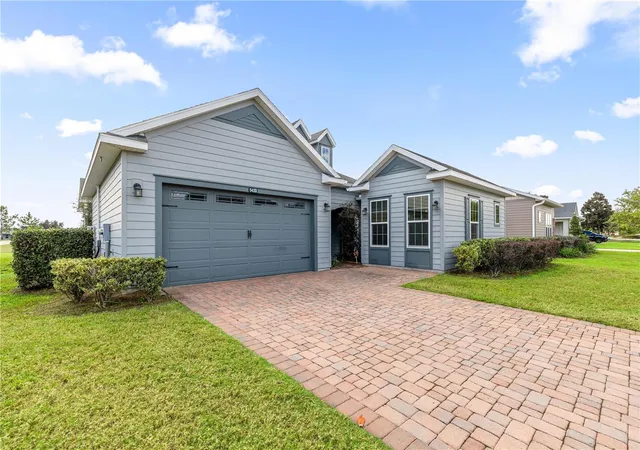
A spacious indoor laundry and mudroom area adds everyday functionality, while the attached 2-car garage and driveway provide convenient parking and storage. Ceiling fans throughout the home add to the comfort and easygoing Florida lifestyle.
Life in Ocala Preserve extends well beyond your front door. Residents enjoy an impressive array of resort-style amenities and activities, including a spectacular clubhouse, resort and lap pools, The Salted Brick onsite restaurant and bar, a state-of-the-art fitness center and spa, golf, tennis, pickleball, bocce, walking trails, lakeside veranda and boardwalk, and so much more. Whether your idea of the perfect day involves a round of golf, time by the pool, dinner and drinks, staying active, or simply enjoying the beautiful surroundings, there is always something to do.
With its golf-course location, upgraded interior, flexible living spaces, private in-law suite, and exceptional resort-style amenities, this Ocala Preserve home offers an inviting combination of comfort, versatility, and lifestyle. Call today to schedule your private showing and come experience the home and discover everything Ocala Preserve has to offer.
- Houzeo last checked: 1 hour ago
- Listing updated: October 8, 2026 at 10:48 am
- Listing Provided by: Kenneth Hoffman (561) 596-9283 | SOUTHERN CHARM REALTY OF CF (352) 653-3330
- Source: Stellar MLS-FL | MLS#: OM733643

Property Details
Status
Active
Type
Single Family Residence
No. of Stories
-
County
City
Neighborhood
--
Year Built
2020
HOA Fees
$528/mo
Finished Area
2,694 sqft
Lot Size
9,855 sqft lot
Basement Area
- sqft
MLS Name
Stellar MLS
MLS Number
OM733643
MLS Status
Active
Days on Market
1
Cumulative Days on Market
1

Continue Your Journey in App
Find your dream home, receive real-time updates, and many more!
Download App
Continue Your Journey in App
Find your dream home, receive real-time updates, and many more!
Location
HOA Management
Kimberly Kreig Access Difference
HOA Fees
$528/ Monthly
Amenities
 Amenities and services may be covered by one or multiple associations and service providers.
 Security Gate
 Tennis
 Gym
Gym
 Internet
 Pool
Pool
 Security Guard
 Bike Trails
 Golf
Golf
 Club House
 Park Playground
 Maintenance
 Sports Court
Private Road
Common Area Taxes
Recreational Facilities
Disclaimer: Amenities are based on third-party information and may vary; buyers must independently verify all amenities, as information is deemed reliable but not guaranteed.
Facts & Features
Rooms
Bedrooms & bathrooms
Bedrooms: 3
Bathrooms: 3
Primary Bedroom
Level: First
Living Room
Level: First
Kitchen
Level: First
Interior
Heating
Central
Flooring
Tile
Interior Features
Built In Features, Ceiling Fans(s), Eat In Kitchen, Living Room/dining Room Combo, Open Floorplan, Primary Bedroom Main Floor, Split Bedroom, Stone Counters, Thermostat, Tray Ceiling(s), Vaulted Ceiling(s), Walk In Closet(s)
Appliances
Built In Oven, Dishwasher, Dryer, Freezer, Microwave, Range, Refrigerator, Washer
Exterior Features
Sidewalk
Cooling
Central Air
Sewer
Public Sewer
Construction
Year Built
Year Built: 2020
Home type
Single Family Residence
Property Condition
Completed
Foundation Details
Block, Slab
Construction Materials
Brick, Concrete, Hardi Plank Type
Architectural Style
Contemporary, Craftsman
Roof
Shingle
Utilities & Energy
Utilities
Bb/hs Internet Available, Electricity Connected, Sewer Connected
Fireplace Features
Living Room
Water Source
Public
Laundry Features
Inside
Association Amenities
Clubhouse, Fitness Center, Gated, Golf Course, Maintenance, Park, Pickleball Court(s), Pool, Security, Tennis Court(s), Trail(s)
Other Features
Subdivision Name
Ocala Preserve
Lot Features
Cleared, Landscaped, Level, Near Golf Course, On Golf Course, Sidewalk, Paved
Community Features
Buyer Approval Required, Clubhouse, Deed Restrictions, Dog Park, Fitness Center, Gated Community Guard, Golf Carts Ok, Golf, Park, Pool, Restaurant, Sidewalks, Tennis Court(s), Wheelchair Access, Street Lights
Patio And Porch Features
Covered, Front Porch, Porch, Rear Porch
Vegetation
Mature Landscaping, Trees/landscaped
Price History
| Date | Event | Price |
|---|---|---|
10/07/2026 Source: | Listed for Sale | $619,000 -4.77% $230/sqft |
11/12/2025 Source: | Listing Removed | $650,000 $241/sqft |
07/07/2025 Source: | Listed for Sale | $650,000 -2.26% $241/sqft |
07/02/2025 Source: | Pending | $665,000 $247/sqft |
06/21/2025 Source: | Price Decreased | $665,000 -2.92% $247/sqft |

Show more
Nearby Homes
Find Homes by Property Features in Ocala, FL
Nearby New Homes For Sale

Based on information from Stellar MLS® through Oct 09, 2026, 12:00PM as submitted to and distributed by MLS GRID. All data is obtained from various sources and may not have been verified by the broker or MLS GRID. Supplied Open House Information is subject to change without notice. All information should be independently reviewed and verified for accuracy. Properties may or may not be listed by the office/agent presenting the information. IDX information is provided exclusively for consumers’ personal non-commercial use. It may not be used for any purpose other than to identify prospective properties consumers may be interested in purchasing. The data is deemed reliable but is not guaranteed by MLS GRID. The use of the MLS GRID Data may be subject to an end-user license agreement prescribed by the Member Participant’s applicable MLS, if any, and as amended from time to time. © 2026 Stellar MLS. All Rights Reserved.
 Advertising Broker: Fred McGill | Simple Showing, Inc