- Overview
- Description
- Property Details
- Location
- HOA Management
- Facts & Features
- Getting Around
- Nearby Homes


Street View
$295,000
Monthly Est:$1,468
 3 Beds
 3 Baths
2 full baths + 1 half bath
 1,595sqft
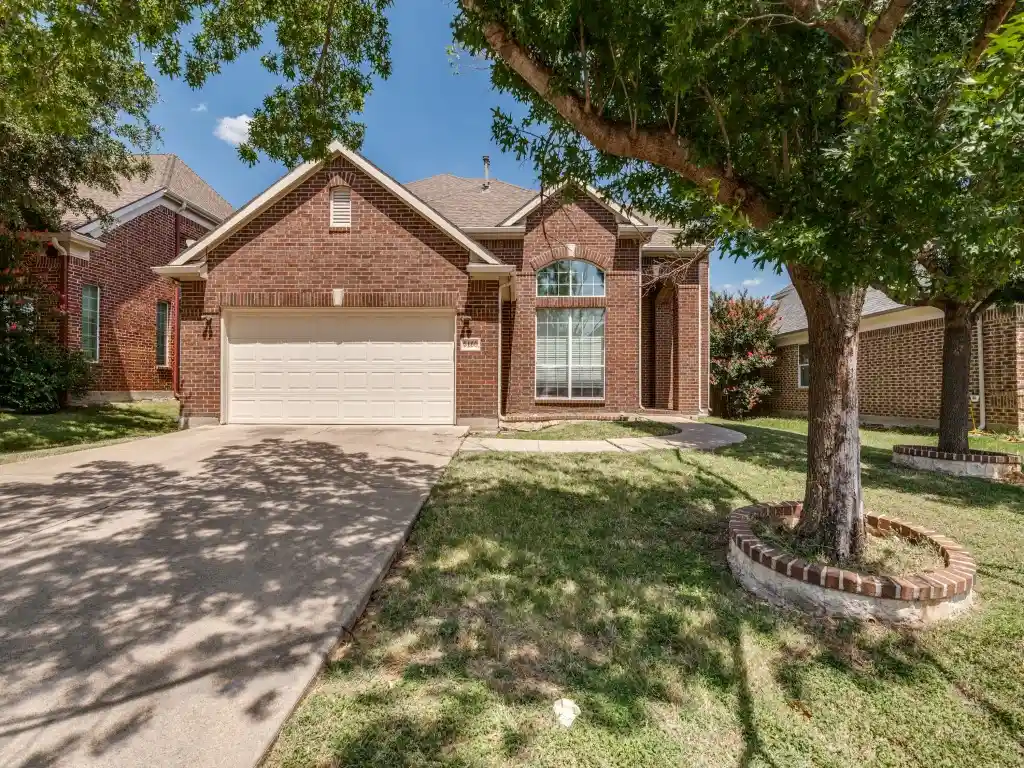
5431 Avery Ln, Grand Prairie, TX 75052
$295,000
$1,468/moEst:
Get Pre-Approved
Single Family Residence
Built in 2006
$30/mo HOA
0.03 acre lot
$185/sq.ft
Description
Beautifully updated and light-filled, this turnkey residence in Grand Prairie offers a seamless open-concept floor plan designed for effortless living and entertaining. Step inside to crisp interior finishes, featuring plush carpet, modern neutral wall tones, and low-maintenance wood-look tile flowing throughout the main living areas. The chef-inspired kitchen boasts brilliant quartz countertops, pristine white cabinetry, custom backsplash detail, sleek stainless steel appliances, and a spacious center island anchored by ambient lighting. The open layout seamlessly connects the kitchen, dining, and living spaces—highlighted by soaring ceilings, framed architectural arches, and framed window treatments that filter an abundance of natural light. Outside, step out to a private, fully fenced backyard offering ample green space and side yard access, ideal for outdoor relaxation or entertaining. Conveniently located near top local amenities, parks, schools, and major thoroughfares across the DFW metroplex. Schedule your private showing today!
- Houzeo last checked: 1 minute ago
- Listing updated: October 30, 2026 at 5:06 am
- Listing Provided by: Cherri Bryant | Monument Realty (214) 705-7827
- Source: NTREIS MLS-TX | MLS#: 21414478

Property Details
Status
Active
Type
Single Family Residence
No. of Stories
2
County
City
Neighborhood
Year Built
2006
HOA Fees
$30/mo
Finished Area
1,595 sqft
Lot Size
0.03 acre lot
Basement Area
- sqft
MLS Name
NTREIS MLS
MLS Number
21414478
MLS Status
Active

Continue Your Journey in App
Find your dream home, receive real-time updates, and many more!
Continue Your Journey in App
Find your dream home, receive real-time updates, and many more!
Location
HOA Management
SBB Management Company
HOA Fees
$90/ Quarterly
Amenities
 Amenities and services may be covered by one or multiple associations and service providers.
 Maintenance
 AssociationManagement
Disclaimer: Amenities are based on third-party information and may vary; buyers must independently verify all amenities, as information is deemed reliable but not guaranteed.
Facts & Features
Rooms
Bedrooms & bathrooms
Bedrooms: 3
Bathrooms: 3
Kitchen
Level: First
Area: 285.00 Square Feet
Dimensions: 15 x 19
Bedroom
Level: Second
Area: 90.00 Square Feet
Dimensions: 10 x 9
Bedroom
Level: Second
Area: 99.00 Square Feet
Dimensions: 11 x 9
PrimaryBedroom
Level: Second
Area: 143.00 Square Feet
Dimensions: 13 x 11
DiningRoom
Level: First
Area: 135.00 Square Feet
Dimensions: 15 x 9
LivingRoom
Level: First
Area: 270.00 Square Feet
Dimensions: 18 x 15
Interior
Interior Features
Cable Tv
Cooling
Central Air, Electric
Appliances
Dishwasher
Heating
Central, Electric
Sewer
Public Sewer
Utilities & Energy
Pool Features
None
Parking Features
Garage, Garage Faces Rear
Water Source
Public
Utilities
Sewer Available, Water Available, Cable Available
Other Features
Lot Features
Corner Lot
Subdivision Name
Lakewood Ph 03
Community Features
Sidewalks
Price History
| Date | Event | Price |
|---|---|---|
10/30/2026 Source: | Listed for Sale | $295,000 +34.09% $185/sqft |
02/20/2020 Source: | Sold | $220,000 $138/sqft |

Nearby Homes
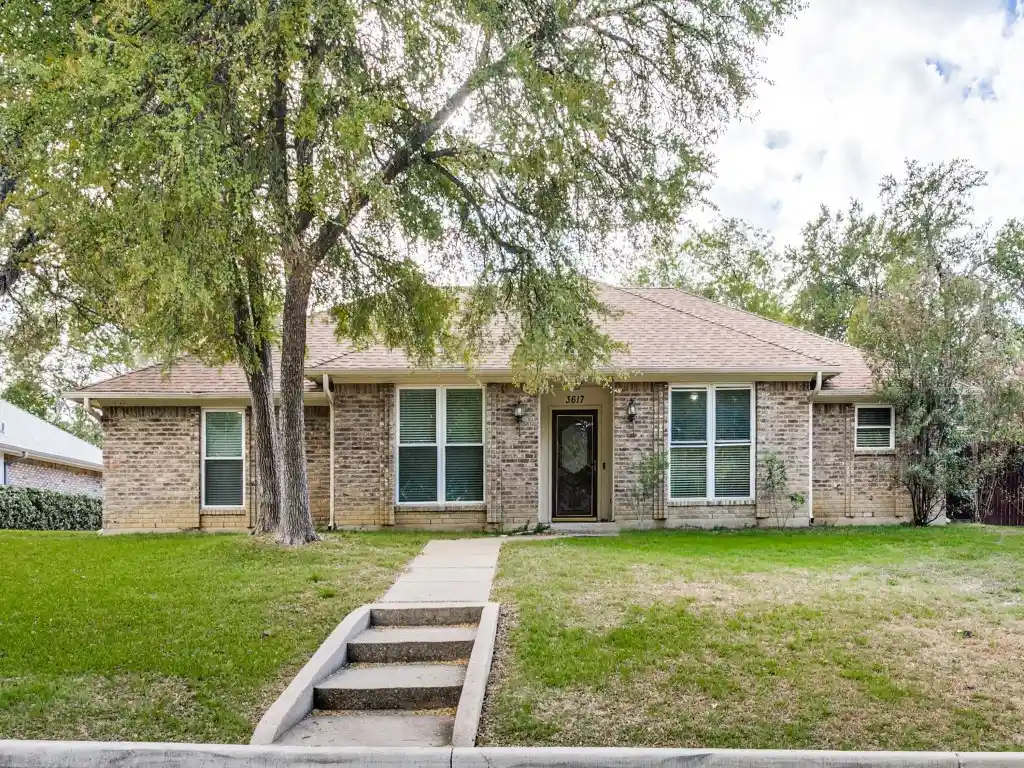
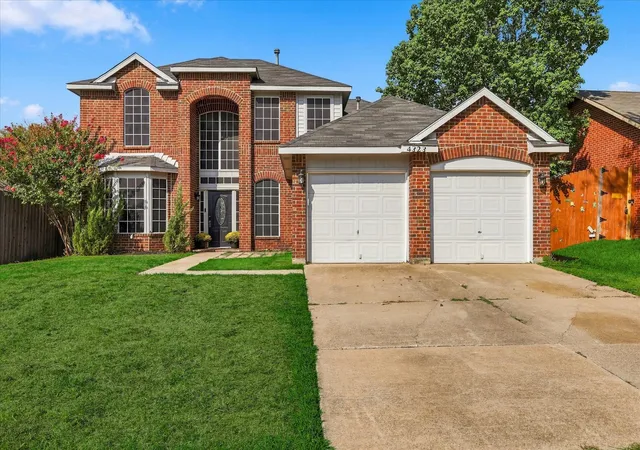
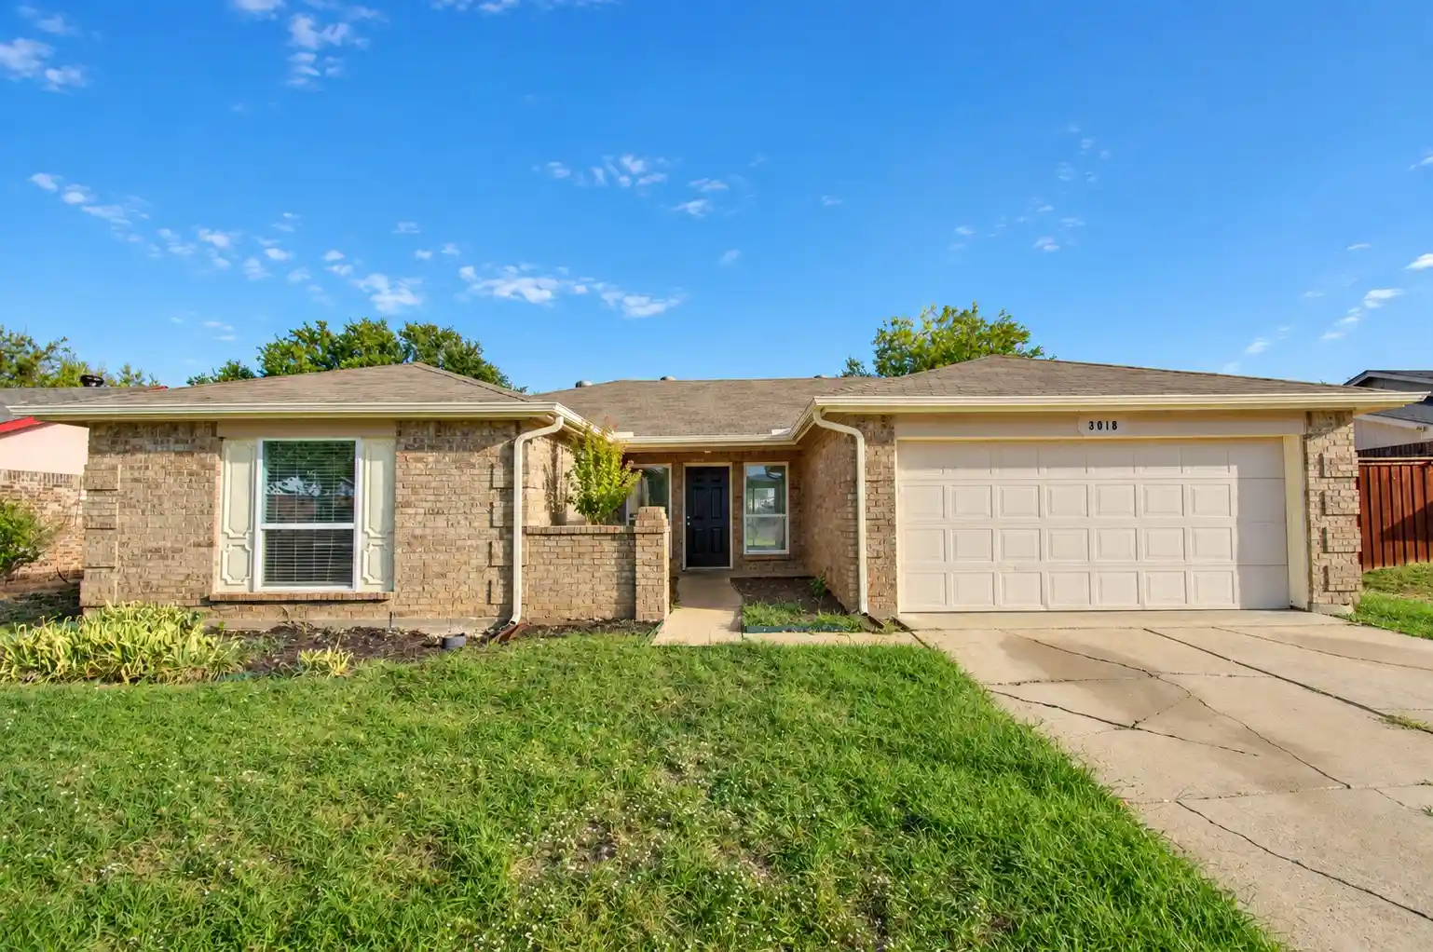
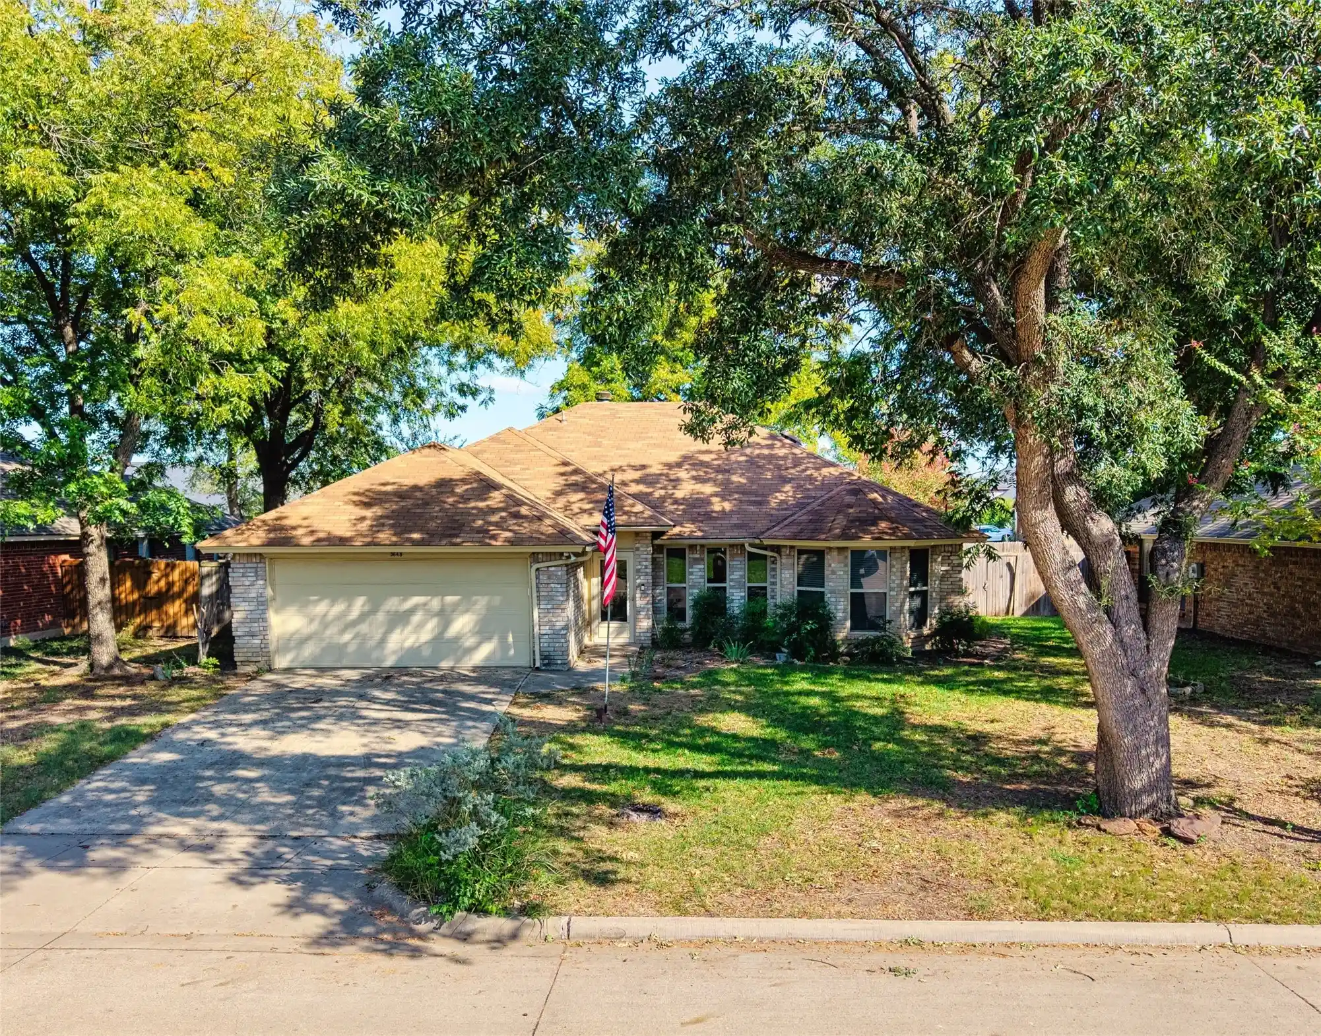

Find Homes by Property Features in Grand Prairie, TX
Nearby New Homes For Sale

Based on information from the North Texas Real Estate Information Systems, Inc., through Oct 30, 2026, 10:00AM. Information is provided exclusively for consumers’ personal, non-commercial use. It may not be used for any purpose other than to identify prospective properties consumers may be interested in purchasing. Data is deemed reliable but is not guaranteed accurate. This website may not include listings or property addresses of sellers who have directed their listing brokers to withhold their listing or their property address from display on the Internet. ©2026 North Texas Real Estate Information Systems, Inc. All Rights Reserved.
 Advertising Broker: Michelle Brecker | Pathway To Home Realty
