- Overview
- Description
- Property Details
- Location
- Facts & Features
- Getting Around
- Nearby Homes


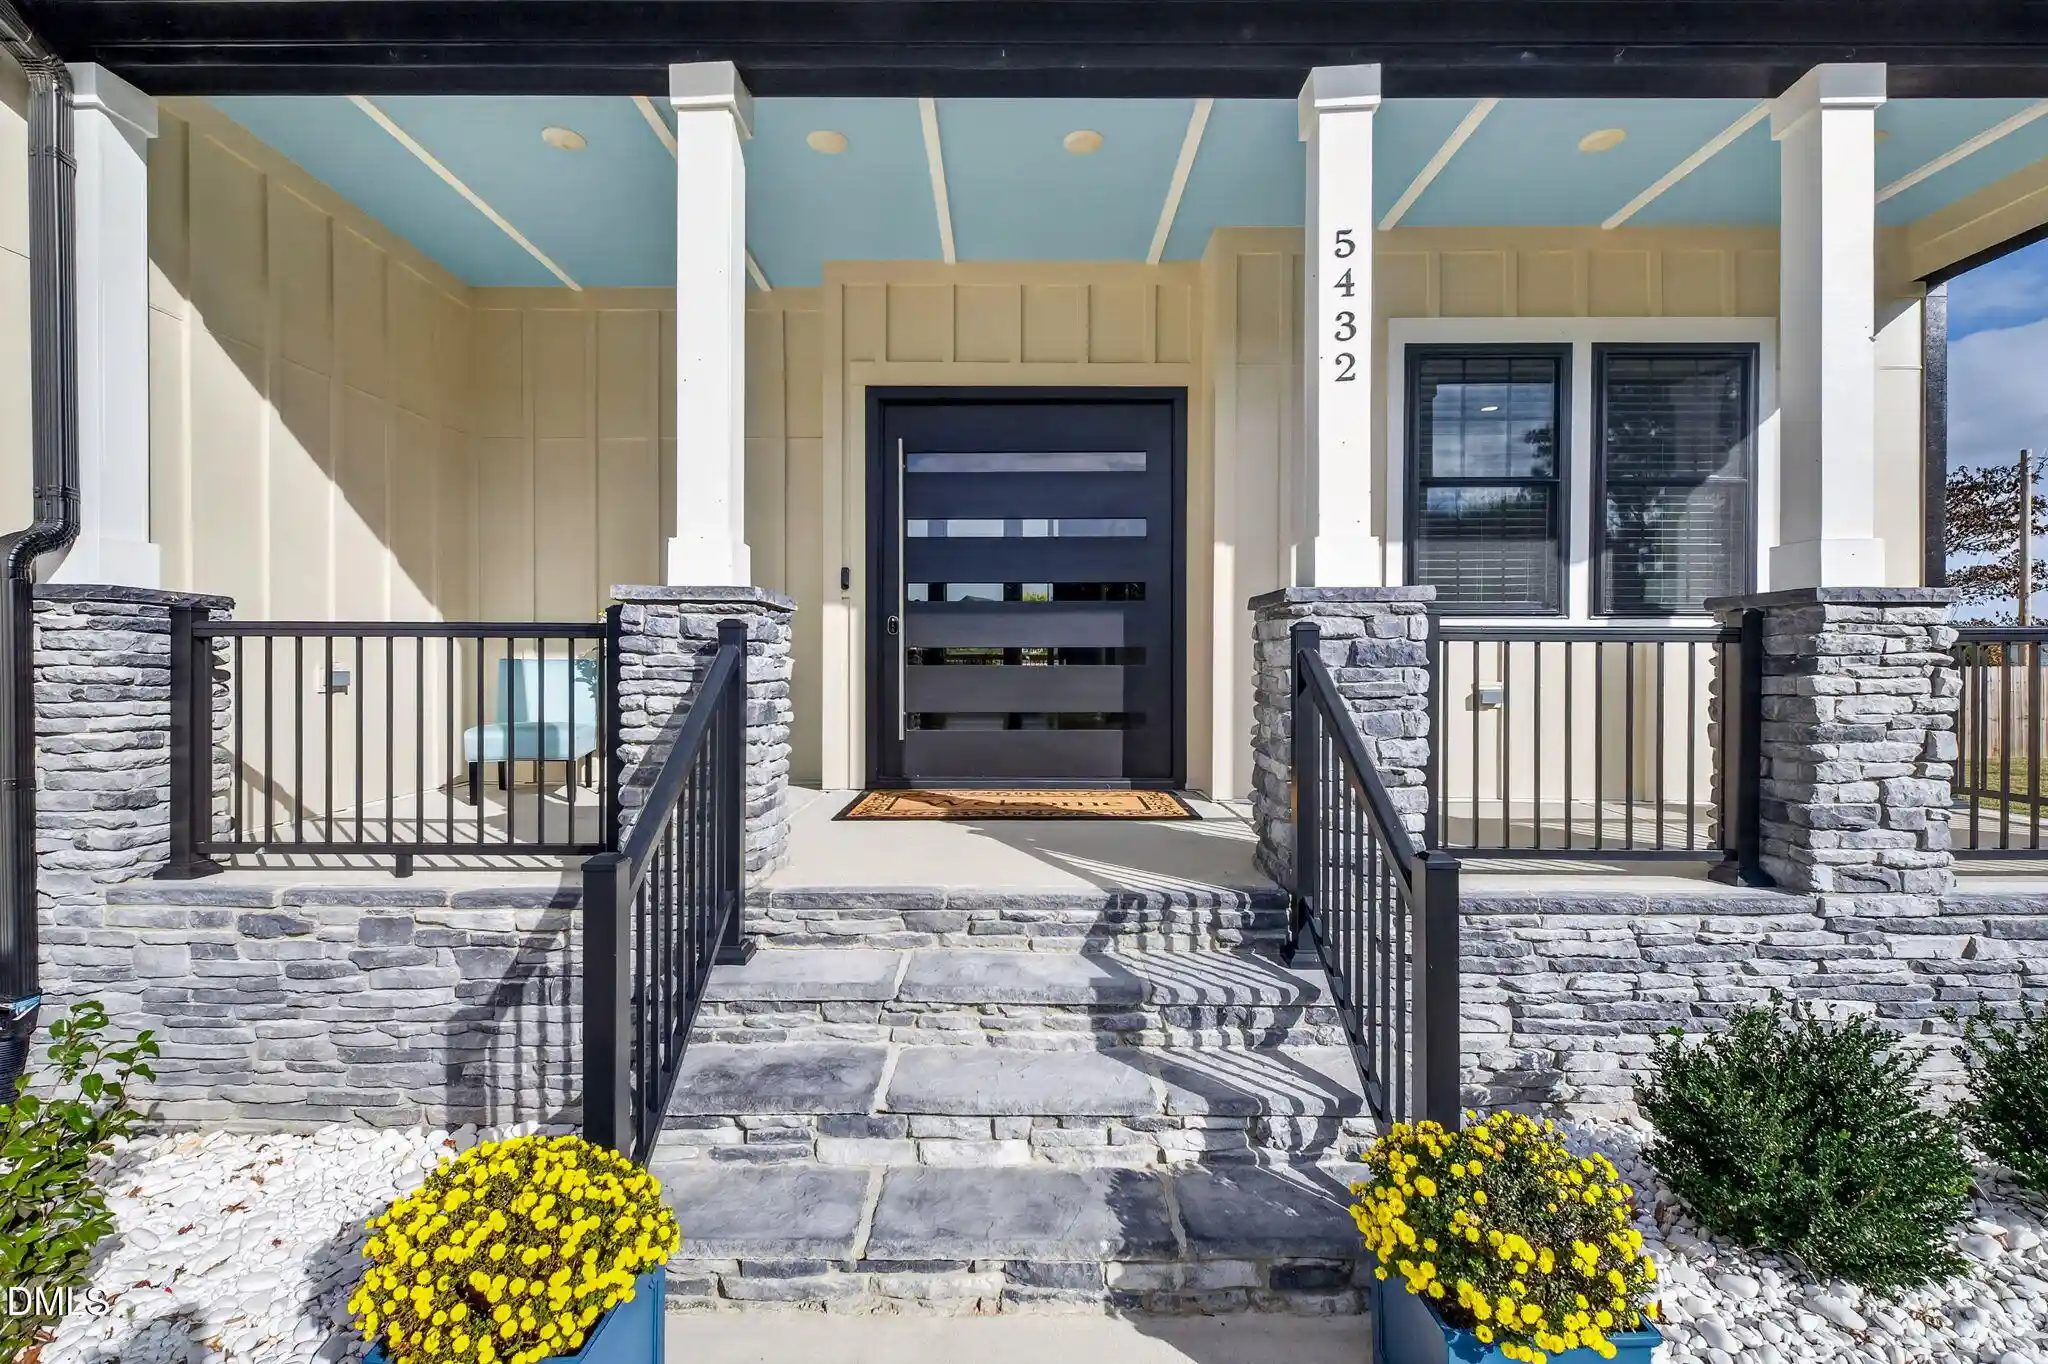


$1,089,000
Monthly Est:$5,420
 4 Beds
 4 Baths
4 full baths
 4,170sqft
5432 Barham Siding Rd, Wake Forest, NC 27587
$1,089,000
$5,420/moEst:
Get Pre-Approved
Single Family Residence
Built in 2025
$-- HOA
1 acre lot
$261/sq.ft
Description
Experience the Perfect Blend of Luxury, Modern Technology, and Exceptional Living on an acre with no HOA!
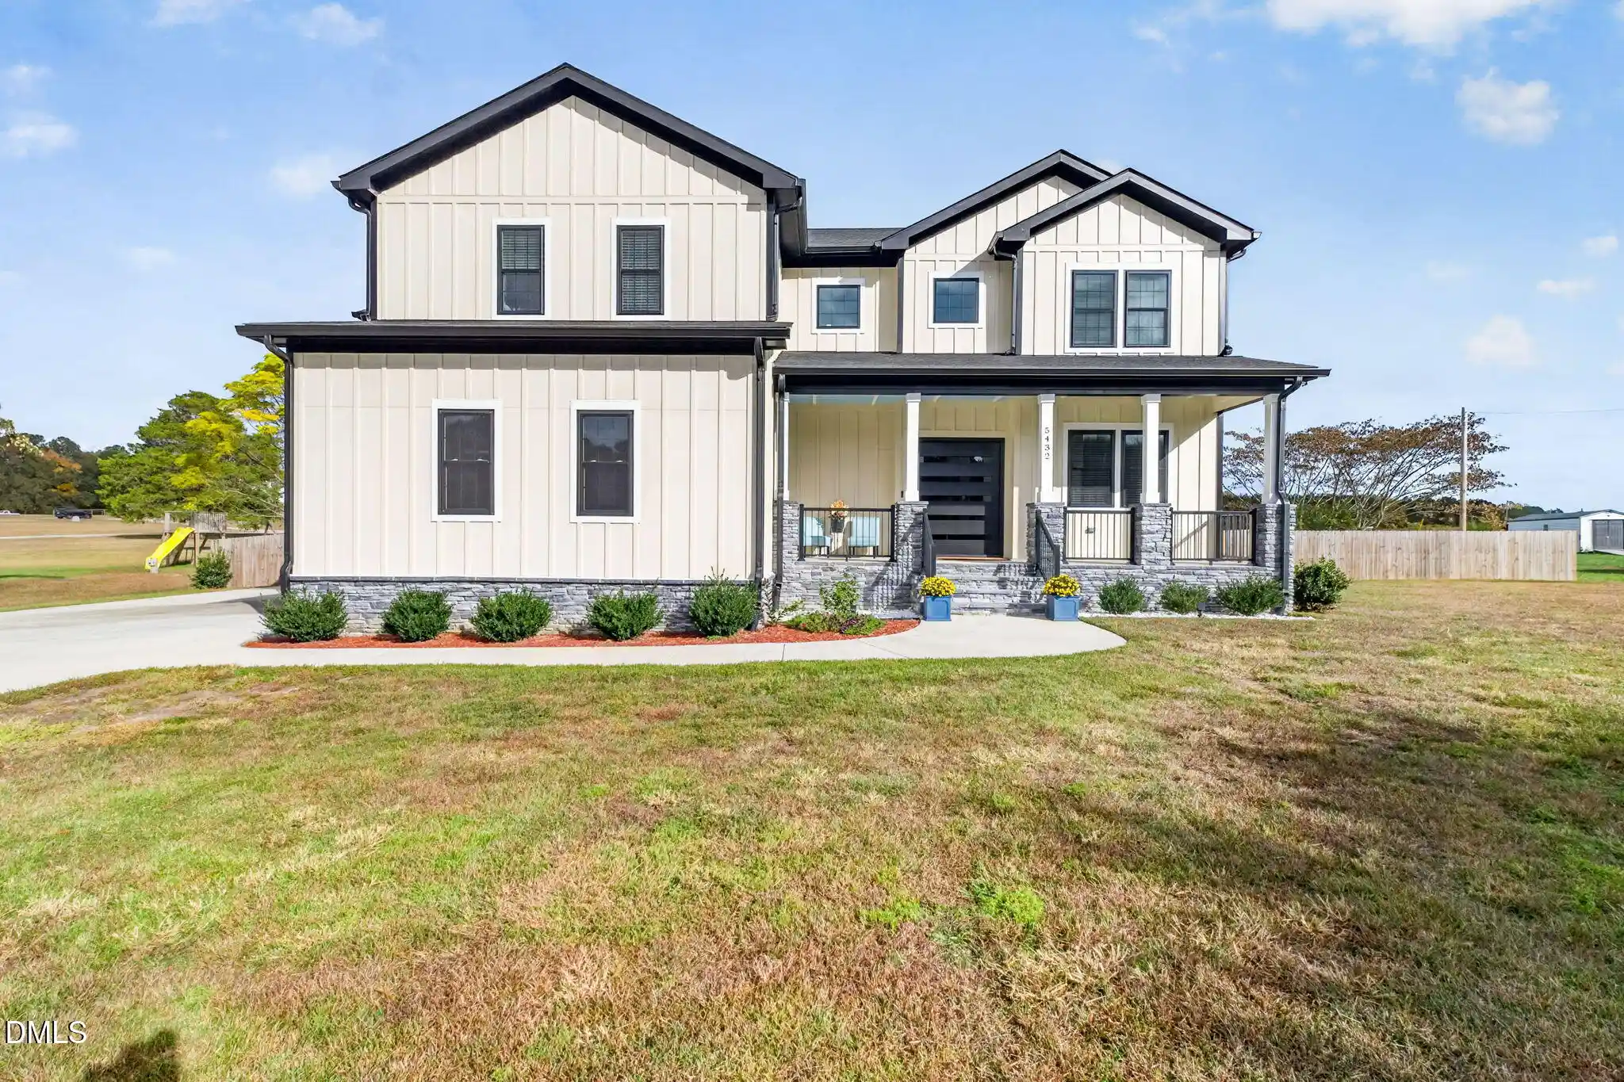
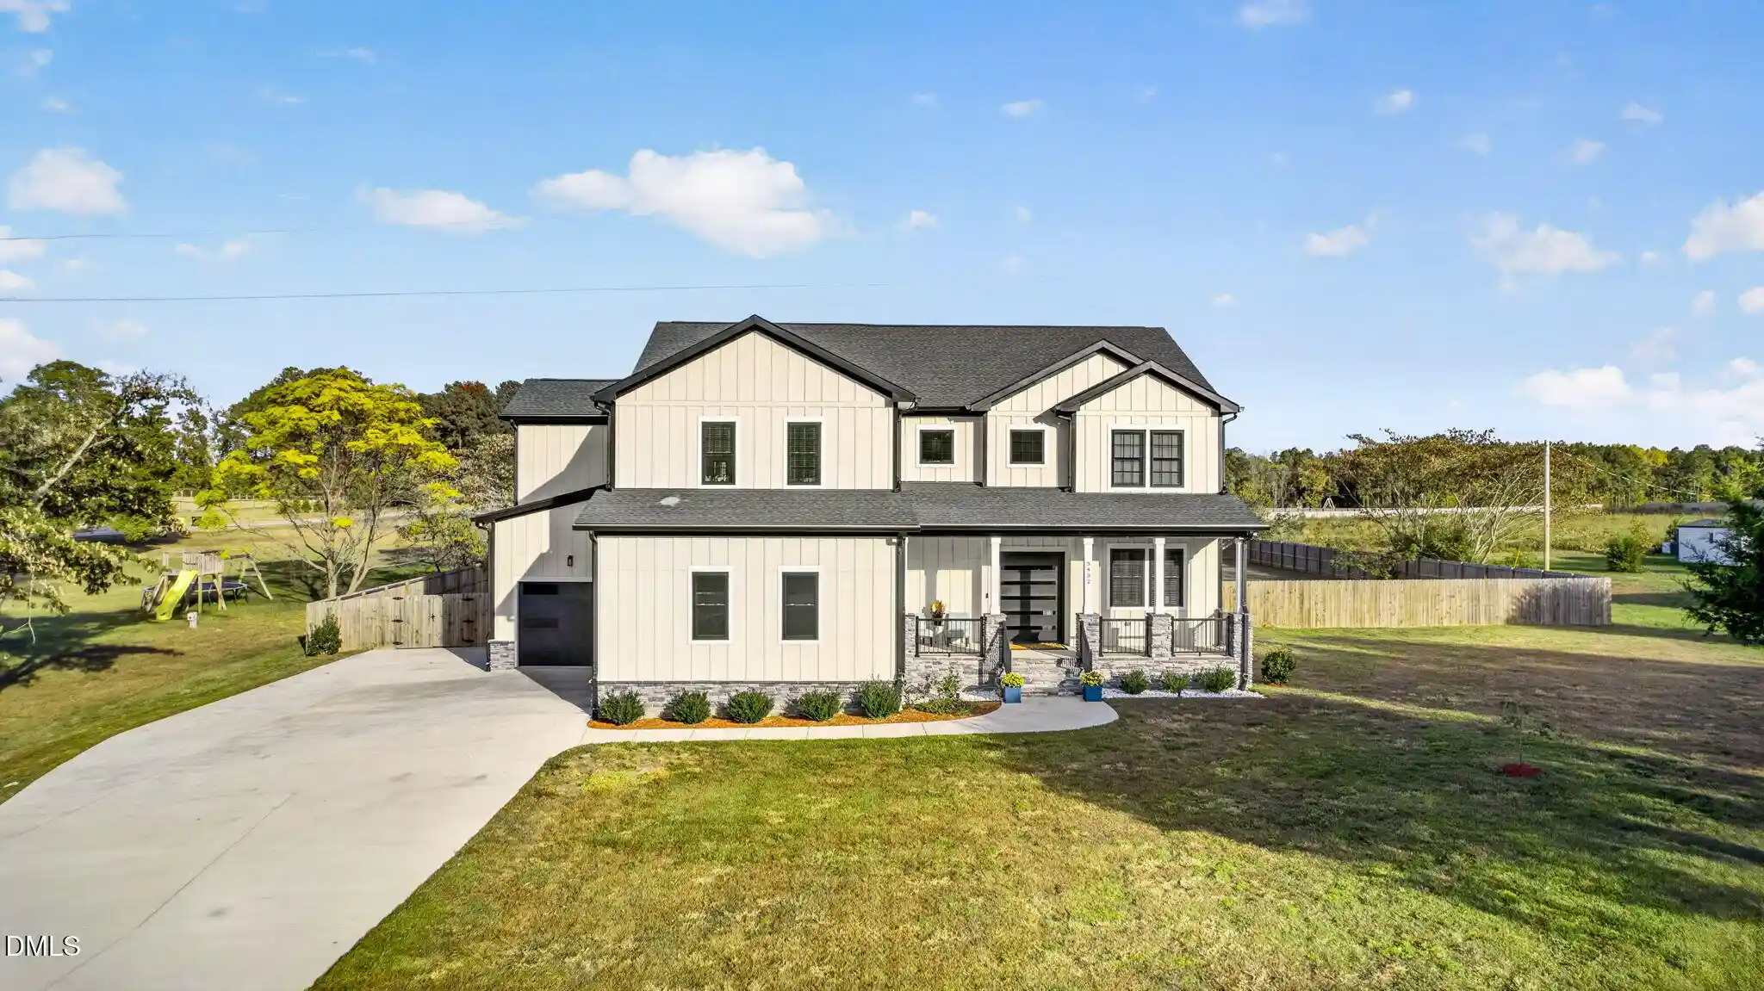
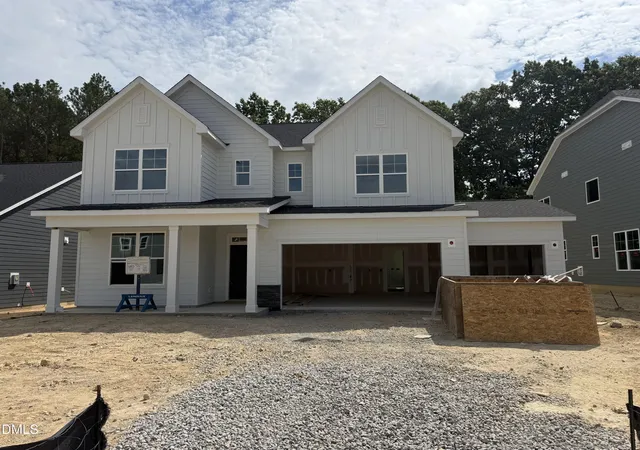
Welcome to this stunning custom-built residence offering over 4,000 square feet of thoughtfully designed living space on an acre of fully fenced land. Featuring 4 spacious bedrooms, 4 full bathrooms, a dedicated home office, and a versatile first-floor flex space that could serve as a fifth bedroom, this exceptional property combines sophisticated design, modern convenience, and the freedom to enjoy your own private retreat.
From the moment you enter, you'll be captivated by the striking floating staircase, beautiful hardwood floors throughout the main level, and a dramatic two-story electric fireplace that creates a stunning focal point. The spacious eat-in kitchen is designed for both everyday living and effortless entertaining, featuring elegant quartz countertops, generous workspace, and a walk-in pantry. Luxury vinyl plank flooring extends throughout the upper level, while all four bathrooms showcase beautiful tile finishes and walk-in showers.
The luxurious owner's suite offers a peaceful escape, complete with two generous walk-in closets, a spa-inspired bathroom featuring a relaxing Jacuzzi tub and separate tiled walk-in shower, and access to a private deck—perfect for enjoying your morning coffee or unwinding at the end of the day.
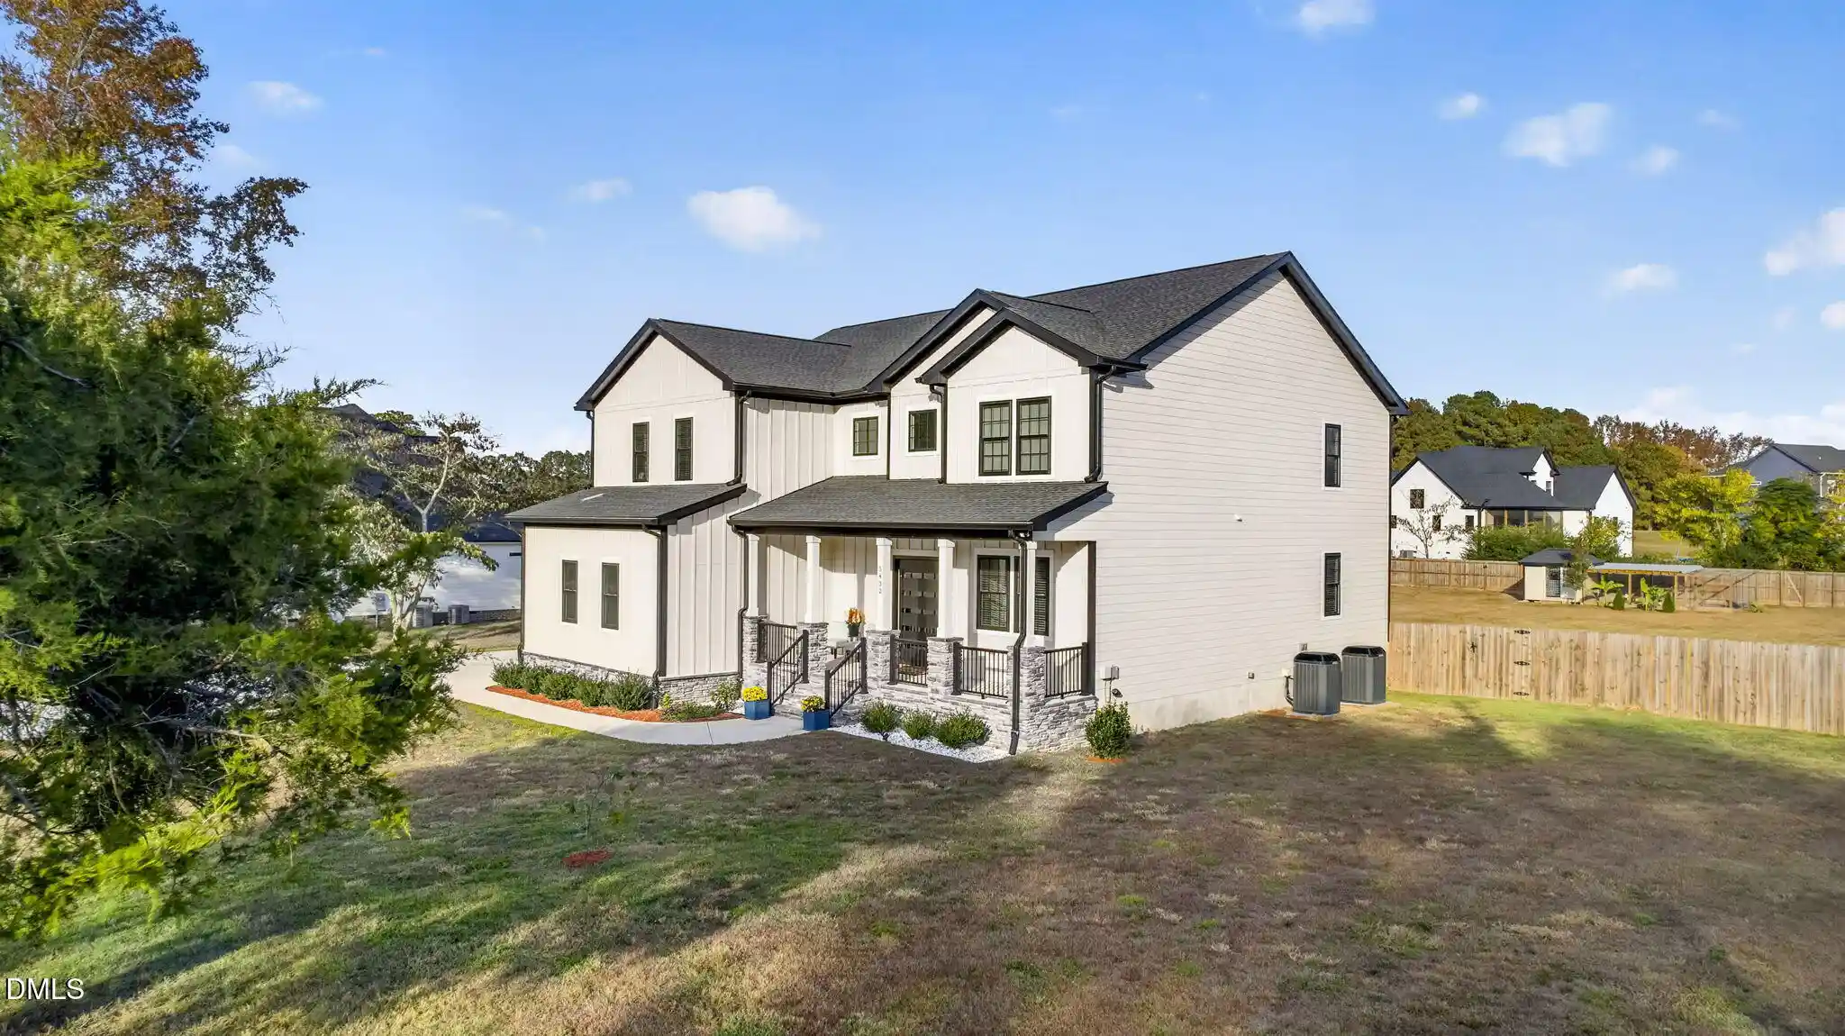
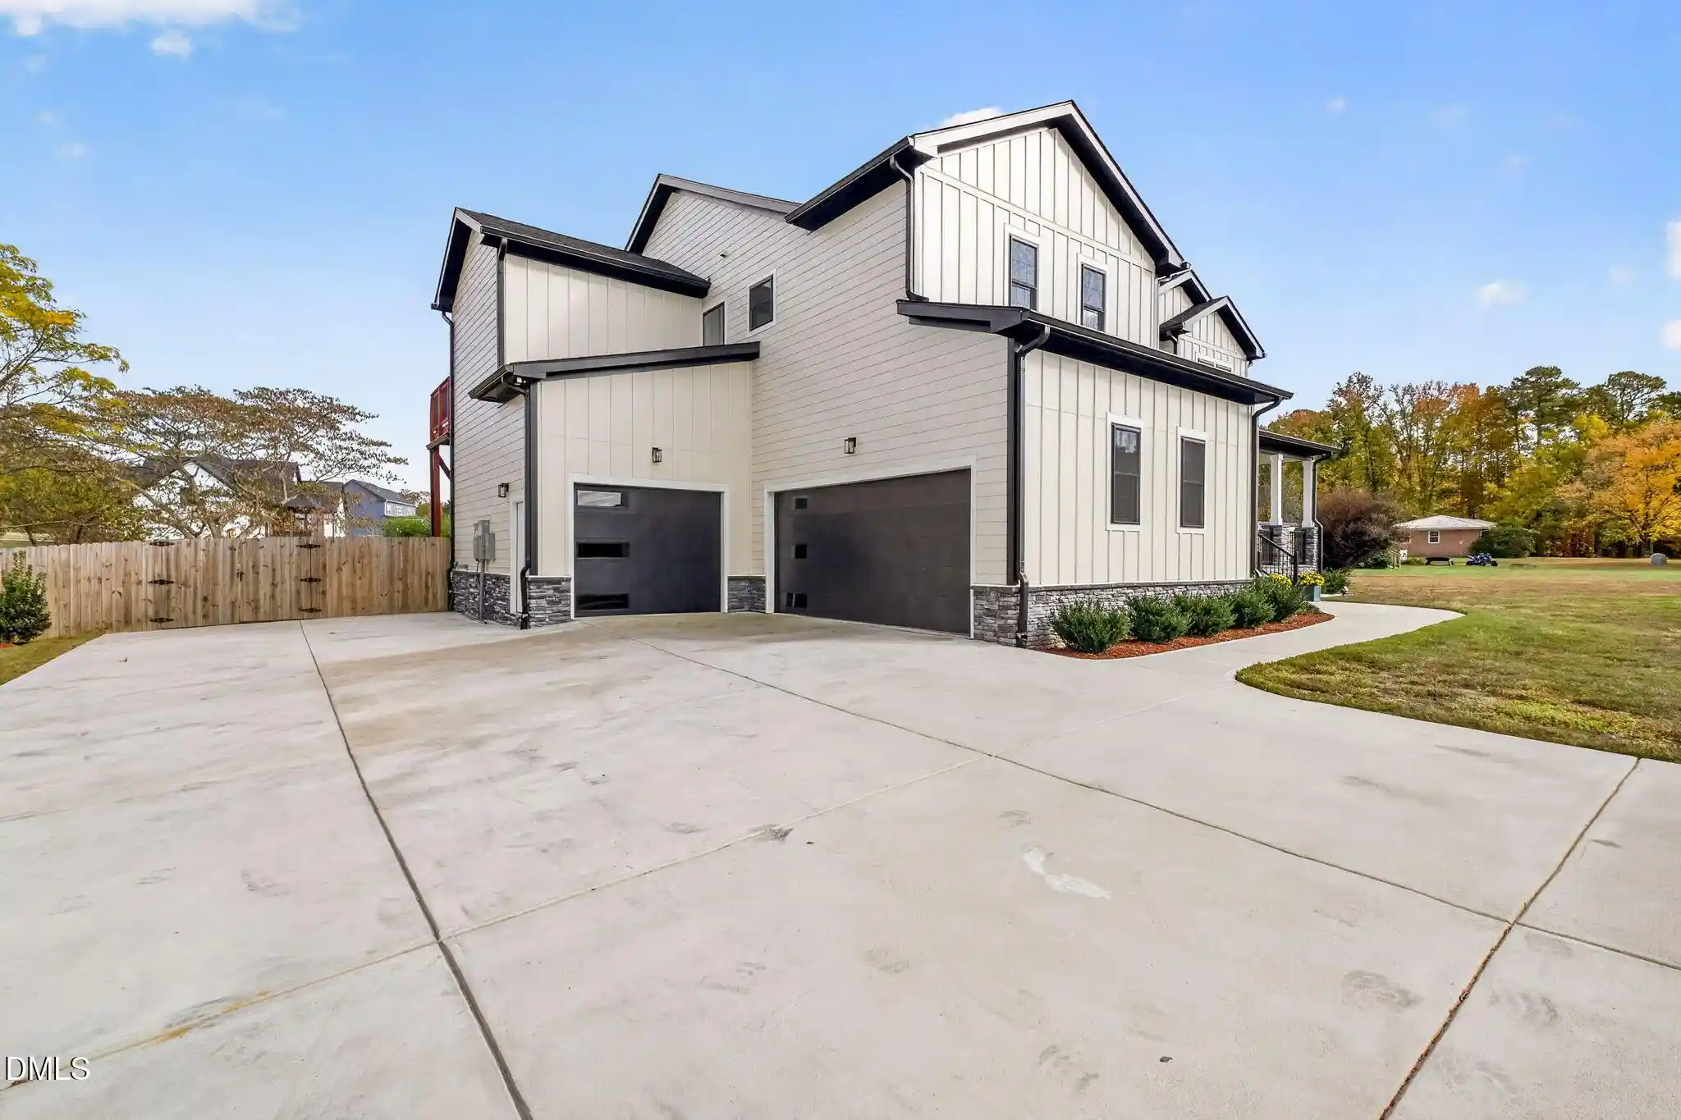
Designed for those who appreciate indoor-outdoor living, this home offers multiple spaces to relax and entertain. Enjoy the welcoming front porch, spacious screened-in porch, and expansive separate deck overlooking the fully fenced backyard. The possibilities for outdoor enjoyment are endless. Best of all, there is NO HOA, offering added flexibility to enjoy your property. Beyond its beautiful finishes, this home is thoughtfully equipped with impressive energy-efficient features and premium upgrades. Spray foam insulation throughout the entire home, including the garage, and a fully encapsulated crawlspace contribute to year-round comfort and efficiency. The oversized three-car garage is heated and cooled with a dedicated mini-split system, providing a comfortable, versatile space for vehicles, hobbies, or additional recreational use. A whole-house water filtration system, separate drinking water filtration, and a transferable 10-year HVAC warranty, subject to warranty terms, provide additional convenience and peace of mind. Technology meets luxury with an extensive collection of Wi-Fi-enabled smart-home features designed to simplify everyday living. From the smart thermostat, HVAC systems, garage doors, and entry doors to the kitchen range, exhaust system, microwave, oven, water heater, and electric fireplace, this home offers an impressive level of modern connectivity and convenience. This remarkable property delivers more than just beautiful living space—it offers an exceptional lifestyle. With over 4,000 square feet, premium finishes, advanced smart-home technology, energy-efficient construction, multiple outdoor entertaining areas, and an acre of land without HOA restrictions, this one-of-a-kind home truly stands apart. Luxury, comfort, innovation, and freedom—all in one extraordinary property. Schedule your private showing today!
- Houzeo last checked: 10 minutes ago
- Listing updated: November 6, 2026 at 1:17 am
- Listing Provided by: Jacquelyn Harvey (919) 673-5352 | Fathom Realty NC (888) 455-6040
- Source: Doorify MLS-NC | MLS#: 10201925

Property Details
Status
Active
Type
Single Family Residence
No. of Stories
-
County
City
Neighborhood
--
Year Built
2025
HOA Fees
-
Finished Area
4,170 sqft
Lot Size
1 acre lot
Basement Area
- sqft
MLS Name
Doorify MLS
MLS Number
10201925
MLS Status
Active

Continue Your Journey in App
Find your dream home, receive real-time updates, and many more!
Continue Your Journey in App
Find your dream home, receive real-time updates, and many more!
Location
Facts & Features
Rooms
Bedrooms & bathrooms
Bedrooms: 4
Bathrooms: 4
Interior
Flooring
Hardwood, Tile
Exterior Features
Fenced Yard, Private Yard
Sewer
Septic Tank
Heating
Heat Pump
Cooling
Central Air
Construction
Year Built
Year Built: 2025
Home type
Single Family Residence
Roof
Architectural Shingle
Architectural Style
Contemporary
Construction Materials
Hardi Plank Type, Stone
Utilities & Energy
Utilities
Propane
Water Source
Private
Laundry Features
Laundry Room
Other Features
Lot Features
Back Yard, Cleared
Subdivision Name
Not In A Subdivision
Price History
| Date | Event | Price |
|---|---|---|
11/05/2026 Source: | Listed for Sale | $1,089,000 +522.29% $261/sqft |
12/18/2023 Source: | Sold | $175,000 $42/sqft |

Nearby Homes
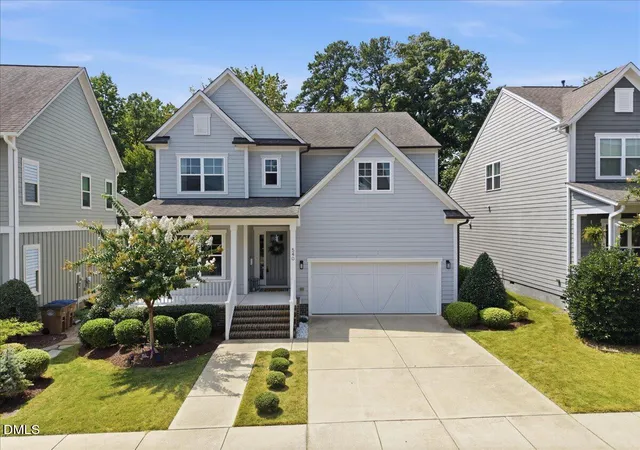

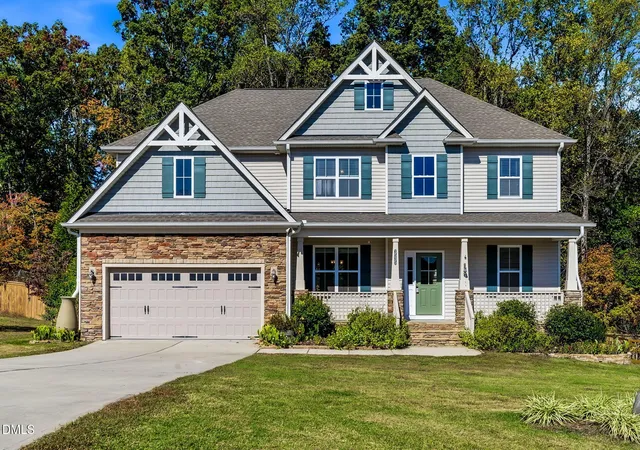
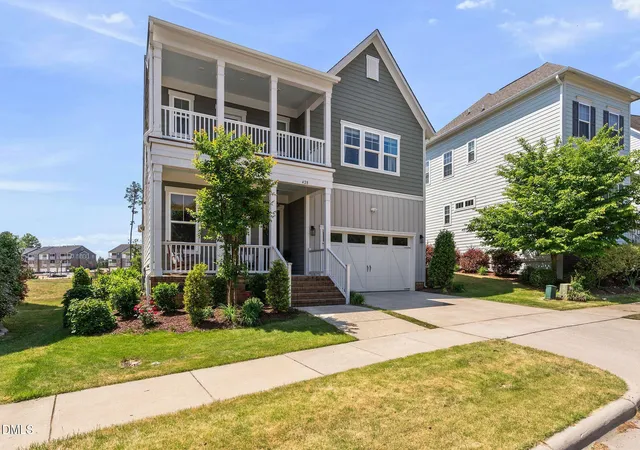

Find Homes by Property Features in Wake Forest, NC
Nearby New Homes For Sale


Based on information from the Doorify MLS (Triangle MLS, Inc.) through Nov 06, 2026, 03:45AM. All information provided is deemed reliable but is not guaranteed and should be independently verified. Some IDX listings have been excluded from this IDX display. Brokers make an effort to deliver accurate information, but buyers should independently verify any information on which they will rely in a transaction. The listing broker shall not be responsible for any typographical errors, misinformation, or misprints, and they shall be held totally harmless from any damages arising from reliance upon this data. This data is provided exclusively for consumers’ personal, non-commercial use. Listings marked with an icon are provided courtesy of the Doorify MLS, Inc. of North Carolina, Internet Data Exchange Database. Closed (sold) listings may have been listed and/or sold by a real estate firm other than the firm(s) featured on this website. Closed data is not available until the sale of the property is recorded in the MLS. Home sale data is not an appraisal, CMA, competitive or comparative market analysis, or home valuation of any property. © 2026 Doorify MLS, Inc. of North Carolina. All rights reserved. Non-MLS properties are not included. Properties sold were listed/sold by various MLS participating offices. © 2026 Doorify MLS, Inc. of North Carolina. All Rights Reserved.
 Advertising Broker: Nicholas Huscroft | Chosen Realty
