- Overview
- Description
- Property Details
- Location
- Facts & Features
- Getting Around
- Nearby Homes



$689,000
Monthly Est:$3,429
 4 Beds
 5 Baths
4 full baths + 1 half bath
 3,706sqft
5433 Meadow Dr, Abilene, TX 79606
$689,000
$3,429/moEst:
Get Pre-Approved
Single Family Residence
Built in 1997
$-- HOA
2.5 acres lot
$186/sq.ft
Description
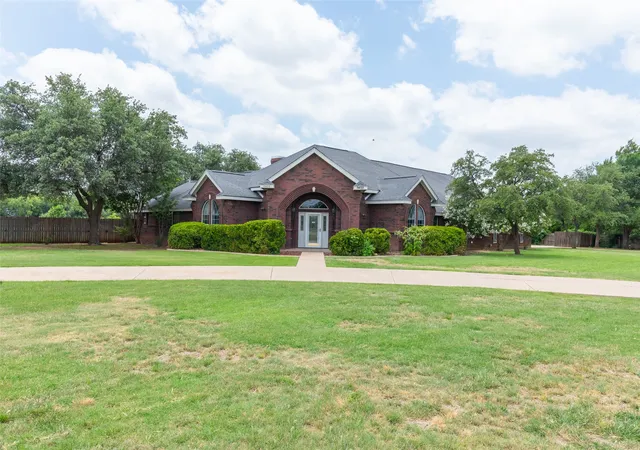
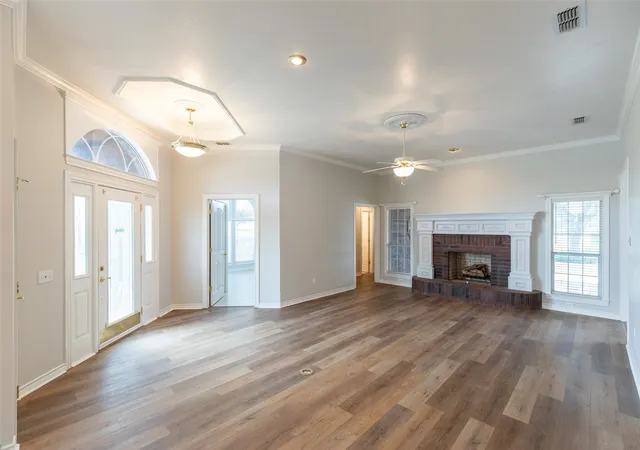
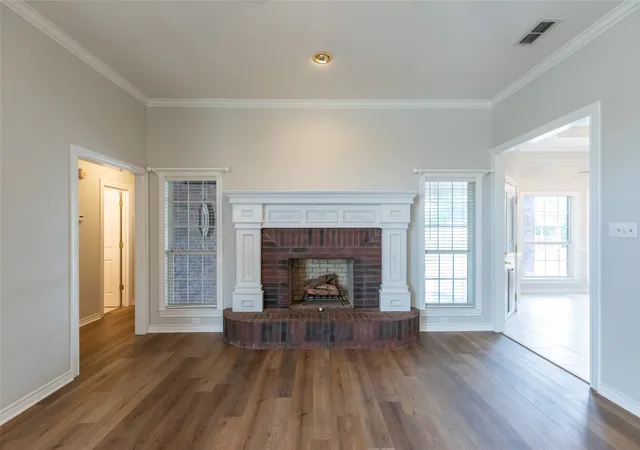
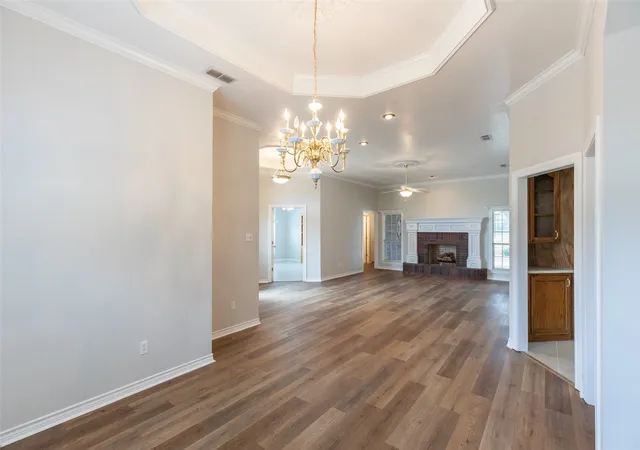
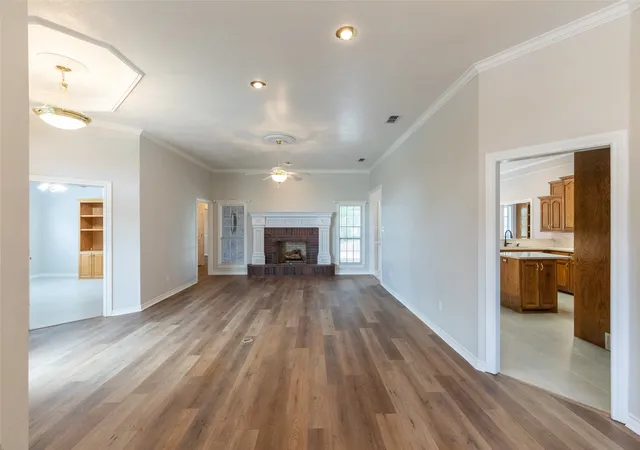
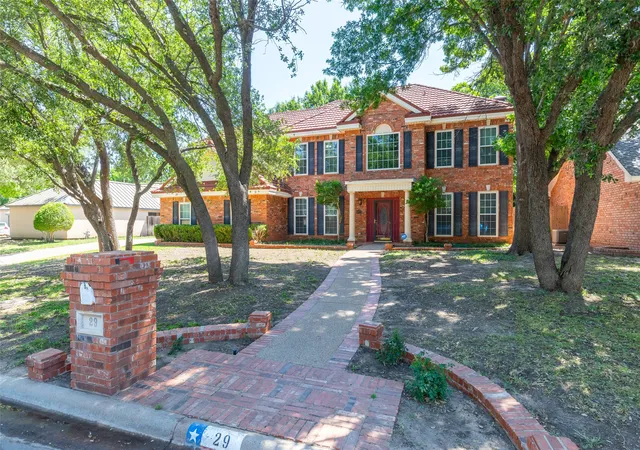
Owner is a Texas Broker. An exceptional property boasting a 2.5-acre corner lot with shop, 3 car garage, 2 master suites and private guest quarters! This sprawling 4 bedroom, 4.5 bath home features an intelligent floor plan! There are 2 distinct living areas - the spacious main living that opens to the formal dining, while the 2nd features built-ins and is perfect for family movie night. The heart of the home is a chef’s dream kitchen: double ovens, large pantry, island, breakfast bar, and sunlit breakfast nook. The master suite boasts a sprawling closet and dressing area that conveniently connects to the utility room. Accessible by private entrance or through the garage, the second living quarters with living room, kitchenette, full bath, and bedroom is perfect for guests, or as an in-law suite. With 3 AC units and an abundance of storage throughout, this home offers comfort and capability at every turn. The exterior features include a convenient circle drive, storm shelter, oversized three-car garage with two closets and space for a refrigerator or freezer. Expansive covered and uncovered patios provide room for outdoor living and entertaining. While the gazebo needs love, it has power and could be an ideal spot for a hot tub. The “Woodpecker Tree' houses two families (and can be removed). The 1,800' shop is equipped with two walk-in doors, three roll-up doors, water, and electricity. This city property offers a country-living feel, with room for your livestock while still providing city services and convenient access to restaurants, medical facilities, shopping, and Dyess AFB. 2026 updates include quartz counters, sinks, faucets, tile and luxury vinyl plank flooring, dishwasher, range top, fresh paint in and out, and 2 exterior ceiling fans. WestTech Foundation performed foundation stabilization in 2025. With so many amenities, updates, and possibilities, speak with your favorite real estate professional today to make this incredible property your new home!
- Houzeo last checked: 12 hours ago
- Listing updated: October 6, 2026 at 1:53 pm
- Listing Provided by: Shanda Bollinger (325) 660-0634 | Coldwell Banker Apex, REALTORS (325) 690-4000
- Source: NTREIS MLS-TX | MLS#: 21308398

Property Details
Status
Active
Type
Single Family Residence
No. of Stories
1
County
City
Neighborhood
--
Year Built
1997
HOA Fees
-
Finished Area
3,706 sqft
Lot Size
2.5 acres lot
Basement Area
- sqft
MLS Name
NTREIS MLS
MLS Number
21308398
MLS Status
Active
Cumulative Days on Market
96

Continue Your Journey in App
Find your dream home, receive real-time updates, and many more!
Download App
Continue Your Journey in App
Find your dream home, receive real-time updates, and many more!
Location
Facts & Features
Rooms
Bedrooms & bathrooms
Bedrooms: 4
Bathrooms: 5
LivingRoom
Level: First
Area: 286.00 Square Feet
Dimensions: 22 x 13
Bedroom
Level: First
Area: 140.00 Square Feet
Dimensions: 14 x 10
Office
Level: First
Area: 176.00 Square Feet
Dimensions: 16 x 11
Bedroom
Level: First
Area: 110.00 Square Feet
Dimensions: 11 x 10
PrimaryBedroom
Level: First
Area: 169.00 Square Feet
Dimensions: 13 x 13
PrimaryBathroom
Level: First
Area: 140.00 Square Feet
Dimensions: 14 x 10
PrimaryBedroom
Level: First
Area: 210.00 Square Feet
Dimensions: 14 x 15
BreakfastRoomNook
Level: First
Area: 156.00 Square Feet
Dimensions: 12 x 13
DiningRoom
Level: First
Area: 195.00 Square Feet
Dimensions: 15 x 13
Kitchen
Level: First
Area: 210.00 Square Feet
Dimensions: 15 x 14
Laundry
Level: First
Area: 78.00 Square Feet
Dimensions: 13 x 6
LivingRoom
Level: First
Area: 208.00 Square Feet
Dimensions: 16 x 13
LivingRoom
Level: First
Area: 285.00 Square Feet
Dimensions: 19 x 15
Interior
Sewer
Public Sewer
Cooling
Central Air, Ceiling Fans, Electric, Multi Units
Interior Features
Chandelier, Decorative Designer Lighting Fixtures, Eat In Kitchen, High Speed Internet, Kitchen Island, Multiple Master Suites, Pantry, Cable Tv, Walk In Closets
Exterior Features
Rain Gutters, Storage
Window Features
Bay Windows, Window Coverings
Flooring
Ceramic Tile, Luxury Vinyl Plank
Appliances
Convection Oven, Double Oven, Dishwasher, Electric Cooktop, Electric Oven, Disposal, Microwave, Vented Exhaust Fan
Heating
Central, Electric, Fireplaces, Other
Construction
Year Built
Year Built: 1997
Home type
Single Family Residence
Foundation Details
Slab
Property Condition
Resale
Roof
Composition
Construction Materials
Brick
Architectural Style
Traditional, Detached
Utilities & Energy
Parking Features
Additional Parking, Circular Driveway, Concrete, Covered, Detached Carport, Door Single, Driveway, Garage, Garage Door Opener, Guest, Inside Entrance, Oversized, Garage Faces Side, Storage, Boat, Rv Access Parking
Fireplace Features
Living Room, Masonry, Raised Hearth, Wood Burning
Laundry Features
Washer Hookup, Dryer Hookup, Electric Dryer Hookup, Laundry In Utility Room
Water Source
Public
Pool Features
None
Utilities
Municipal Utilities, Sewer Available, Water Available, Cable Available
Other Features
Patio And Porch Features
Rear Porch, Front Porch, Patio, Side Porch, Covered
Disclosures
Accessory Dwelling Unit, Deed Restriction, Easements, Municipal Utility District Disclosure, Owner Is Listing Agent, Residential Service Contract
Vegetation
Grassed
Subdivision Name
Mystic Meadows
Lot Features
Acreage, Back Yard, Corner Lot, Hardwood Trees, Lawn, Landscaped, Many Trees, Subdivision, Sprinkler System
Price History
| Date | Event | Price |
|---|---|---|
08/17/2026 Source: | Off Market | $689,000 $186/sqft |
08/17/2026 Source: | Contingent (Active Under Contract) | $689,000 $186/sqft |
08/17/2026 Source: | Listed for Sale | $689,000 -6.26% $186/sqft |
07/06/2026 Source: | Price Decreased | $735,000 -6.37% $198/sqft |
06/26/2026 Source: | Price Increased | $785,000 +6.80% $212/sqft |

Show more
Nearby Homes



Find Homes by Property Features in Abilene, TX
Nearby New Homes For Sale

Based on information from the North Texas Real Estate Information Systems, Inc., through Oct 07, 2026, 06:00AM. Information is provided exclusively for consumers’ personal, non-commercial use. It may not be used for any purpose other than to identify prospective properties consumers may be interested in purchasing. Data is deemed reliable but is not guaranteed accurate. This website may not include listings or property addresses of sellers who have directed their listing brokers to withhold their listing or their property address from display on the Internet. ©2026 North Texas Real Estate Information Systems, Inc. All Rights Reserved.
 Advertising Broker: Michelle Brecker | Pathway To Home Realty