- Overview
- Description
- Property Details
- Location
- Facts & Features
- Getting Around
- Nearby Homes



Street View
$275,000
Monthly Est:$1,369
 3 Beds
 2 Baths
2 full baths
 1,402sqft
5434 Blue Dog Rd, Panama City, FL 32404
$275,000
$1,369/moEst:
Get Pre-Approved
Single Family Residence
Built in 2016
$-- HOA
0.21 acre lot
$196/sq.ft
Description
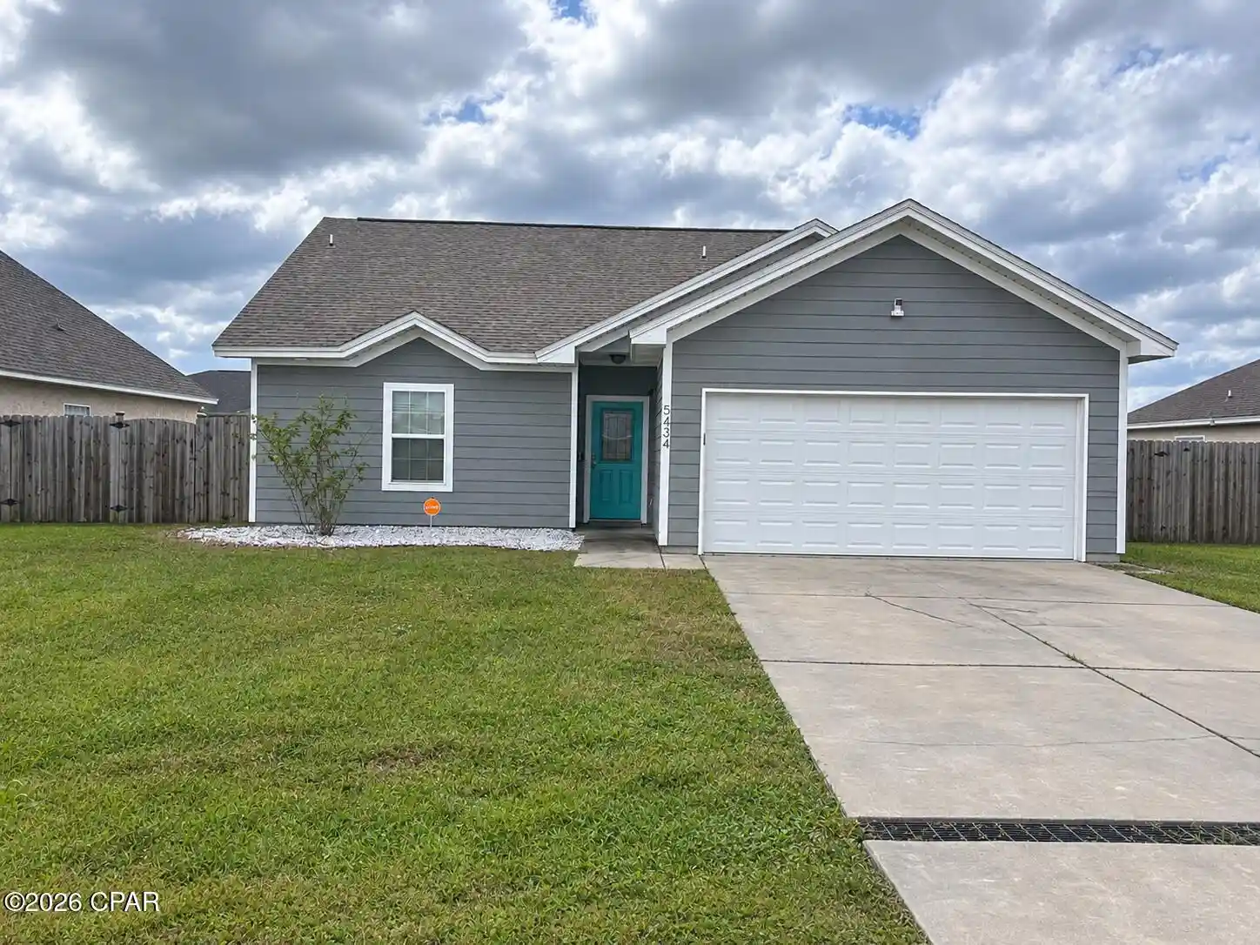
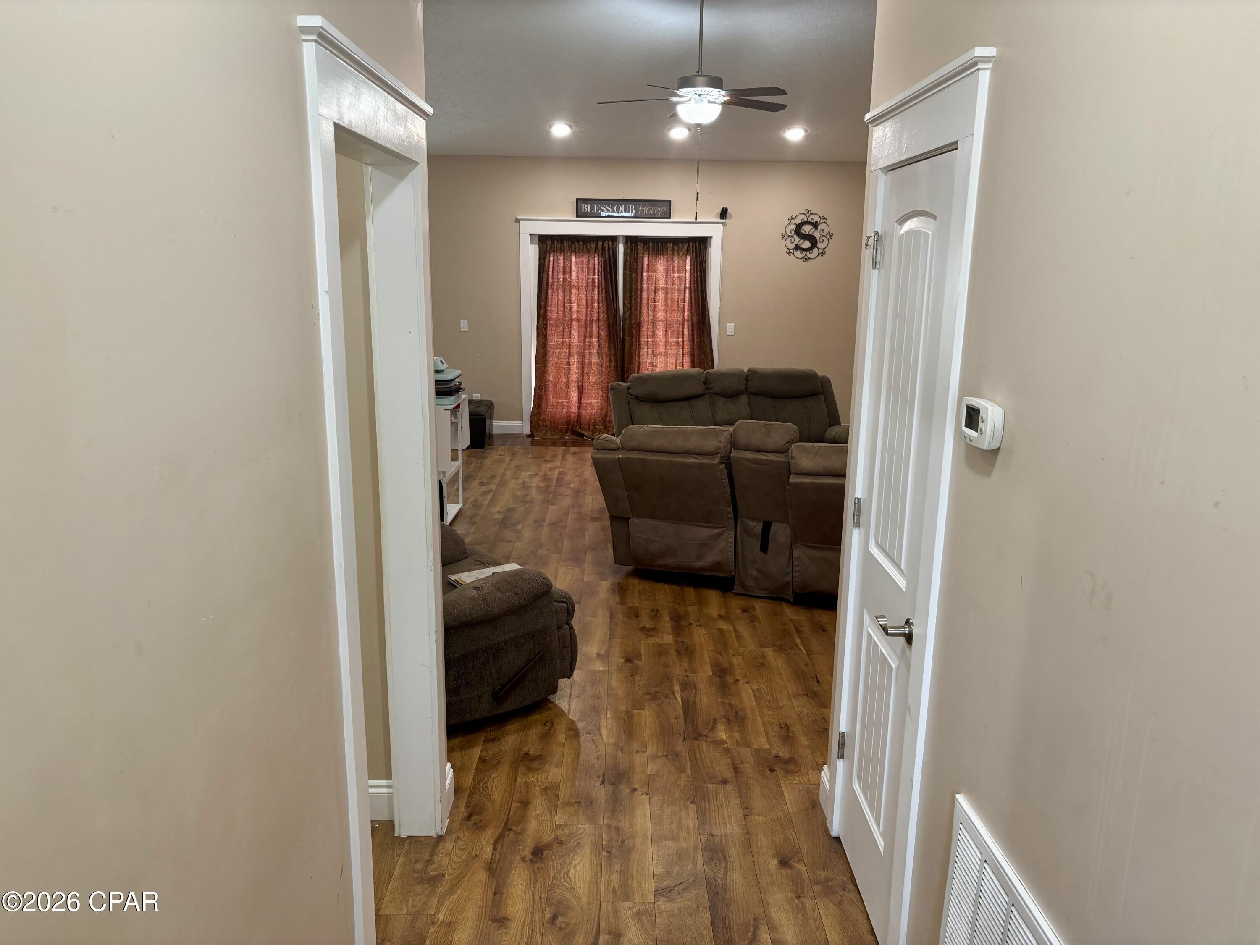
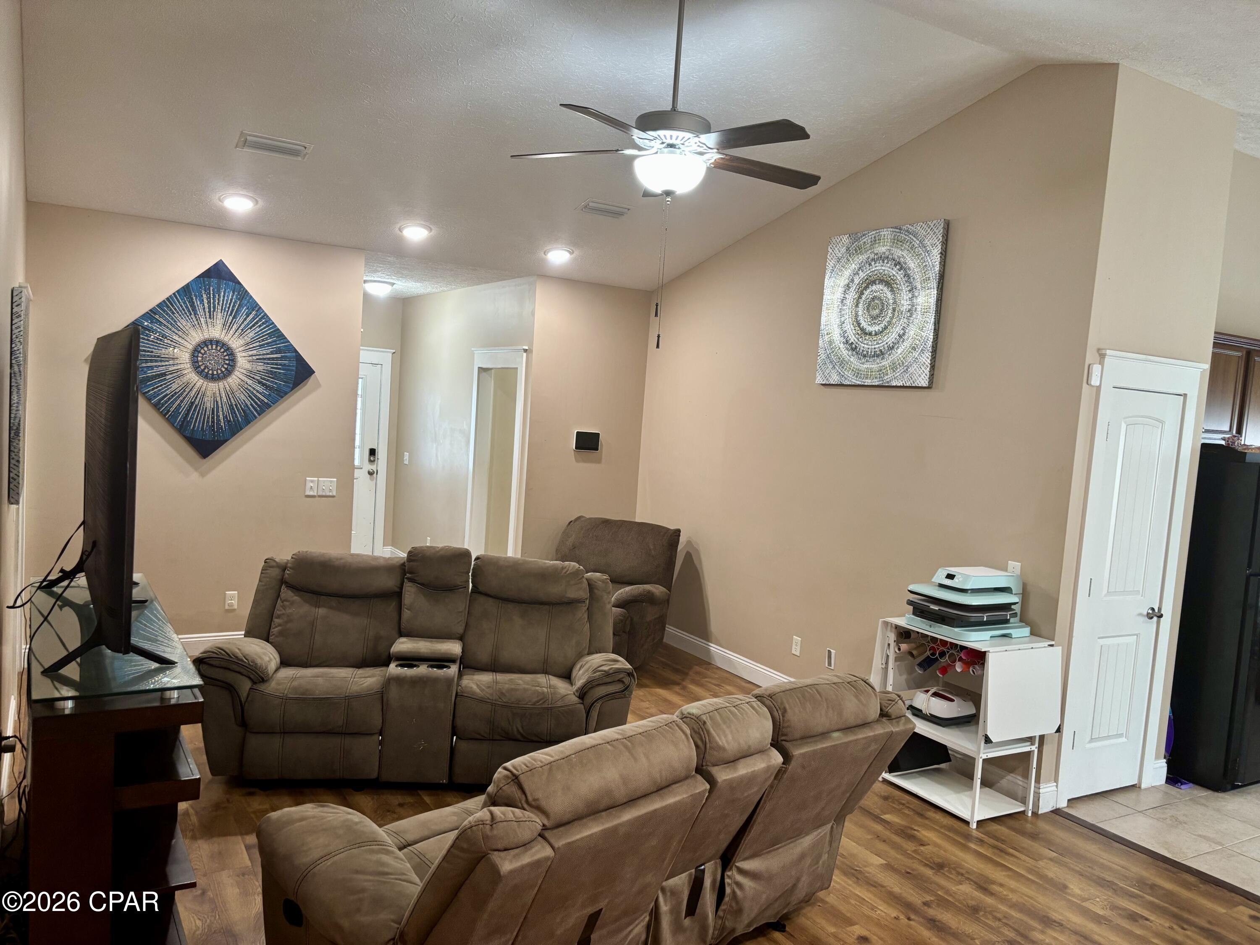
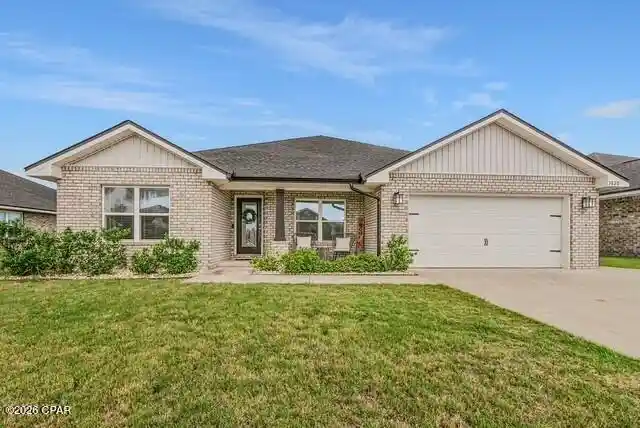
Welcome to 5434 Blue Dog Road in Panama City! This home has been lovingly owned by its original buyers and is ready for its next owners to make it their own. The sellers are offering concessions toward interior painting, providing an opportunity to customize the home to your personal style. Outdoor play equipment, washer, and dryer all convey with the property, adding convenience and value for the next homeowner. Enjoy added peace of mind with a newly installed Vivid Security System featuring exterior cameras, glass-break detection, and smoke and carbon monoxide detection. Whether you're looking for your next home or a place to put down roots, this property offers a wonde...
Continue Reading- Houzeo last checked: 5 minutes ago
- Listing updated: November 4, 2026 at 4:40 pm
- Listing Provided by: Nia M Keel (850) 832-5516 | Clubbs Real Estate Group LLC (850) 750-2000
- Source: Bay/Panama City/Central Panhandle MLS-FL | MLS#: 797383

Property Details
Status
Active
Type
Single Family Residence
No. of Stories
-
County
City
Neighborhood
--
Year Built
2016
HOA Fees
-
Finished Area
1,402 sqft
Lot Size
0.21 acre lot
Basement Area
- sqft
MLS Name
Bay/Panama City/Central Panhandle MLS
MLS Number
797383
MLS Status
Active
Days on Market
1

Continue Your Journey in App
Find your dream home, receive real-time updates, and many more!
Continue Your Journey in App
Find your dream home, receive real-time updates, and many more!
Location
Facts & Features
Rooms
Bedrooms & bathrooms
Bedrooms: 3
Bathrooms: 2
Bedroom
Level: First
Area: 100.00 Square Feet
Dimensions: 10 x 10
Bedroom
Level: First
Area: 120.00 Square Feet
Dimensions: 12 x 10
PrimaryBedroom
Level: First
Area: 168.00 Square Feet
Dimensions: 12 x 14
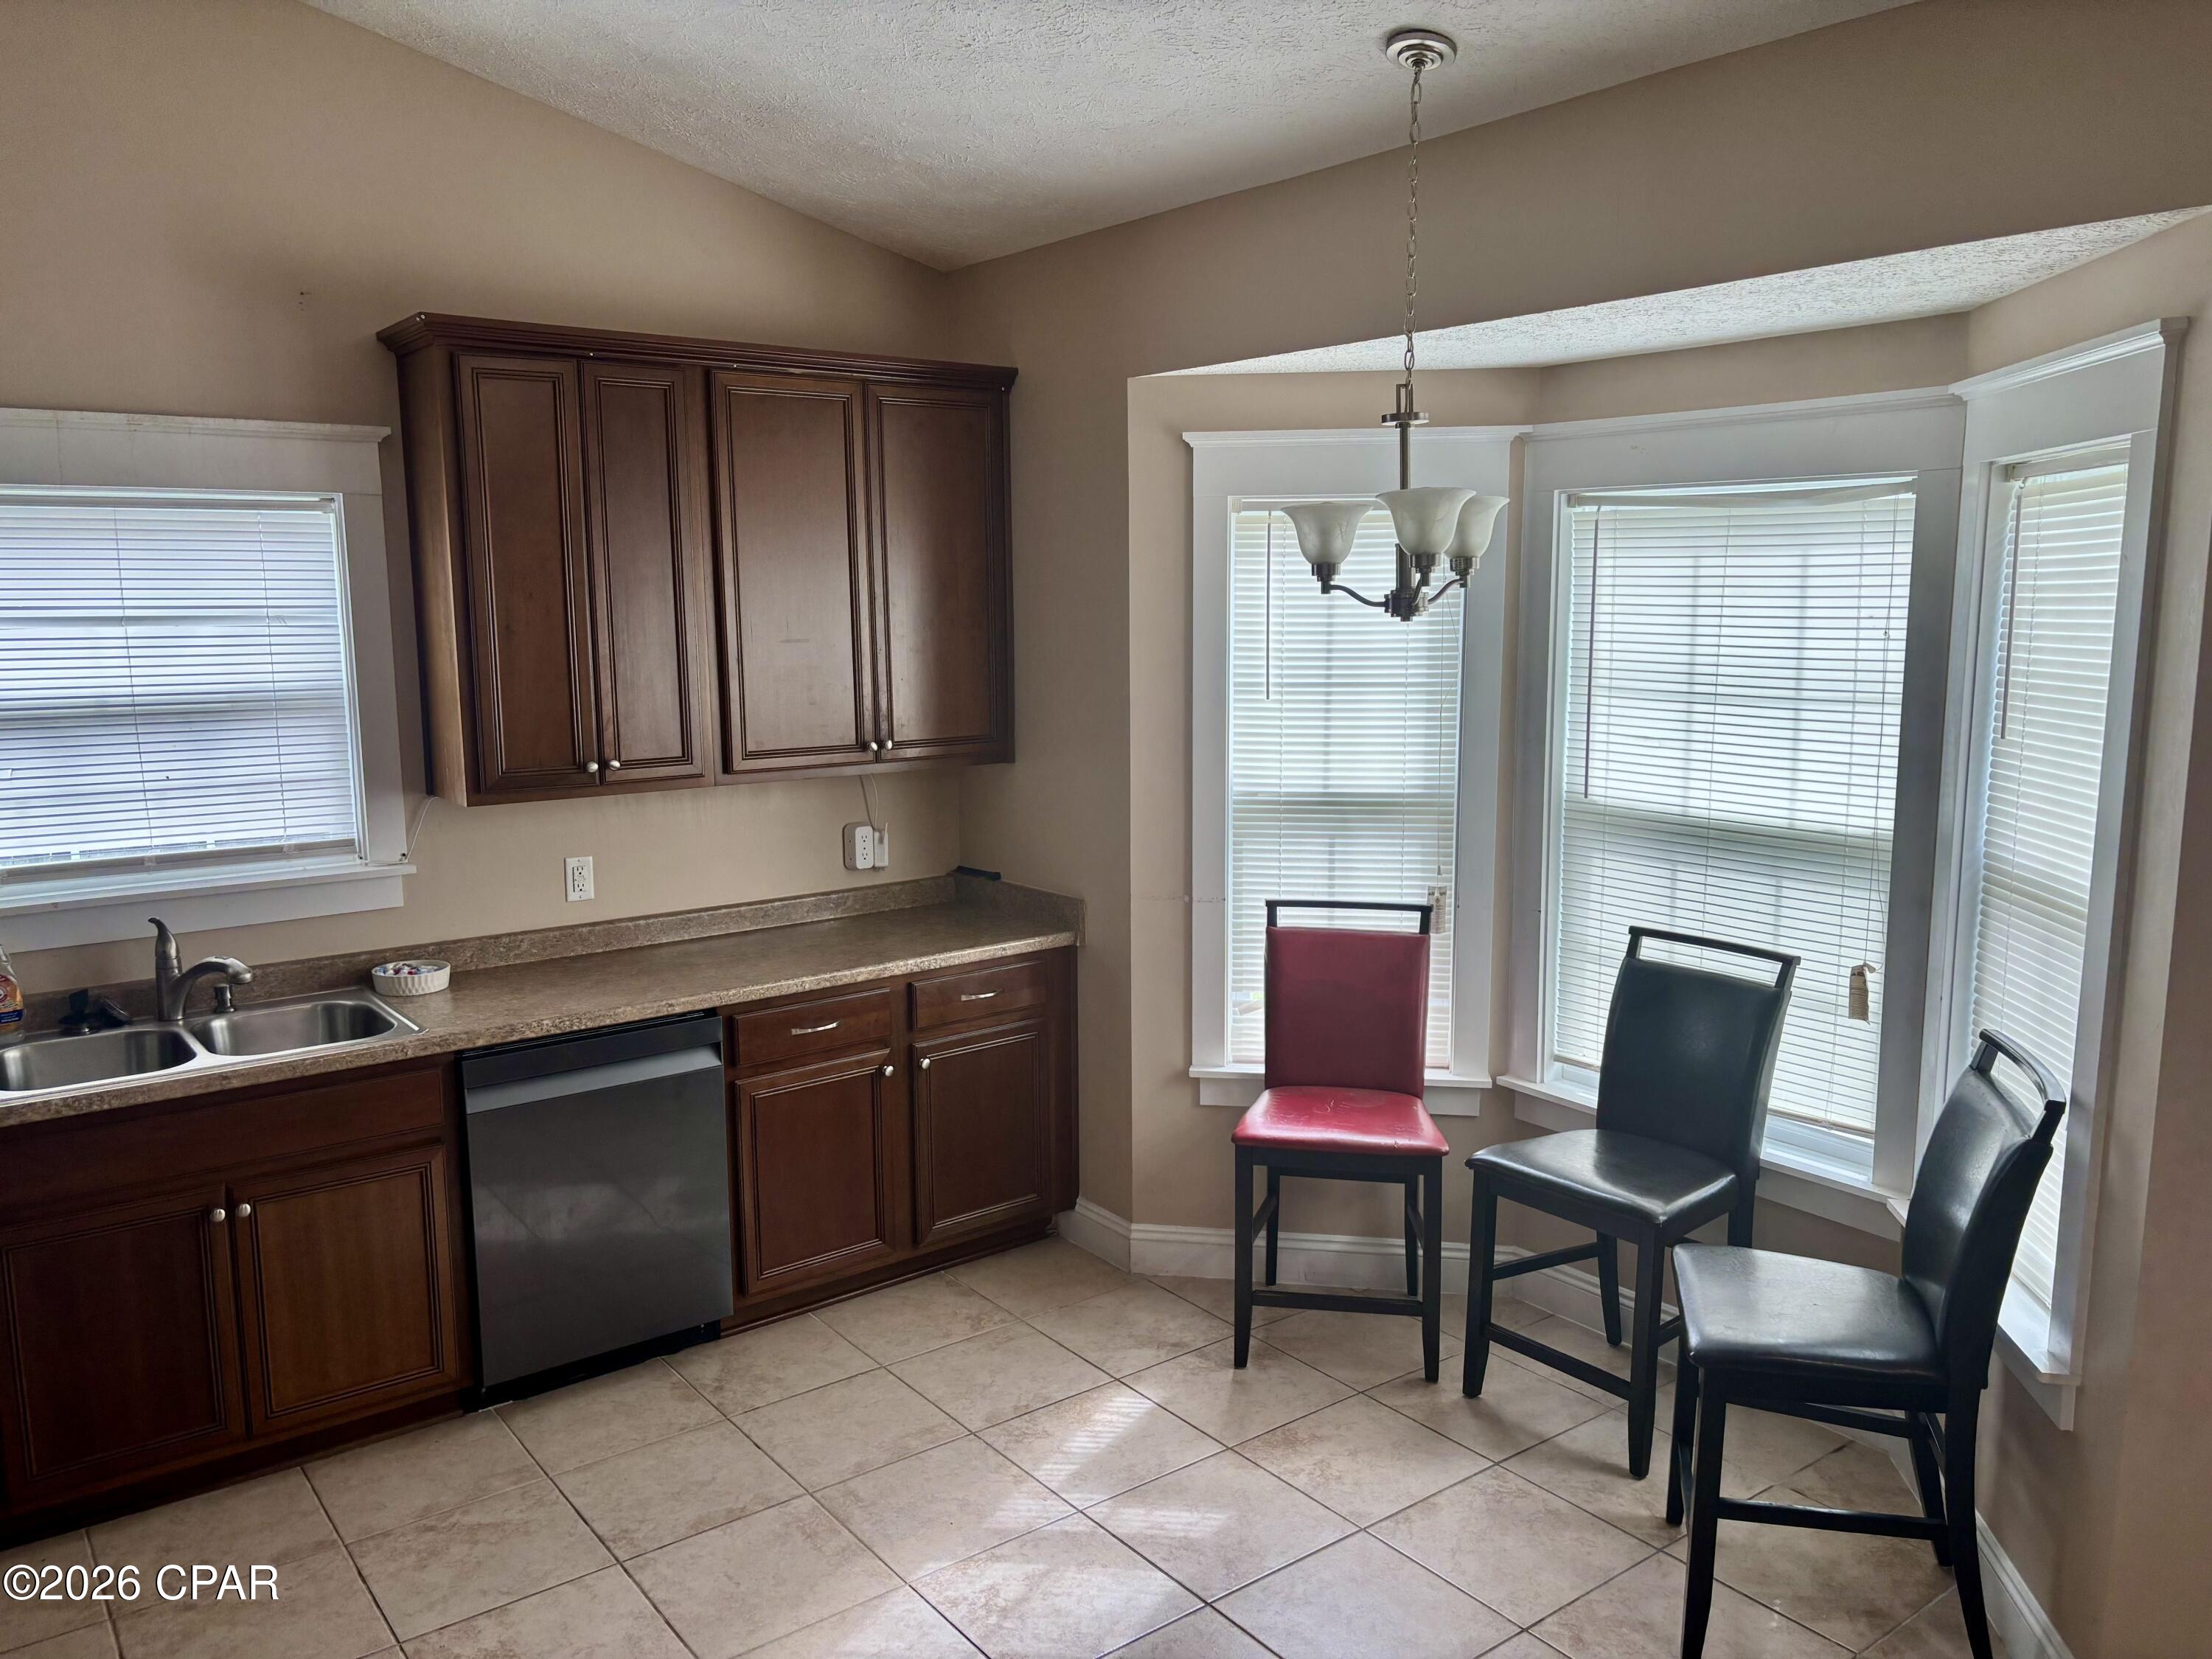
Kitchen
Level: First
Area: 99.00 Square Feet
Dimensions: 9 x 11
LivingRoom
Level: First
Area: 299.00 Square Feet
Dimensions: 23 x 13
Foyer
Level: First
Area: 40.00 Square Feet
Dimensions: 10 x 4
Interior
Appliances
Electric Cooktop, Electric Oven, Electric Water Heater
Exterior Features
Patio
Sewer
Public Sewer
Cooling
Central Air, Ceiling Fans
Heating
Central
Flooring
Plank, Vinyl
Interior Features
Double Vanity, Main Level Primary, Soaking Tub, Separate Shower, Walk In Closets, Entrance Foyer
Construction
Year Built
Year Built: 2016
Home type
Single Family Residence
Roof
Asphalt
Architectural Style
Traditional
Construction Materials
Hardiplank Type
Utilities & Energy
Utilities
Cable Connected
Security Features
Security System Owned, Carbon Monoxide Detectors, Security System, Fire Alarm
Other Features
Patio And Porch Features
Patio
Lot Features
Paved
Subdivision Name
Cherokee Heights Phase Iii
Price History
| Date | Event | Price |
|---|---|---|
11/04/2026 Source: | Listed for Sale | $275,000 +46.35% $196/sqft |
12/06/2016 Source: | Price Increased | $187,900 +839.50% $134/sqft |
07/31/2013 Source: | Price Decreased | $20,000 -16.67% $14/sqft |
07/31/2013 Source: | Sold | $24,000 $17/sqft |

Nearby Homes
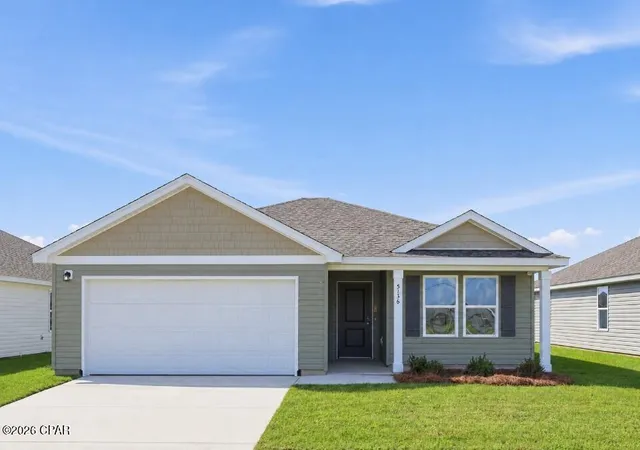
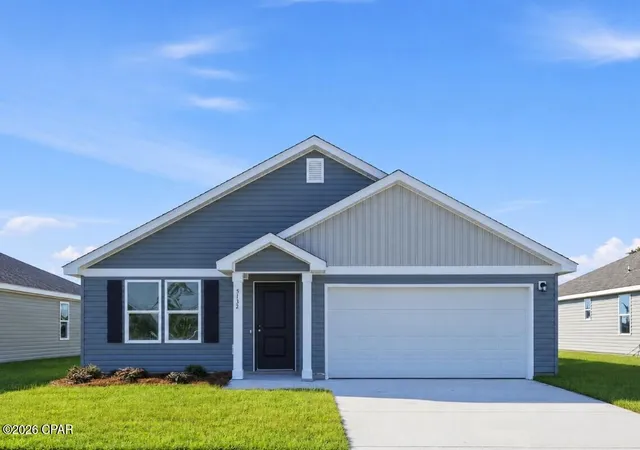
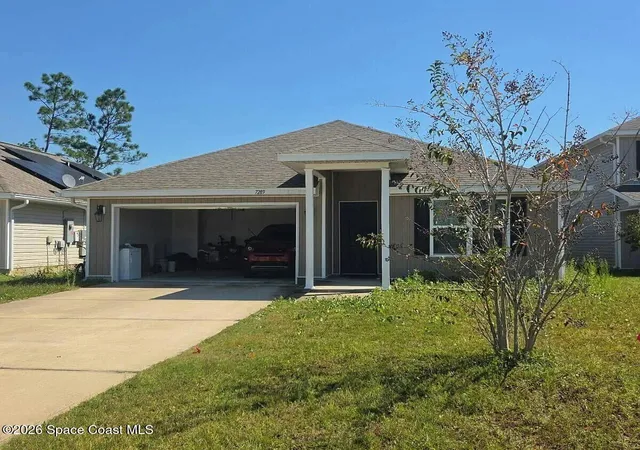

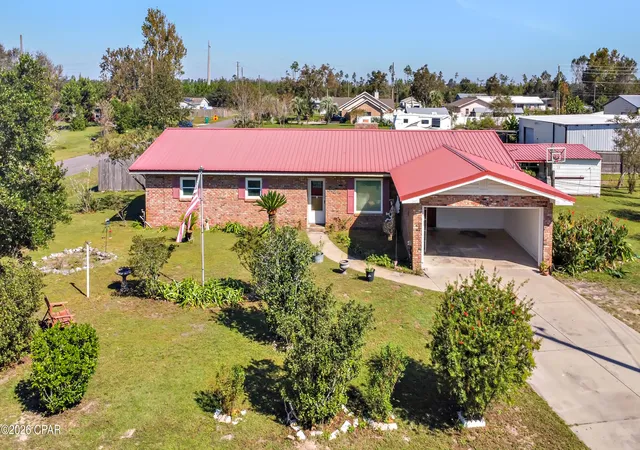

Find Homes by Property Features in Panama City, FL
Nearby New Homes For Sale


Based on information from Central Panhandle Association of REALTORS® MLS through Nov 04, 2026, 10:30PM. IDX information is provided exclusively for consumers’ personal, non-commercial use, that it may not be used for any purpose other than to identify prospective properties consumers may be interested in purchasing. Data is deemed reliable but is not guaranteed accurate by the MLS. ©2026 Bay Central Panhandle Association of REALTORS®
 Advertising Broker: Moe Mossa (Savvy Avenue) | Savvy Avenue, LLC
