- Overview
- Description
- Property Details
- Location
- Facts & Features
- Getting Around
- Nearby Homes
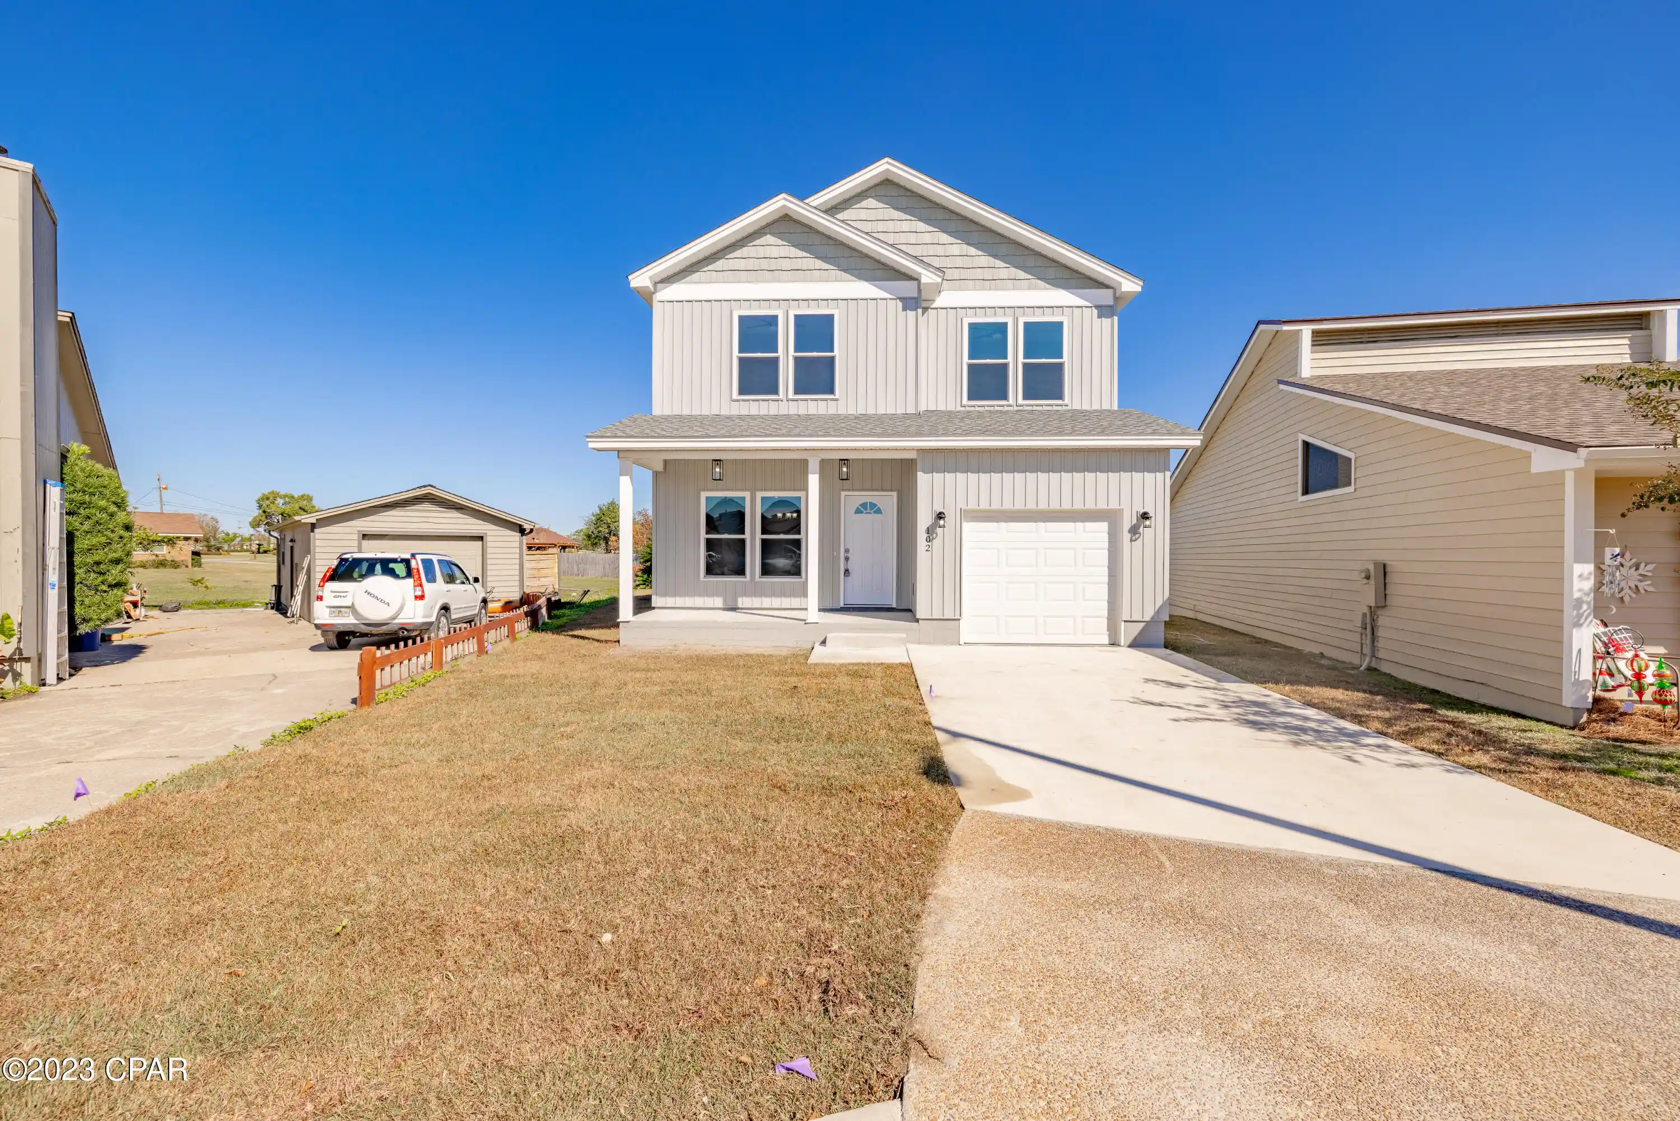

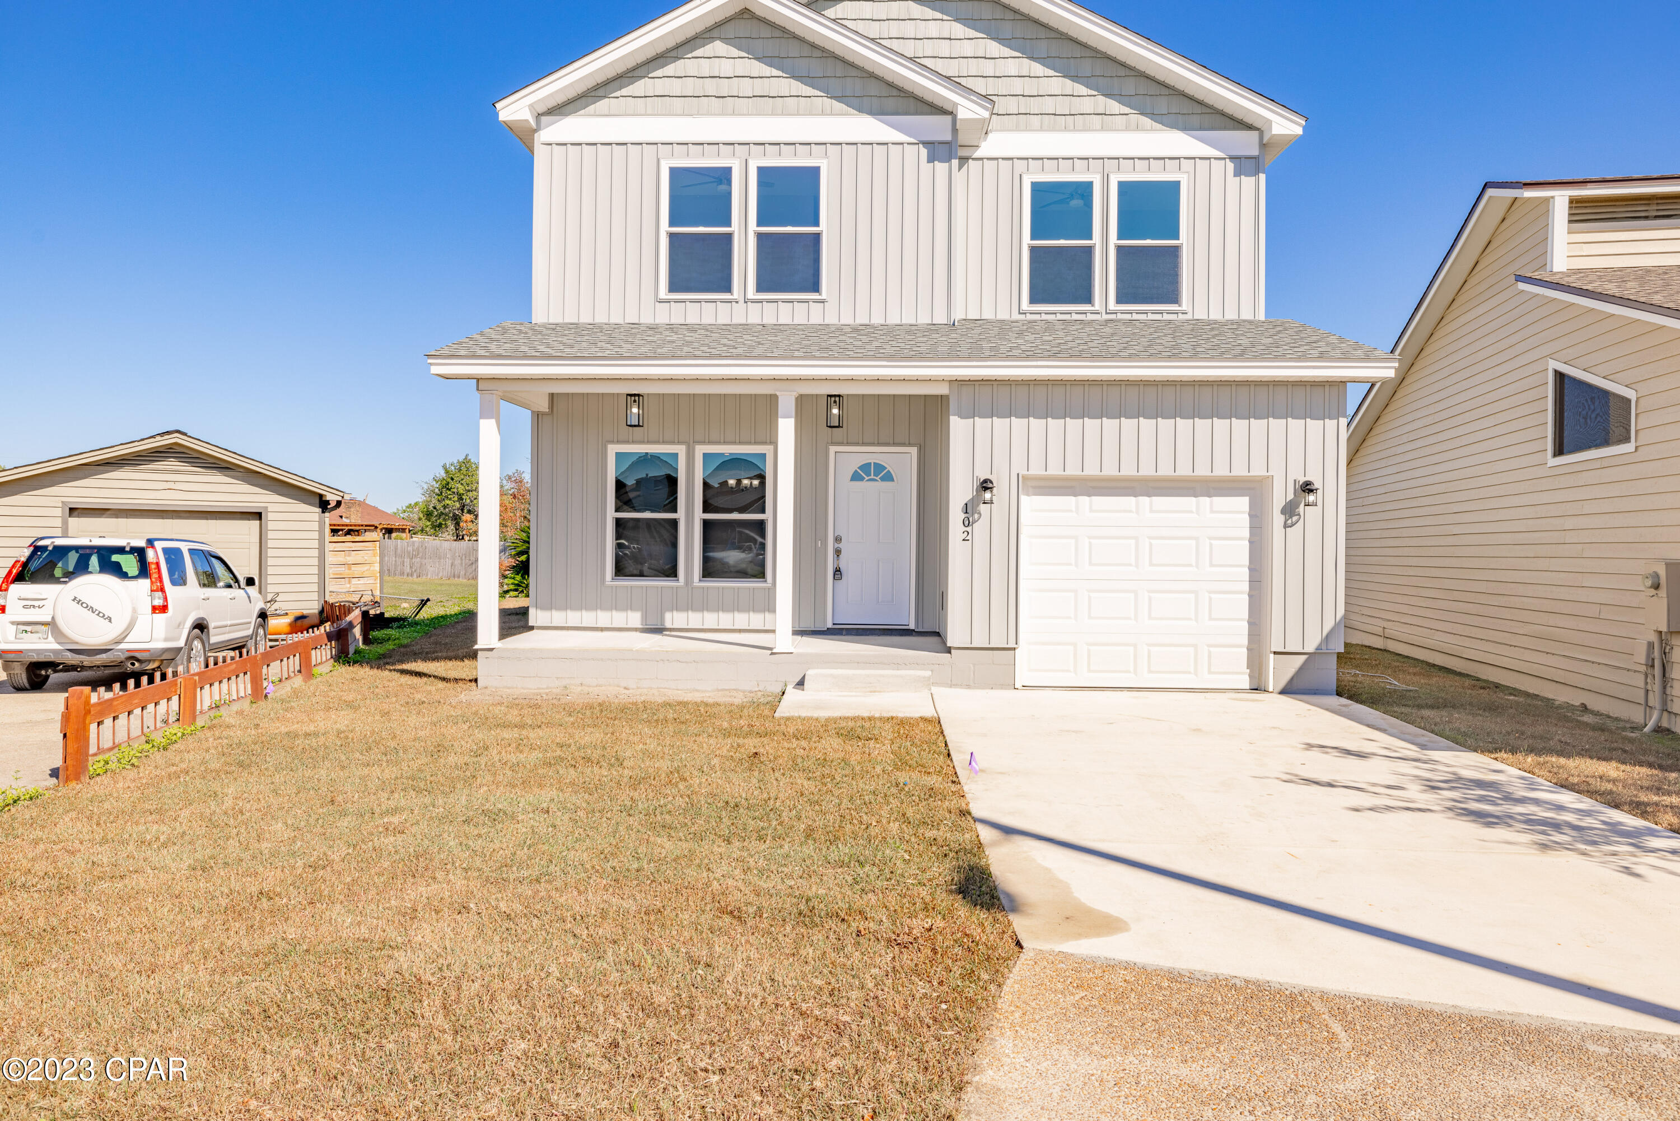


Street View
$335,900
Monthly Est:$1,672
 3 Beds
 2 Baths
2 full baths
 1,563sqft
6912 Omoko St, Panama City, FL 32404
$335,900
$1,672/moEst:
Get Pre-Approved
Single Family Residence
Built in 2026
$-- HOA
0.23 acre lot
$215/sq.ft
Description
This brand new two story home is waiting for you, 3 bedrooms, 2.5, open kitchen to better entertain. Granite counter tops, vinyl planks throughout, stainless steel kitchen appliances, deep one car garage. Estimated completion date is late September or early October. Just in time for the football season!! Backyard large enough for a pool. Very cute and open home and in a fantastic location. Awesome for the Military and new homeowners. One year home builders warranty! *Listing Broker is part owner* The picture for home is a similar to the home being built. It is mirror Image to home being built now.
- Houzeo last checked: 13 minutes ago
- Listing updated: November 4, 2026 at 7:55 pm
- Listing Provided by: Teresa A Dyer (850) 527-9707 DRE #0413173 | Realty One of Northwest Florida LLC (850) 236-9707
- Source: Bay/Panama City/Central Panhandle MLS-FL | MLS#: 797406

Property Details
Status
Active
Type
Single Family Residence
No. of Stories
-
County
City
Neighborhood
--
Year Built
2026
HOA Fees
-
Finished Area
1,563 sqft
Lot Size
0.23 acre lot
Basement Area
- sqft
MLS Name
Bay/Panama City/Central Panhandle MLS
MLS Number
797406
MLS Status
Active

Continue Your Journey in App
Find your dream home, receive real-time updates, and many more!
Continue Your Journey in App
Find your dream home, receive real-time updates, and many more!
Location
Facts & Features
Rooms
Bedrooms & bathrooms
Bedrooms: 3
Bathrooms: 2
HalfBath
Level: First
Area: 42.00 Square Feet
Dimensions: 7 x 6
PrimaryBathroom
Level: Second
Area: 100.00 Square Feet
Dimensions: 10 x 10
Kitchen
Level: First
Area: 160.00 Square Feet
Dimensions: 16 x 10
DiningRoom
Level: First
Area: 160.00 Square Feet
Dimensions: 16 x 10
Bedroom
Level: Second
Area: 130.00 Square Feet
Dimensions: 13 x 10
Bedroom
Level: Second
Area: 130.00 Square Feet
Dimensions: 13 x 10
PrimaryBedroom
Level: Second
Area: 208.00 Square Feet
Dimensions: 16 x 13
Interior
Appliances
Electric Cooktop, Electric Oven, Electric Water Heater
Sewer
Public Sewer
Cooling
Central Air, Ceiling Fans
Flooring
Plank, Vinyl
Interior Features
Coffered Ceilings, Double Vanity, Soaking Tub, Separate Shower, Upper Level Primary, Walk In Closets
Window Features
Double Pane Windows
Heating
Central, Electric
Exterior Features
Patio
Construction
Year Built
Year Built: 2026
Home type
Single Family Residence
Construction Materials
Concrete, Vinyl Siding
Architectural Style
Contemporary
Roof
Composition, Shingle
Utilities & Energy
Utilities
Electricity Available
Other Features
Lot Features
Paved
Patio And Porch Features
Patio
Subdivision Name
Forest Park Village
Price History
| Date | Event | Price |
|---|---|---|
11/04/2026 Source: | Listed for Sale | $335,900 $215/sqft |

Nearby Homes


Find Homes by Property Features in Panama City, FL
Nearby New Homes For Sale


Based on information from Central Panhandle Association of REALTORS® MLS through Nov 04, 2026, 11:30PM. IDX information is provided exclusively for consumers’ personal, non-commercial use, that it may not be used for any purpose other than to identify prospective properties consumers may be interested in purchasing. Data is deemed reliable but is not guaranteed accurate by the MLS. ©2026 Bay Central Panhandle Association of REALTORS®
 Advertising Broker: Moe Mossa (Savvy Avenue) | Savvy Avenue, LLC
