- Overview
- Description
- Property Details
- Location
- HOA Management
- Facts & Features
- Getting Around
- Nearby Homes
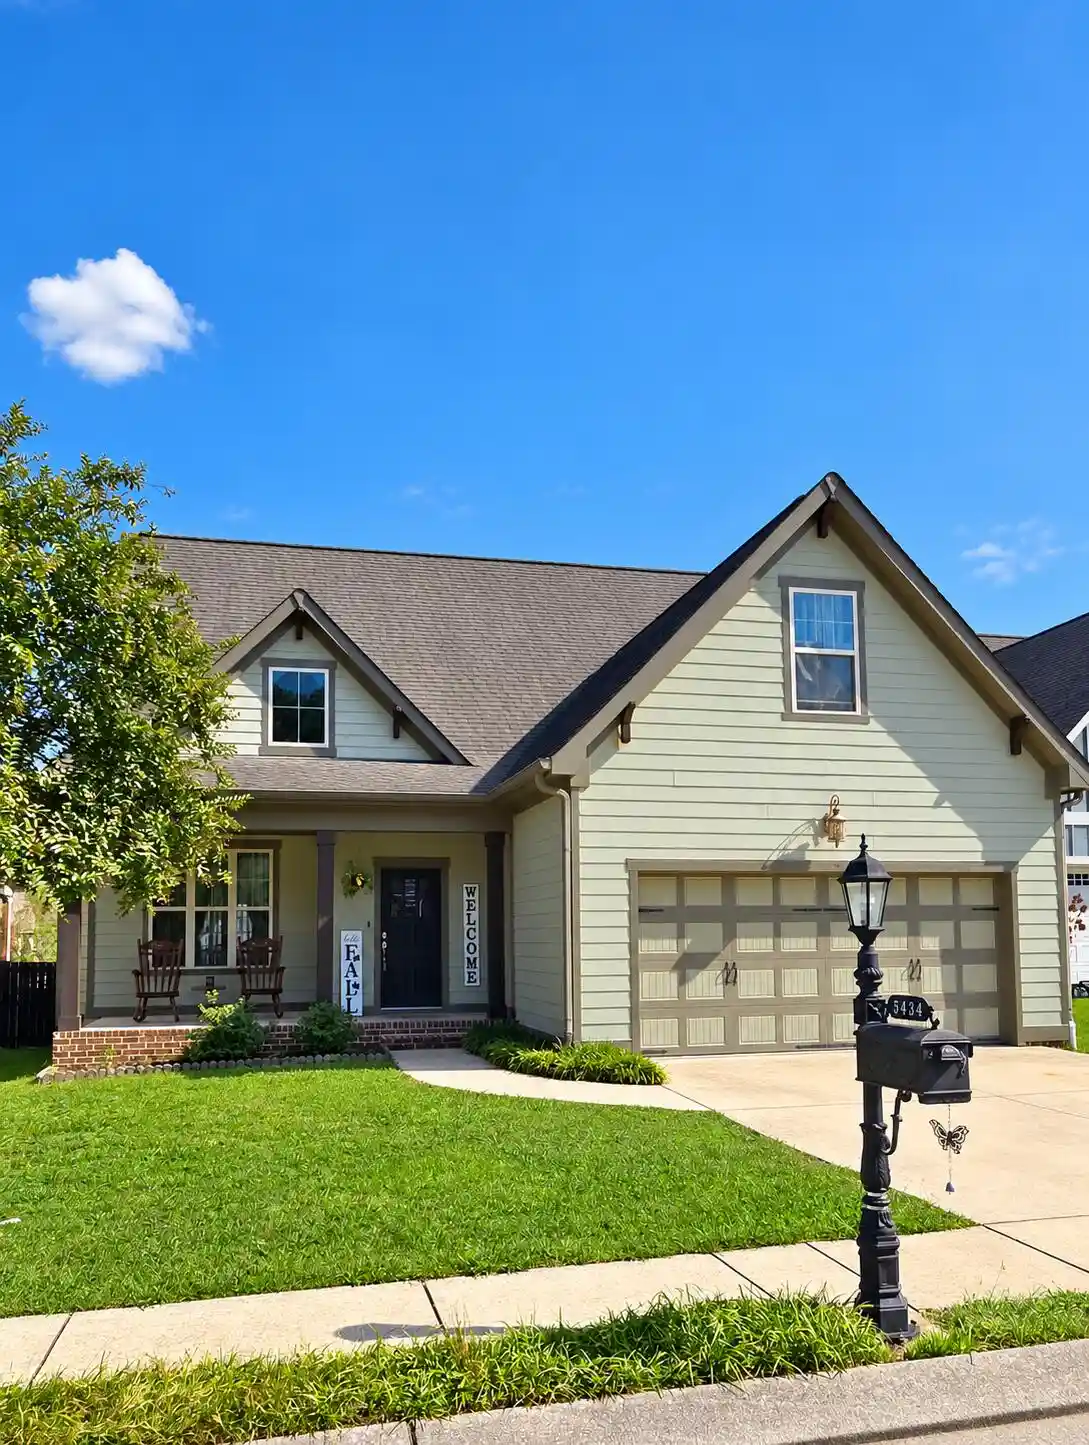


Street View
$428,500
Monthly Est:$2,133
 4 Beds
 3 Baths
2 full baths + 1 half bath
 2,110sqft
5434 Little Gem Ln, Ooltewah, TN 37363
$428,500
$2,133/moEst:
Get Pre-Approved
Single Family Residence
Built in 2012
$12.5/mo HOA
0.12 acre lot
$203/sq.ft
Description
A main-level primary suite, flexible bonus room, and fenced backyard highlight this inviting home in Ooltewah's Magnolia Creek community. Offering three bedrooms plus a finished bonus room and 2.5 baths, the custom Campbell floor plan combines comfortable everyday living with space for guests, hobbies, or working from home.
A covered front porch welcomes you inside, where sand-and-finish hardwood floors and a gas-log fireplace bring warmth to the open living area. The kitchen, dining, and great room flow together for easy entertaining, while the spacious rear deck extends your living space outdoors.
The main-level primary suite features upgraded luxury laminate flooring, a tiled shower, and a jetted tub. Upstairs, two additional bedrooms, a full bath, and the finished bonus room offer room to spread out.
Additional features include a two-car attached garage, durable HardiePlank siding, freshly painted interior and exterior, and a recently stained deck. The HOA fee is just $150 annually.
Conveniently located between Chattanooga and Cleveland, with easy access to Volkswagen, Amazon, shopping, dining, and major commuter routes. Buyer to verify school districts.
- Houzeo last checked: 13 minutes ago
- Listing updated: October 19, 2026 at 3:41 pm
- Listing Provided by: Darwin D White (423) 421-4111 DRE #225139 | DAVANZO Real Estate (423) 834-4545
- Source: Greater Chattanooga AOR MLS-AL | MLS#: 1542318

Property Details
Status
Active
Type
Single Family Residence
No. of Stories
1
County
City
Neighborhood
--
Year Built
2012
HOA Fees
$12.5/mo
Finished Area
2,110 sqft
Lot Size
0.12 acre lot
Basement Area
- sqft
MLS Name
Greater Chattanooga AOR MLS
MLS Number
1542318
MLS Status
Active
Days on Market
54

Continue Your Journey in App
Find your dream home, receive real-time updates, and many more!
Continue Your Journey in App
Find your dream home, receive real-time updates, and many more!
Location
HOA Management
N/A
HOA Fees
$150/ Annually
Disclaimer: Amenities are based on third-party information and may vary; buyers must independently verify all amenities, as information is deemed reliable but not guaranteed.
Facts & Features
Rooms
Bedrooms & bathrooms
Bedrooms: 4
Bathrooms: 3
Interior
Sewer
Public Sewer
Window Features
Insulated Windows, Vinyl Frames
Interior Features
Ceiling Fan(s), Granite Counters, High Ceilings, High Speed Internet, Open Floorplan, Pantry, Primary Downstairs, Recessed Lighting, Separate Shower, Walk In Closet(s), Whirlpool Tub
Flooring
Hardwood, Laminate
Heating
Central, Electric
Appliances
Microwave, Free Standing Gas Oven, Electric Water Heater, Dishwasher
Exterior Features
Courtyard, Garden, Private Yard
Cooling
Central Air, Electric
Construction
Year Built
Year Built: 2012
Home type
Single Family Residence
Foundation Details
Brick/mortar, Stone
Construction Materials
Fiber Cement, Hardi Plank Type
Architectural Style
Contemporary
Roof
Asphalt, Shingle
Utilities & Energy
Utilities
Cable Available, Electricity Connected, Phone Connected, Sewer Connected, Underground Utilities
Basement
Crawl Space
Parking Features
Asphalt, Garage, Garage Door Opener, Garage Faces Front, Kitchen Level, Paved
Water Source
Public
Fireplace Features
Gas Log, Living Room, Propane
Laundry Features
Electric Dryer Hookup, Gas Dryer Hookup, Washer Hookup
Security Features
Smoke Detector(s)
Other Features
Lot Features
Back Yard, Cul De Sac, Level, Private
Patio And Porch Features
Deck, Patio, Porch, Porch Covered
Subdivision Name
Magnolia Creek
Community Features
Sidewalks
Price History
| Date | Event | Price |
|---|---|---|
09/07/2026 Source: | Listed for Sale | $428,500 -3.71% $203/sqft |
09/07/2026 Source: | Price Increased | $445,000 +71.15% $211/sqft |
08/01/2018 Source: | Price Increased | $260,000 +23.87% $123/sqft |
03/16/2013 Source: | Sold | $209,900 $99/sqft |


Getting Around 5434 Little Gem Ln
Bike Score®

Somewhat Bikeable
24/100
Walk Score®

Car-Dependent
11/100
Data provided by Redfin
Nearby Homes











Find Homes by Property Features in Ooltewah, TN
Nearby New Homes For Sale


Based on information from the Greater Chattanooga REALTORS® (or, alternatively, from the MLS of Chattanooga, Inc.) through Nov 01, 2026, 02:15AM. IDX information is provided exclusively for consumers' personal, non-commercial use; it may not be used for any purpose other than to identify prospective properties consumers may be interested in purchasing, and the data is deemed reliable but is not guaranteed accurate by the MLS. © 2026 the Greater Chattanooga REALTORS®. All Rights Reserved. Angela Fowler | Angela Fowler Real Estate, LLC. | (423) 320-4620 | afowler@catt.com Mailing Address: 452 Kailors Cove Cir Ringgold, GA 30736
 Advertising Broker: Angela Fowler | Angela Fowler Real Estate, LLC.
