- Overview
- Description
- Property Details
- Location
- HOA Management
- Facts & Features
- Getting Around
- Nearby Homes

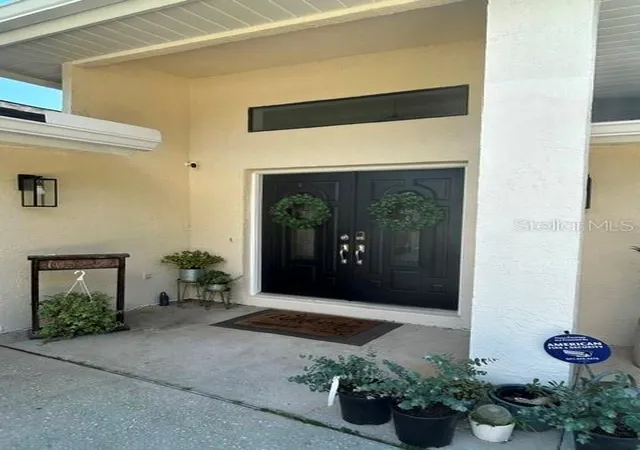


$444,900
Monthly Est:$2,214
 3 Beds
 3 Baths
3 full baths
 2,416sqft
5435 N Bronco Ter, Beverly Hills, FL 34465
$444,900
$2,214/moEst:
Get Pre-Approved
Single Family Residence
Built in 1989
$9.33/mo HOA
1.06 acres lot
$184/sq.ft
Description
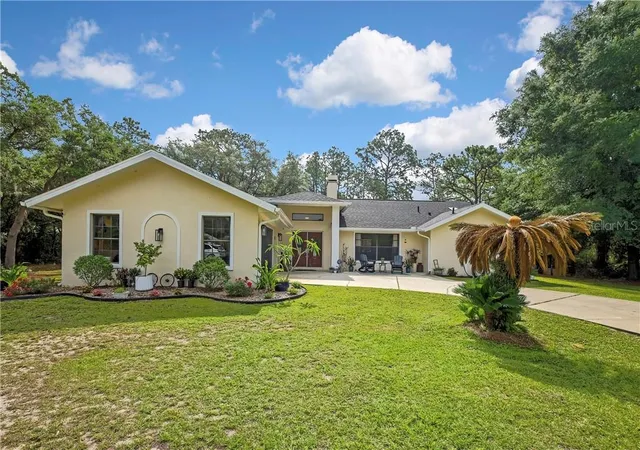
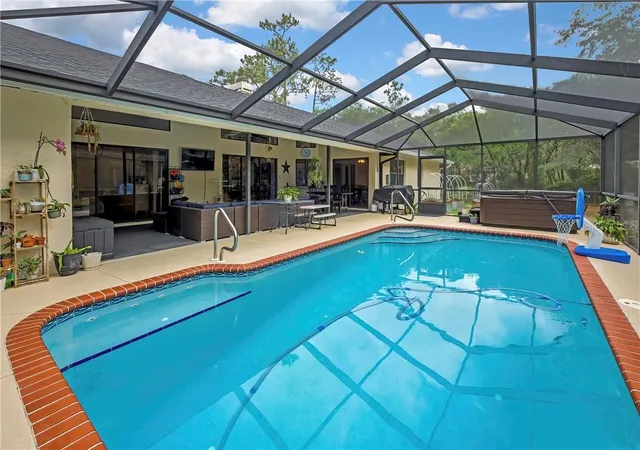
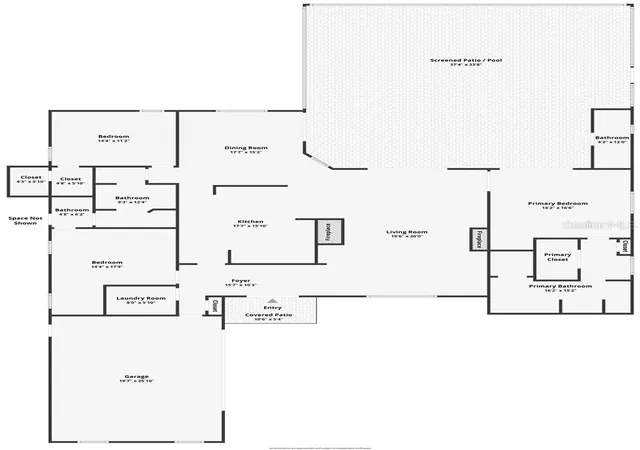
Welcome to this spacious and gracious 3-bedroom, 3-bathroom custom home in the highly desirable Pine Ridge community.Step inside to discover stunning architectural details, including soaring cathedral ceilings, bright skylights, and a magnificent floor-to-ceiling stone wood-burning fireplace. A second electric fireplace adds extra ambiance, while clever bonus areas are seamlessly incorporated into the bedroom and bathroom spaces. The large country kitchen is a chef’s dream, featuring ample storage, a wall oven, and a versatile island workspace.Your private backyard paradise awaits outside! Relax in the heated, saltwater pool—complete with a color LED light automation system—or unwind in the soothing hot tub. The outdoor entertaining area includes a convenient full pool bath. Backing up directly to the peaceful equestrian trail, the large, fully fenced yard features raised garden beds for green thumbs, a playset, and "his and hers" workshops/storage sheds.Key Updates: New Roof (2024) and a Trane HVAC system (2019). The Pine Ridge community offers something for everyone - horseback riding trails, walking trails, dog park, playground, pickleball, radio plane flyers field, commuity center, horse showing arena, community barn, civic club activities and more! Be as active or relaxed as you want!
- Houzeo last checked: 9 minutes ago
- Listing updated: November 7, 2026 at 3:20 am
- Listing Provided by: Melanie Bartley (352) 634-2331 | TOP PERFORMANCE REAL EST. CONS (352) 794-6010
- Source: Stellar MLS-FL as distributed by MLS GRID | MLS#: CC854653

Property Details
Status
Pending
Type
Single Family Residence
No. of Stories
-
County
City
Neighborhood
--
Year Built
1989
HOA Fees
$9.33/mo
Finished Area
2,416 sqft
Lot Size
1.06 acres lot
Basement Area
- sqft
MLS Name
Stellar MLS
MLS Number
CC854653
MLS Status
Pending
Days on Market
178
Cumulative Days on Market
148

Continue Your Journey in App
Find your dream home, receive real-time updates, and many more!
Continue Your Journey in App
Find your dream home, receive real-time updates, and many more!
Location
HOA Management
Pine Ridge Estates POA
HOA Fees
$112/ Annually
Amenities
 Amenities and services may be covered by one or multiple associations and service providers.
 Bike Trails
 Recreational Facilities
Recreation Facilities
Disclaimer: Amenities are based on third-party information and may vary; buyers must independently verify all amenities, as information is deemed reliable but not guaranteed.
Facts & Features
Rooms
Bedrooms & bathrooms
Bedrooms: 3
Bathrooms: 3
Interior
Heating
Heat Pump
Exterior Features
Rain Gutters
Cooling
Central Air
Appliances
Electric Cooktop, Dishwasher, Disposal, Dryer, Microwave Hood, Oven, Refrigerator, Washer, Other
Window Features
Skylight(s)
Interior Features
Cathedral Ceiling(s), Split Bedroom, Walk In Closet(s)
Flooring
Tile, Laminate
Construction
Year Built
Year Built: 1989
Home type
Single Family Residence
Architectural Style
Ranch
Construction Materials
Stucco, Block
Property Condition
Completed
Roof
Shingle
Utilities & Energy
Association Amenities
Recreation Facilities, Trail(s)
Water Source
Public
Laundry Features
Sink, Inside
Fireplace Features
Electric, Wood Burning
Parking Features
Garage Door Opener, Driveway
Pool Features
In Ground, Gunite, Self Cleaning, Other, Heated, Salt Water, Screen Enclosure
Security Features
Security System
Other Features
Lot Features
Level
Price History
| Date | Event | Price |
|---|---|---|
09/16/2026 Source: | Pending | $444,900 +53.41% $184/sqft |
07/27/2021 Source: | Price Increased | $290,000 +56.76% $120/sqft |
04/06/2016 Source: | Sold | $185,000 $77/sqft |

Nearby Homes
Find Homes by Property Features in Beverly Hills, FL
Nearby New Homes For Sale

Based on information from Stellar MLS® through Nov 07, 2026, 09:45AM as submitted to and distributed by MLS GRID. All data is obtained from various sources and may not have been verified by the broker or MLS GRID. Supplied Open House Information is subject to change without notice. All information should be independently reviewed and verified for accuracy. Properties may or may not be listed by the office/agent presenting the information. IDX information is provided exclusively for consumers’ personal non-commercial use. It may not be used for any purpose other than to identify prospective properties consumers may be interested in purchasing. The data is deemed reliable but is not guaranteed by MLS GRID. The use of the MLS GRID Data may be subject to an end-user license agreement prescribed by the Member Participant’s applicable MLS, if any, and as amended from time to time. © 2026 Stellar MLS. All Rights Reserved.
 Advertising Broker: Fred McGill | Simple Showing, Inc
