Andover RE
Powered by 
- 0
- 6
- Overview
- Description
- Property Details
- Location
- HOA Management
- Facts & Features
- Getting Around
- Nearby Homes
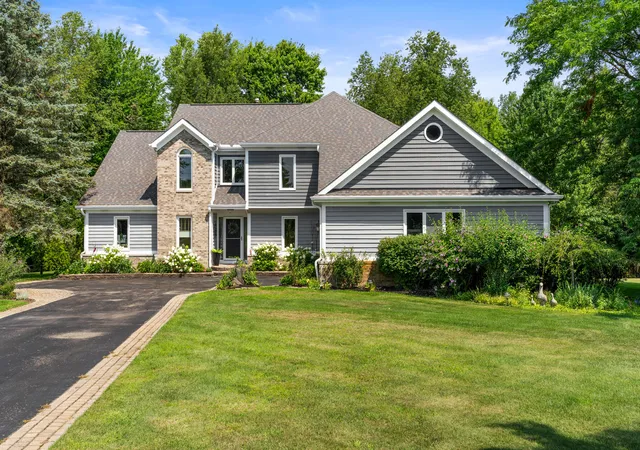

Street View
$634,900
Monthly Est:$3,160
 3 Beds
 3 Baths
2 full baths + 1 half bath
 2,635sqft
5440 Ridge Trl N, Clarkston, MI 48348
$634,900
$3,160/moEst:
Get Pre-Approved
Single Family Residence
Built in 1989
$25/mo HOA
2.62 acres lot
$241/sq.ft
Description
Beautiful Designer Home on 2.62 Acres in Clarkston! Welcome to this stunning designer home, beautifully situated on 2.62 professionally landscaped acres within the highly sought-after Clarkston Blue Ribbon school district. Soaring ceilings and oversized windows fill the home with an abundance of natural light, creating a bright, open, and inviting atmosphere. The spacious kitchen features elegant granite countertops, an adjacent breakfast nook, and a convenient coffee bar. Recent updates include a new dishwasher, water heater, water softener, and water tank pressure system. The interior has been freshly painted throughout. The generous living room showcases a beautiful double-sided gas fireplace shared with the formal dining room, creating a warm and sophisticated gathering space. A convenient first-floor laundry adds to the home's functionality. An additional bonus is the private home office with French doors, which offers flexibility and could easily be converted into a mainfloor bedroom to suit your needs. Upstairs, you'll find generously sized bedrooms, including an oversized primary suite with a spacious primary bath featuring a relaxing garden tub. Step outside and enjoy the peaceful setting, abundant wildlife, and beautifully landscaped grounds from two brand-new stamped-concrete patios ideal for morning coffee, entertaining, or unwinding at the end of the day. Conveniently located with easy access to I-75, local shopping, dining, and amenities, this exceptional home offers space, style, privacy, and convenience. There is truly so much to love, schedule your private showing today!
- Houzeo last checked: 12 hours ago
- Listing updated: August 30, 2026 at 4:44 pm
- Listing Provided by: Brittany L Thomas (616) 813-3274 , Jacob Thomas | United Realty Services LLC (616) 965-2304
- Source: Realcomp MLS-MI | MLS#: 65026041602

- Originating MLS: Greater Regional Alliance of REALTORS
Property Details
Status
Pending
Type
Single Family Residence
No. of Stories
2
County
City
Neighborhood
--
Year Built
1989
HOA Fees
$25/mo
Finished Area
2,635 sqft
Lot Size
2.62 acres lot
Basement Area
- sqft
MLS Name
Realcomp MLS
MLS Number
65026041602
MLS Status
Pending
Days on Market
58
Cumulative Days on Market
16

Continue Your Journey in App
Find your dream home, receive real-time updates, and many more!
Download App
Continue Your Journey in App
Find your dream home, receive real-time updates, and many more!
Location
HOA Management
N/A
HOA Fees
$300/ Annually
Disclaimer: Amenities are based on third-party information and may vary; buyers must independently verify all amenities, as information is deemed reliable but not guaranteed.
Facts & Features
Rooms
Bedrooms & bathrooms
Bedrooms: 3
Bathrooms: 3
Interior
Heating
Forced Air, Natural Gas
Appliances
Dishwasher, Dryer, Microwave, Oven, Refrigerator, Washer
Window Features
Garden Windows
Interior Features
Pantry, Vaulted Ceilings, Window Treatments
Exterior Features
Garden
Sewer
Septic Tank
Cooling
Ceiling Fans, Central Air
Construction
Year Built
Year Built: 1989
Home type
Single Family Residence
Construction Materials
Brick, Wood Siding
Roof
Asphalt
Foundation Details
Partial Basement
Architectural Style
Contemporary
Utilities & Energy
Water Source
Well
Laundry Features
Main Level
Utilities
Natural Gas Connected
Parking Features
Attached, Garage Door Opener, Paved
Fireplace Features
Dining Room, Family Room, Gas Log
Basement
Partial, Partially Finished
Other Features
Lot Features
Sprinklers
Patio And Porch Features
Deck, Patio, Porch
Price History
| Date | Event | Price |
|---|---|---|
08/30/2026 Source: | Pending | $634,900 $241/sqft |
08/21/2026 Source: | Price Decreased | $634,900 -2.31% $241/sqft |
08/10/2026 Source: | Listed for Sale | $649,900 +18.23% $247/sqft |
01/29/2025 Source: | Sold | $549,700 -4.73% $209/sqft |
01/29/2025 Source: | Price Increased | $577,000 +4.97% $219/sqft |

Show more
Nearby Homes
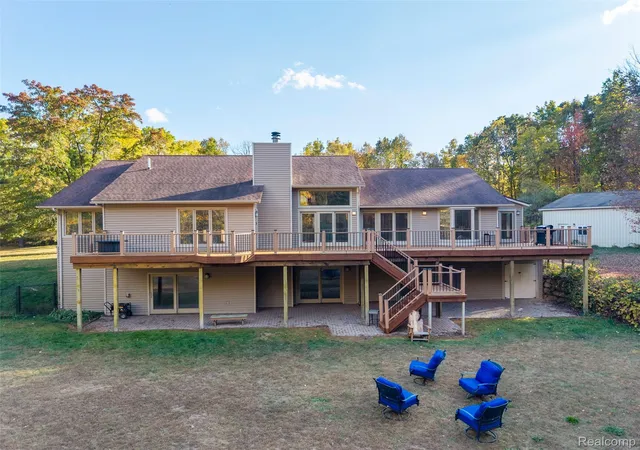
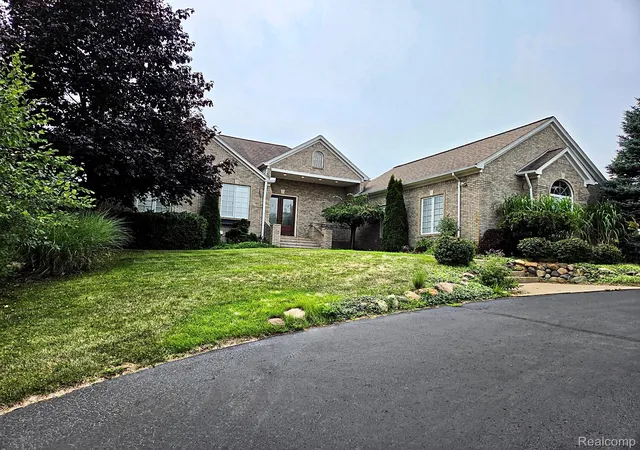
Find Homes by Property Features in Clarkston, MI
Nearby New Homes For Sale


Based on information from the Board/Association of REALTORS® (alternatively, from the Realcomp II Ltd. MLS) through Oct 07, 2026, 06:00AM. All information provided is deemed reliable, but is not guaranteed to be accurate and should be independently verified. IDX provided courtesy of Realcomp II Ltd. via Andover Real Estate & Houzeo, Copyright 2026 Realcomp II Ltd. Shareholders Any use of search facilities of data on the site, other than by a consumer looking to purchase real estate, is prohibited. IDX information is provided exclusively for consumers' personal, noncommercial use and may not be used for any purpose other than to identify prospective properties consumers may be interested in purchasing. The accuracy of all information, regardless of source, is not guaranteed or warranted. All information should be independently verified. Listing Information presented by local MLS brokerage: Andover Real Estate, local REALTOR®- Scott Rubin - (248)206-3666 . Any use of search facilities of data on the site, other than by a consumer looking to purchase real estate, is prohibited. © 2024 Realcomp II Ltd. MLS. All Rights Reserved.
 Advertising Broker: Andover Real Estate | Andover Real Estate