Andover RE
Powered by 
- 0
- 4
- Overview
- Description
- Property Details
- Location
- HOA Management
- Facts & Features
- Getting Around
- Nearby Homes
 Price Drop: $9.6K (09/22)
Street View
$614,900
Monthly Est:$3,061
 4 Beds
 3 Baths
2 full baths + 1 half bath
 3,223sqft
4430 Sedona Dr, Clarkston, MI 48348
$614,900
$3,061/moEst:
Get Pre-Approved
Single Family Residence
Built in 1996
$33.33/mo HOA
0.79 acre lot
$191/sq.ft
Description
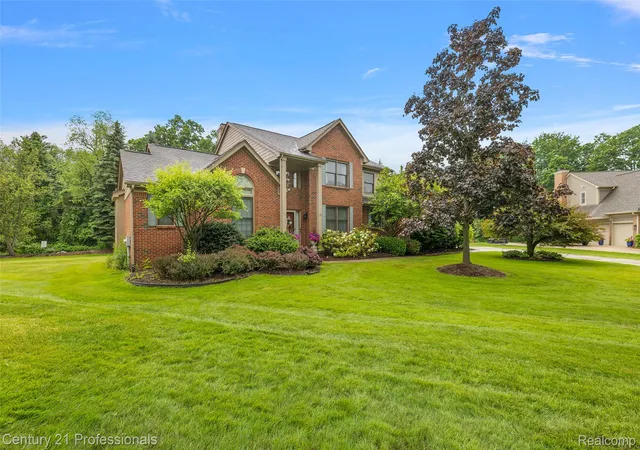
Located in the desirable Lake Orion school district, this beautifully maintained 4-bedroom with a first-floor primary suite complete with a spacious walk-in closet, 2.1-bath home has been loved and cared for by the same family since 1999, and it shows. Step inside to a bright, vaulted living room featuring skylights that fill the space with natural light. The kitchen was fully remodeled in 2015, offering a modern, functional space. The pantry has automatic illumination and a frosted glass door. First-floor laundry makes everyday living easy. Steps away from the entry is a charming, spacious dining room. Upstairs and throughout, you'll find generously sized bedrooms with walk-in closets. Outside, enjoy your own private oasis, tucked against serene woods with walking trails right out back and zero rear neighbors. True total privacy with no build-behind neighbors, ever. Relax in the hot tub (included), entertain on the newer wooden deck, and enjoy the convenience of a built-in sprinkler system that keeps the lawn lush all season. The partially finished basement adds valuable bonus living space, plus there's no shortage of storage throughout the home. Additional features include a built-in gun safe, LaFata cabinets, wiring for interior speakers, a roof (2009), a custom-built-in primary walk-in closet, newer flooring on the main level, and countless updates that make this home truly move-in ready. Pride of ownership is evident from the moment you arrive, and now it's ready for its next chapter. Conveniently located near local restaurants and expressways, yet far enough away to enjoy true peace and quiet. The HOA allows fencing, giving you the flexibility to make the backyard your own. Sellers are offering a 1-year home warranty for peace of mind. Schedule your showing today and see why this house has been a beloved home for over 25 years!
- Houzeo last checked: 12 hours ago
- Listing updated: October 6, 2026 at 12:23 pm
- Listing Provided by: Michelle Geiger (248) 421-8736 | RE/MAX Eclipse (248) 620-1000
- Source: Realcomp MLS-MI | MLS#: 20261076430

- Originating MLS: Realcomp II Ltd
Property Details
Status
Active
Type
Single Family Residence
No. of Stories
-
County
City
Neighborhood
--
Year Built
1996
HOA Fees
$33.33/mo
Finished Area
3,223 sqft
Lot Size
0.79 acre lot
Basement Area
- sqft
MLS Name
Realcomp MLS
MLS Number
20261076430
MLS Status
Active
Days on Market
17
Cumulative Days on Market
83

Continue Your Journey in App
Find your dream home, receive real-time updates, and many more!
Download App
Continue Your Journey in App
Find your dream home, receive real-time updates, and many more!
Location
HOA Management
N/A
HOA Fees
$400/ Annually
Amenities
 Amenities and services may be covered by one or multiple associations and service providers.
 Snow Removal
 Maintenance
Disclaimer: Amenities are based on third-party information and may vary; buyers must independently verify all amenities, as information is deemed reliable but not guaranteed.
Facts & Features
Rooms
Bedrooms & bathrooms
Bedrooms: 4
Bathrooms: 3
Interior
Cooling
Ceiling Fans, Central Air
Appliances
Dishwasher, Dryer, Free Standing Gas Range, Free Standing Refrigerator, Microwave, Range Hood, Stainless Steel Appliances, Washer
Exterior Features
Chimney Caps, Spa Hottub
Sewer
Septic Tank
Heating
Forced Air, Natural Gas
Construction
Year Built
Year Built: 1996
Home type
Single Family Residence
Foundation Details
Basement, Poured
Construction Materials
Brick, Vinyl Siding
Roof
Asphalt
Architectural Style
Colonial
Utilities & Energy
Laundry Features
Laundry Room
Pool Features
None
Fireplace Features
Gas, Great Room
Basement
Partially Finished
Parking Features
Three Car Garage, Attached
Water Source
Well
Other Features
Disclosures
Exclusions Do Not Exist, Taxes Homestead Exempt
Lot Features
Wooded
Patio And Porch Features
Deck
Subdivision Name
Indianwood Estates Occpn 938
Price History
| Date | Event | Price |
|---|---|---|
10/03/2026 Source: | Price Decreased | $614,900 -1.54% $191/sqft |
09/22/2026 Source: | Price Decreased | $624,500 -0.06% $194/sqft |
08/22/2026 Source: | Price Decreased | $624,900 -2.34% $194/sqft |
07/16/2026 Source: | Listed for Sale | $639,900 +2.40% $199/sqft |
07/16/2026 Source: | Off Market | $624,900 -2.34% $194/sqft |

Show more
Nearby Homes


Find Homes by Property Features in Clarkston, MI
Nearby New Homes For Sale


Based on information from the Board/Association of REALTORS® (alternatively, from the Realcomp II Ltd. MLS) through Oct 09, 2026, 02:30PM. All information provided is deemed reliable, but is not guaranteed to be accurate and should be independently verified. IDX provided courtesy of Realcomp II Ltd. via Andover Real Estate & Houzeo, Copyright 2026 Realcomp II Ltd. Shareholders Any use of search facilities of data on the site, other than by a consumer looking to purchase real estate, is prohibited. IDX information is provided exclusively for consumers' personal, noncommercial use and may not be used for any purpose other than to identify prospective properties consumers may be interested in purchasing. The accuracy of all information, regardless of source, is not guaranteed or warranted. All information should be independently verified. Listing Information presented by local MLS brokerage: Andover Real Estate, local REALTOR®- Scott Rubin - (248)206-3666 . Any use of search facilities of data on the site, other than by a consumer looking to purchase real estate, is prohibited. © 2024 Realcomp II Ltd. MLS. All Rights Reserved.
 Advertising Broker: Andover Real Estate | Andover Real Estate