Andover RE
Powered by 
- 0
- 2
- Overview
- Description
- Property Details
- Location
- HOA Management
- Facts & Features
- Getting Around
- Nearby Homes


Street View
$749,900
Monthly Est:$3,733
 4 Beds
 3 Baths
2 full baths + 1 half bath
 3,997sqft
4755 Owasco Ct, Clarkston, MI 48348
$749,900
$3,733/moEst:
Get Pre-Approved
Single Family Residence
Built in 2004
$41.67/mo HOA
37,897.2 sqft lot
$188/sq.ft
Description
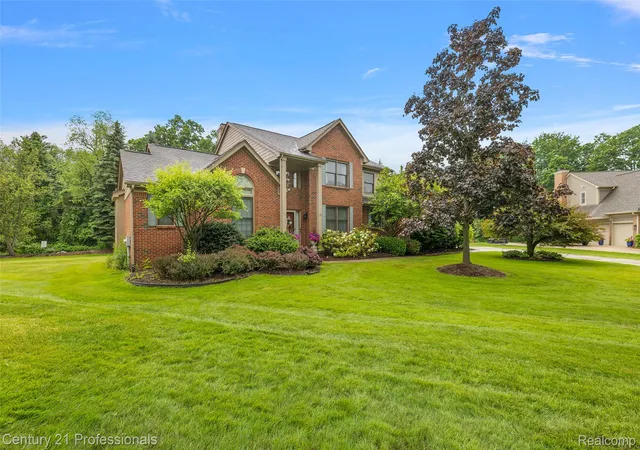
***OPEN HOUSE FRIDAY, OCTOBER 9th 6-8 PM and SATURDAY, OCTOBER 10th 11am-2pm*** BEAUTIFUL VIEWS, TIMELESS COLONIAL CHARM & AN INCREDIBLE LAKE LIFESTYLE! This home is located in Indianwood Estates on the Lake subdivision and features 4-bedrooms, 2 ½-baths and offers an exceptional blend of spacious living, breathtaking views of Lake Ottawa (spring-fed lake) and park-like setting. Situated on nearly an acre, this property is surrounded by mature landscaping and an impressive collection of 23 varieties of trees, creating a private and picturesque setting in every season. A dedicated library featuring new custom built-in bookshelves offers the perfect space for reading, working from home, or displaying your favorite collection. The updated primary bathroom is a true retreat, featuring a brand-new jetted tub complete with a heater, UV disinfecting technology, aromatherapy, and LED lighting for a spa-like experience at home. The shower has also been upgraded with brand-new glass featuring ShowerGuard ® easy-care glass, making everyday maintenance a breeze. Every room along the back of the home captures gorgeous lake views, bringing the beauty of the outdoors inside. The finished walkout basement provides additional living and entertaining space with direct access to the backyard. A walk-in cooler is a standout feature of the basement. Step outside and discover a backyard designed for enjoying time with family and friends. An impressive stone staircase leads to the lower backyard, where a smokeless fire pit creates the perfect gathering spot for relaxing evenings and entertaining. The expansive grounds provide plenty of room to enjoy the peaceful surroundings and spectacular lake views. The lake lifestyle continues with neighborhood access to the private spring-fed lake (electric motors only), complete with a sandy beach, swim platform, playground, and picnic area-perfect for swimming, relaxing, and making memories. With stunning lake views, beautiful natural surroundings, thoughtful updates, and exceptional outdoor s
- Houzeo last checked: 12 hours ago
- Listing updated: October 9, 2026 at 7:39 am
- Listing Provided by: Julie Barney | Realty Executives Home Towne Chesterfield (586) 949-8300
- Source: Realcomp MLS-MI | MLS#: 58050223781

- Originating MLS: MiRealSource
Property Details
Status
Active
Type
Single Family Residence
No. of Stories
-
County
City
Neighborhood
--
Year Built
2004
HOA Fees
$41.67/mo
Finished Area
3,997 sqft
Lot Size
37,897.2 sqft lot
Basement Area
- sqft
MLS Name
Realcomp MLS
MLS Number
58050223781
MLS Status
Active
Days on Market
6
Cumulative Days on Market
6

Continue Your Journey in App
Find your dream home, receive real-time updates, and many more!
Download App
Continue Your Journey in App
Find your dream home, receive real-time updates, and many more!
Location
HOA Management
N/A
HOA Fees
$500/ Annually
Amenities
 Amenities and services may be covered by one or multiple associations and service providers.
 Park Playground
 Beach
Beach
Disclaimer: Amenities are based on third-party information and may vary; buyers must independently verify all amenities, as information is deemed reliable but not guaranteed.
Facts & Features
Rooms
Bedrooms & bathrooms
Bedrooms: 4
Bathrooms: 3
Interior
Cooling
Central Air
Appliances
Dishwasher, Disposal, Dryer, Oven, Refrigerator, Range, Washer
Flooring
Hardwood
Exterior Features
Balcony
Sewer
Septic Tank
Heating
Forced Air, Natural Gas
Construction
Year Built
Year Built: 2004
Home type
Single Family Residence
Property Condition
Site Condo
Foundation Details
Basement, Radon Mitigation
Construction Materials
Brick, Vinyl Siding
Architectural Style
Colonial
Utilities & Energy
Association Amenities
Beach Access, Playground
Pool Features
None
Fireplace Features
Gas
Basement
Partially Finished, Sump Pump, Walk Out Access
Parking Features
Three Car Garage, Attached
Water Source
Well
Other Features
Disclosures
Taxes Homestead Exempt
Lot Features
Water View, Sloped, Sprinklers
Patio And Porch Features
Patio
Community Features
Playground
Subdivision Name
Indianwood Estates On The Lake
Price History
| Date | Event | Price |
|---|---|---|
10/09/2026 Source: | Listed for Sale | $749,900 $188/sqft |
10/03/2026 Source: | Coming Soon | $749,900 +690.20% $188/sqft |
01/04/2011 Source: | Listing Removed | $94,900 $24/sqft |


Nearby Homes

Find Homes by Property Features in Clarkston, MI
Nearby New Homes For Sale


Based on information from the Board/Association of REALTORS® (alternatively, from the Realcomp II Ltd. MLS) through Oct 09, 2026, 02:30PM. All information provided is deemed reliable, but is not guaranteed to be accurate and should be independently verified. IDX provided courtesy of Realcomp II Ltd. via Andover Real Estate & Houzeo, Copyright 2026 Realcomp II Ltd. Shareholders Any use of search facilities of data on the site, other than by a consumer looking to purchase real estate, is prohibited. IDX information is provided exclusively for consumers' personal, noncommercial use and may not be used for any purpose other than to identify prospective properties consumers may be interested in purchasing. The accuracy of all information, regardless of source, is not guaranteed or warranted. All information should be independently verified. Listing Information presented by local MLS brokerage: Andover Real Estate, local REALTOR®- Scott Rubin - (248)206-3666 . Any use of search facilities of data on the site, other than by a consumer looking to purchase real estate, is prohibited. © 2024 Realcomp II Ltd. MLS. All Rights Reserved.
 Advertising Broker: Andover Real Estate | Andover Real Estate