- Overview
- Description
- Property Details
- Location
- HOA Management
- Facts & Features
- Getting Around
- Nearby Homes
 New Construction
Street View
$574,900
Monthly Est:$2,861
 4 Beds
 3 Baths
2 full baths + 1 half bath
 4,001sqft
5583 Morgan Lake Dr, Clarkston, MI 48348
$574,900
$2,861/moEst:
Get Pre-Approved
Single Family Residence
Built in 2026
$41.25/mo HOA
7,840.8 sqft lot
$144/sq.ft
Description
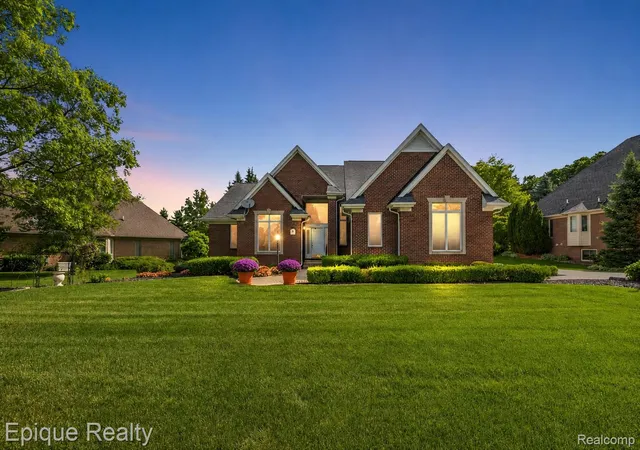
Let's build your dream home in our newest phase of Eagle Ridge Estates. This Listing is for our Newest Floor Plan the Harrison! This 2800 square foot Colonial is Fantastic! Enter Through the Spacious Foyer a Flex Room or Home Office is off to the side and then Proceed into The Great Room Filled with Natural Light from The Abundance of Windows. Your Beautiful Kitchen is Lined W/42" Cabinets in your Choice 5 colors, S.S Appliances, Delta Faucets, Undermount Sink, Granite Countertops (9 colors to choose from) W/Large Island Perfect for Additional Seating, The Kitchen also Has a Pantry and or a Workstation! Upstairs Find a Wonderful Primary Suite W/Tray Ceilings W/Attached Spa Like Bath. Also, on the 2nd Floor is an Option for an Additional Ensuite for Your Prince or Princess! The Additional Nice Sized Bedrooms All Have Walkin Closets and are prepped for ceiling fans. The Full Bath has all Ceramic Tub W/Shower. Plus, The Laundry Room is Upstairs. How Convenient! The 8'6"Partially finished Basement its insulated, drywalled, tapped, mudded and primed and includes the 3-piece prep for a future bath. Also, Included is a 15-Year Waterproof Warranty, Egress and glass block windows! The Harrison is all Brick on the first floor, has a full Porch for Your Enjoyment and is Virtually Maintenance Free. New Construction with all The Home Warranties is Worth the Wait! Photos from previously built homes and may include upgrades:) Let's Build Your Dream Home!
- Houzeo last checked: 8 minutes ago
- Listing updated: October 4, 2026 at 5:38 pm
- Listing Provided by: Terri Thiede (248) 390-5087 DRE #6501387845 | National Realty Centers, Inc (248) 724-1234
- Source: MiRealSource MLS-MI | MLS#: 61024155

Property Details
Status
Active
Type
Single Family Residence
No. of Stories
2
County
City
Neighborhood
--
Year Built
2026
HOA Fees
$41.25/mo
Finished Area
4,001 sqft
Lot Size
7,840.8 sqft lot
Basement Area
- sqft
MLS Name
MiRealSource MLS
MLS Number
61024155
MLS Status
Active
Days on Market
46
Cumulative Days on Market
41

Continue Your Journey in App
Find your dream home, receive real-time updates, and many more!
Download App
Continue Your Journey in App
Find your dream home, receive real-time updates, and many more!
Location
HOA Management
N/A
HOA Fees
$495/ Annually
Disclaimer: Amenities are based on third-party information and may vary; buyers must independently verify all amenities, as information is deemed reliable but not guaranteed.
Facts & Features
Rooms
Bedrooms & bathrooms
Bedrooms: 4
Bathrooms: 3
Interior
Heating
Natural Gas, Forced Air
Appliances
Dishwasher, Disposal, Microwave, Range/oven
Cooling
Central Air
Interior Features
Cable/internet Avail., Dsl Available
Construction
Year Built
Year Built: 2026
Home type
Single Family Residence
Construction Materials
Brick, Vinyl Siding
Property Condition
New Construction
Foundation Details
Basement
Architectural Style
Colonial
Utilities & Energy
Laundry Features
Ceramic, Second
Basement
Partially Finished
Fireplace Features
Gas, Great Room
Water Source
Community
Other Features
Lot Features
Cleared, Wooded
Subdivision Name
Occpn No 2345 Eagle Ridge Estates
Disclosures
Signed Disclosure
Price History
| Date | Event | Price |
|---|---|---|
10/04/2026 Source: | Listed for Sale | $574,900 $144/sqft |

Nearby Homes


Find Homes by Property Features in Clarkston, MI
Nearby New Homes For Sale


Based on information from MiRealSource through Oct 10, 2026, 04:15PM . All information is provided exclusively for personal, non-commercial use, and may not be used for any purpose other than to identify prospective properties consumers may be interested in purchasing. The accuracy of all information, regardless of source, is not guaranteed or warranted. All information should be independently verified. Provided through IDX via MiRealSource, Inc. Courtesy of MiRealSource Shareholder. © 2026 MiRealSource. All Rights Reserved.
 Advertising Broker: Andover Real Estate | Andover Real Estate