Andover RE
Powered by 
- 2
- Overview
- Description
- Property Details
- Location
- HOA Management
- Facts & Features
- Getting Around
- Nearby Homes
 New Construction
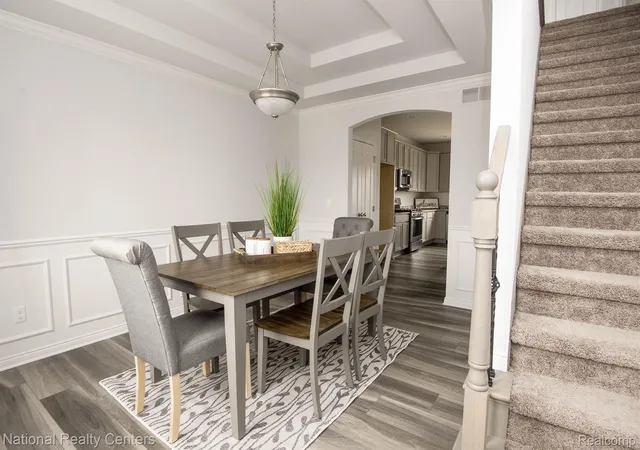

Street View
$524,900
Monthly Est:$2,613
 4 Beds
 3 Baths
2 full baths + 1 half bath
 3,205sqft
5587 Morgan Lake Dr, Clarkston, MI 48348
$524,900
$2,613/moEst:
Get Pre-Approved
Single Family Residence
Built in 2026
$41.25/mo HOA
0.17 acre lot
$164/sq.ft
Description
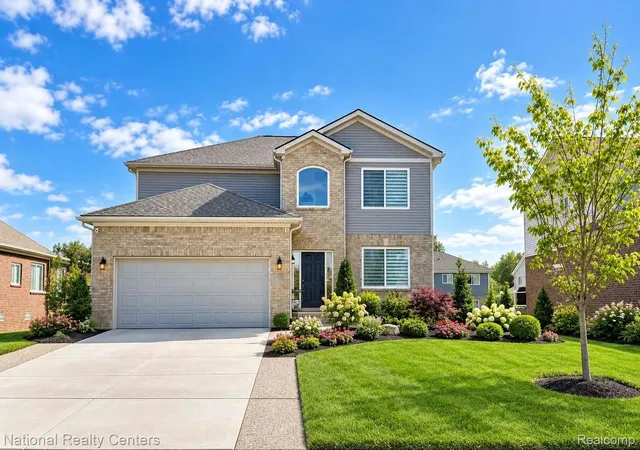
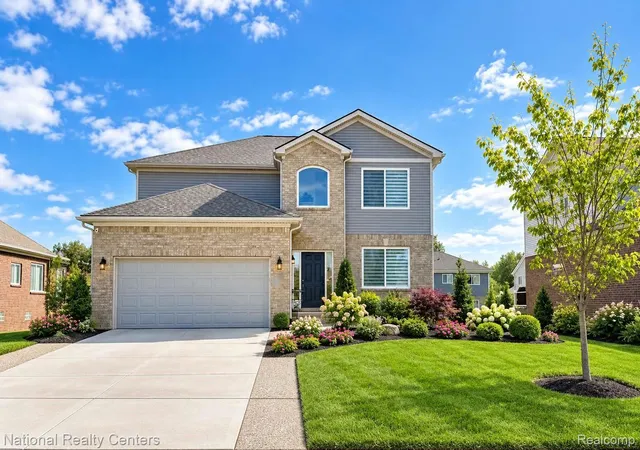
Welcome to the next phase of Eagle Ridge Estates! D.R Horton is proud to present this to-be-built Dover Model, a spacious and thoughtfully designed four-bedroom colonial offering the perfect blend of function, comfort and style.
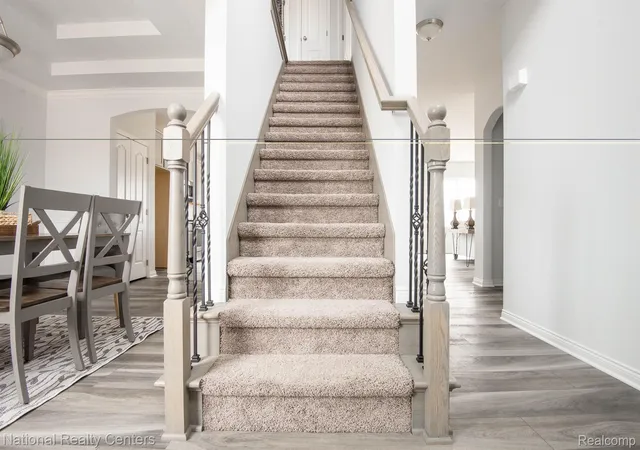
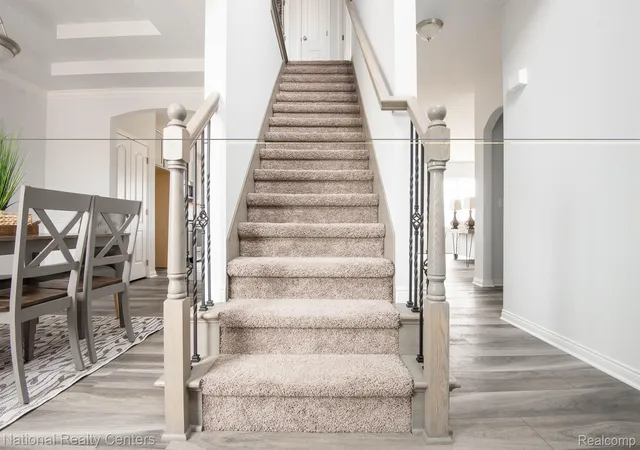
Step inside to discover an open concept floor plan filled with natural light thanks to large, energy efficient windows. The heart of the home features a spacious kitchen that flows effortlessly into the great room-perfect for entertaining and everyday living. Off the garage, a large mudroom provides the ideal drop zone, and a dedicated dining room adds elegance and flexibility. The dining room would make an ideal area for working from home. Upstairs, the private primary suite, is a true retreat, offering a walk-in shower, private water closet and generous walk-in closet. You will also find three additional bedrooms and the convenience of second floor laundry. The 8'6" deep basement that is partially finished, its insulated, drywalled, tape, mudded and primed and comes with the 3-piece prep for a future bathroom! Every Homes features a brick exterior, on the first floor, providing timeless curb appeal and lasting quality! Several homesites and floor plans available-build your dream home In Eagle Ridge Estates with Fabulous Clarkston Schools! photos from previously built Dover Homes. and may include upgrades:)
- Houzeo last checked: 0 minutes ago
- Listing updated: October 12, 2026 at 6:19 pm
- Listing Provided by: Terri Thiede (248) 390-5087 | National Realty Centers, Inc (248) 724-1234
- Source: Realcomp MLS-MI | MLS#: 20261067761

- Originating MLS: Realcomp II Ltd
Property Details
Status
Active
Type
Single Family Residence
No. of Stories
-
County
City
Neighborhood
--
Year Built
2026
HOA Fees
$41.25/mo
Finished Area
3,205 sqft
Lot Size
0.17 acre lot
Basement Area
- sqft
MLS Name
Realcomp MLS
MLS Number
20261067761
MLS Status
Active
Days on Market
69
Cumulative Days on Market
49

Continue Your Journey in App
Find your dream home, receive real-time updates, and many more!
Continue Your Journey in App
Find your dream home, receive real-time updates, and many more!
Location
HOA Management
N/A
HOA Fees
$495/ Annually
Amenities
 Amenities and services may be covered by one or multiple associations and service providers.
 Insurance
Disclaimer: Amenities are based on third-party information and may vary; buyers must independently verify all amenities, as information is deemed reliable but not guaranteed.
Facts & Features
Rooms
Bedrooms & bathrooms
Bedrooms: 4
Bathrooms: 3
Interior
Sewer
Public Sewer
Exterior Features
Lighting
Appliances
Dishwasher, Disposal, Exhaust Fan, Energy Star Qualified Dishwasher, Free Standing Electric Range, Microwave, Plumbed For Ice Maker, Stainless Steel Appliances, Vented Exhaust Fan
Cooling
Central Air
Heating
Forced Air, Natural Gas
Interior Features
Entrance Foyer, Energystar Qualified Exhaust Fans, Energystar Qualified Light Fixtures, High Speed Internet, Programmable Thermostat
Construction
Year Built
Year Built: 2026
Home type
Single Family Residence
Architectural Style
Colonial
Property Condition
Const Start Upon Sale, New Construction
Roof
Asphalt
Construction Materials
Brick, Vinyl Siding
Foundation Details
Basement, Drainage System, Poured, Sealed Foundation, Sump Pump
Utilities & Energy
Parking Features
Two Car Garage, Attached, Direct Access, Driveway, Electricityin Garage, Garage Faces Front
Laundry Features
Gas Dryer Hookup
Security Features
Carbon Monoxide Detectors, Smoke Detectors
Water Source
Community
Electric
Volts220, Circuit Breakers
Utilities
Cable Available, Underground Utilities
Basement
Bath Stubbed, Daylight, Full, Partially Finished
Pool Features
None
Other Features
Subdivision Name
Occpn No 2345 Eagle Ridge Estates
Disclosures
Exclusions Exist, Taxes Not Homestead Exempt
Community Features
Sidewalks
Lot Features
Cleared, Wooded
Price History
| Date | Event | Price |
|---|---|---|
08/24/2026 Source: | Listed for Sale | $524,900 $164/sqft |

Nearby Homes
Find Homes by Property Features in Clarkston, MI
Nearby New Homes For Sale


Based on information from the Board/Association of REALTORS® (alternatively, from the Realcomp II Ltd. MLS) through Nov 02, 2026, 01:00PM. All information provided is deemed reliable, but is not guaranteed to be accurate and should be independently verified. IDX provided courtesy of Realcomp II Ltd. via Andover Real Estate & Houzeo, Copyright 2026 Realcomp II Ltd. Shareholders Any use of search facilities of data on the site, other than by a consumer looking to purchase real estate, is prohibited. IDX information is provided exclusively for consumers' personal, noncommercial use and may not be used for any purpose other than to identify prospective properties consumers may be interested in purchasing. The accuracy of all information, regardless of source, is not guaranteed or warranted. All information should be independently verified. Listing Information presented by local MLS brokerage: Andover Real Estate, local REALTOR®- Scott Rubin - (248)206-3666 . Any use of search facilities of data on the site, other than by a consumer looking to purchase real estate, is prohibited. © 2024 Realcomp II Ltd. MLS. All Rights Reserved.
 Advertising Broker: Andover Real Estate | Andover Real Estate
