- Overview
- Description
- Property Details
- Location
- HOA Management
- Facts & Features
- Getting Around
- Nearby Homes


$599,900
Monthly Est:$2,986
 4 Beds
 3 Baths
2 full baths + 1 half bath
 3,824sqft
8005 Birkdale Ct, Clarkston, MI 48348
$599,900
$2,986/moEst:
Get Pre-Approved
Single Family Residence
Built in 2026
$41.25/mo HOA
13,068 sqft lot
$157/sq.ft
Description
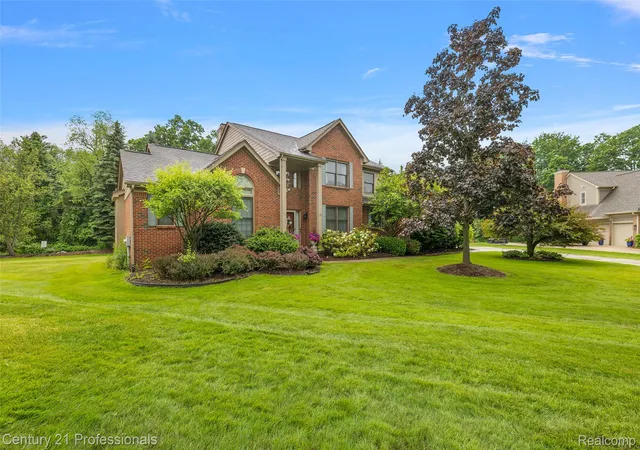
Eagle Ridge Estates New Phase is being developed! This listing is for our bestselling floor plan the Rockford! This stunning 2,824 sq. ft home offers 4 bedrooms, 2.5 baths, and open concept living designed for today's lifestyle. From the moment you step inside, you'll love the 9ft. ceilings, spacious great room, and seamless flow into the kitchen and dining areas. The chef's kitchen features 42" upper cabinets, a large island with seating, a walk-in pantry, and a convenient mudroom. A flex room and private home office complete the first floor, giving you space for work, play, or entertaining! Upstairs, retreat to the luxurious primary suite with spa-like bath including 6' tub, all ceramic shower, dual vanities, and private water closet. Each bedroom offers a walk-in closet while second floor laundry adds convenience. The shared full bath includes dual vanities separated from tub and toilet area-perfect for busy mornings! The 8'6" basement is partially finished, the walls are insulated, drywalled, taped, mudded, primed and come with the 3-piece prep for a future bathroom! Waterproof warranty on basement and egress and glass block windows all included! Our included features can't be beat! Buy new and enjoy all the builder and manufacturer warranties, plus the peace of mind new construction built to today's highest efficiency standards. Black aluminum fencing and sheds are allowed with association approval. You pick all interior and exterior colors and finishes to make this your dream home:) Award winning Clarkston Schools! photos Rockford model in Eagle Ridge and include upgrades:)
- Houzeo last checked: 14 minutes ago
- Listing updated: October 4, 2026 at 5:38 pm
- Listing Provided by: Terri Thiede (248) 390-5087 DRE #6501387845 | National Realty Centers, Inc (248) 724-1234
- Source: MiRealSource MLS-MI | MLS#: 61024063

Property Details
Status
Active
Type
Single Family Residence
No. of Stories
2
County
City
Neighborhood
--
Year Built
2026
HOA Fees
$41.25/mo
Finished Area
3,824 sqft
Lot Size
13,068 sqft lot
Basement Area
- sqft
MLS Name
MiRealSource MLS
MLS Number
61024063
MLS Status
Active
Days on Market
46
Cumulative Days on Market
41

Continue Your Journey in App
Find your dream home, receive real-time updates, and many more!
Download App
Continue Your Journey in App
Find your dream home, receive real-time updates, and many more!
Location
HOA Management
N/A
HOA Fees
$495/ Annually
Disclaimer: Amenities are based on third-party information and may vary; buyers must independently verify all amenities, as information is deemed reliable but not guaranteed.
Facts & Features
Rooms
Bedrooms & bathrooms
Bedrooms: 4
Bathrooms: 3
Interior
Cooling
Central Air
Appliances
Dishwasher, Disposal, Microwave, Range/oven, Gas Water Heater
Interior Features
Cable/internet Avail., Dsl Available
Heating
Natural Gas, Forced Air
Construction
Year Built
Year Built: 2026
Home type
Single Family Residence
Property Condition
New Construction
Foundation Details
Basement
Construction Materials
Brick, Vinyl Siding
Architectural Style
Colonial
Utilities & Energy
Laundry Features
Ceramic, Second
Fireplace Features
Gas, Great Room
Basement
Partially Finished
Water Source
Community
Other Features
Disclosures
Signed Disclosure
Lot Features
Cleared, Wooded
Patio And Porch Features
Porch
Subdivision Name
Occpn No 2345 Eagle Ridge Estates
Price History
| Date | Event | Price |
|---|---|---|
10/04/2026 Source: | Listed for Sale | $599,900 $157/sqft |

Nearby Homes



Find Homes by Property Features in Clarkston, MI
Nearby New Homes For Sale


Based on information from MiRealSource through Oct 10, 2026, 01:45PM . All information is provided exclusively for personal, non-commercial use, and may not be used for any purpose other than to identify prospective properties consumers may be interested in purchasing. The accuracy of all information, regardless of source, is not guaranteed or warranted. All information should be independently verified. Provided through IDX via MiRealSource, Inc. Courtesy of MiRealSource Shareholder. © 2026 MiRealSource. All Rights Reserved.
 Advertising Broker: Andover Real Estate | Andover Real Estate