Andover RE
Powered by 
- 1
- Overview
- Description
- Property Details
- Location
- HOA Management
- Facts & Features
- Getting Around
- Nearby Homes


Street View
$1,600,000
Monthly Est:$7,964
 6 Beds
 5 Baths
4 full baths + 1 half bath
 6,499sqft
7600 Bitterbush, Independence Charter Township Oakland, MI 48348
$1,600,000
$7,964/moEst:
Get Pre-Approved
Single Family Residence
Built in 1992
$48.58/mo HOA
5.04 acres lot
$246/sq.ft
Description
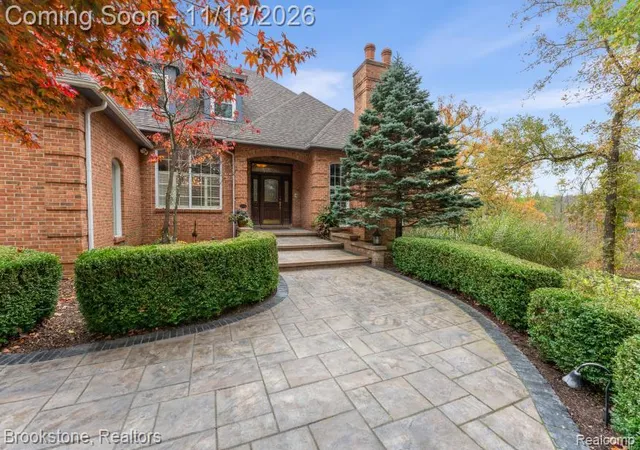
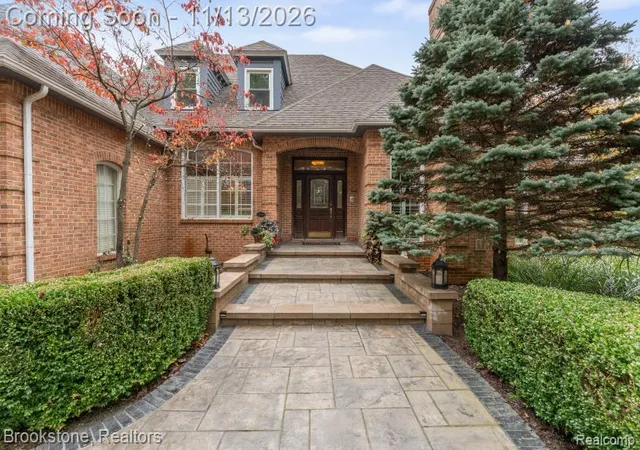
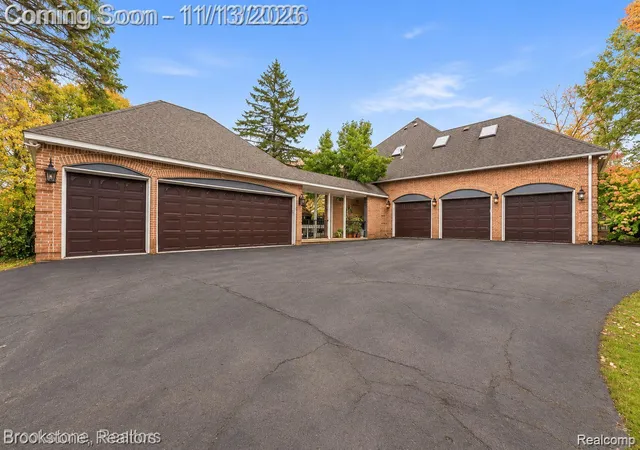
REMARKABLE 6-bedroom, 4 full and 1 half bath Clarkston estate situated on 5 acres backing to a natural preserve. Offering approximately 6,500 sq ft of finished living space, this home has been extensively updated with modern finishes, redesigned hardscapes, and thoughtful improvements throughout. This home is shown by appointment only.
The main level features an open layout with new hardwood flooring, a gourmet kitchen with a waterfall island, premium appliances, and built-in wine storage. The main floor primary suite provides a serene retreat with a fully renovated spa-style bath showcasing elevated tile selections, soaking tub, and a custom closet makeover.
The upper level features a second primary suite - perfect for guests or multigenerational living. It also includes 3 spacious bedrooms and a shared Jack and Jill bath, plus a bonus room above the garage. Every bathroom in the home has been updated with contemporary tile, modern fixtures, and refreshed design elements.
The fully finished walk-out lower level is designed for both entertaining and everyday functionality. This level includes a full second kitchen, a sleek dry bar, a dedicated media room, an exercise room, and a full bath. Direct access to the outdoor amenities creates seamless indoor-outdoor living.
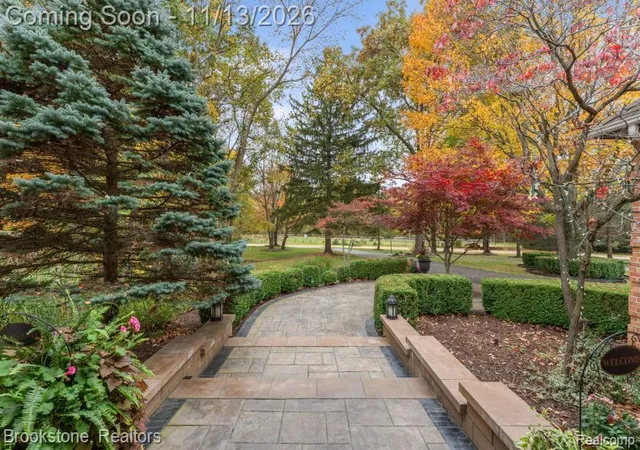
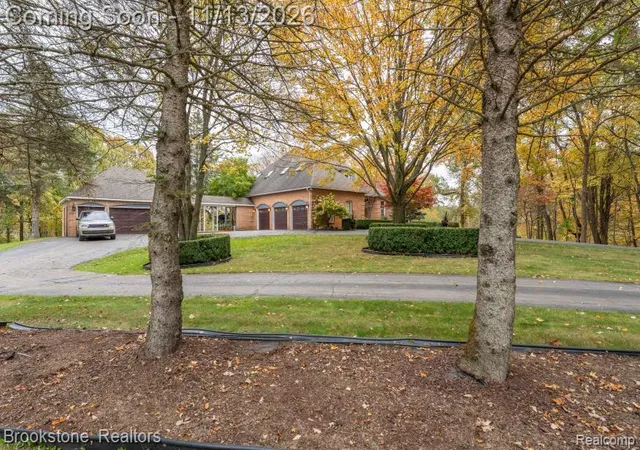
The exterior offers a resort-style environment with a full front and rear hardscape redesign, Trex composite decking, a built-in BBQ station, inground pool, private pond, and an enclosed basketball court. The rare 5.5 car total garage space provides exceptional storage and workspace for enthusiasts or hobbyists.
Mechanical updates include a whole-home Generac generator, new water softener, new hot water tank, and select new windows.
Located minutes from I-75 and close to top-ranked Springfield Plains Elementary and Clarkston Schools, this property blends acreage living with modern luxury in a highly desirable Clarkston setting.
- Houzeo last checked: 20 minutes ago
- Listing updated: November 13, 2026 at 5:04 am
- Listing Provided by: Andrea Clemens (248) 660-1597 | Brookstone, Realtors LLC (248) 963-0505
- Source: Realcomp MLS-MI | MLS#: 20261090748

- Originating MLS: Realcomp II Ltd
Property Details
Status
Active
Type
Single Family Residence
No. of Stories
-
County
City
Neighborhood
--
Year Built
1992
HOA Fees
$48.58/mo
Finished Area
6,499 sqft
Lot Size
5.04 acres lot
Basement Area
- sqft
MLS Name
Realcomp MLS
MLS Number
20261090748
MLS Status
Active
Days on Market
3
Cumulative Days on Market
4

Continue Your Journey in App
Find your dream home, receive real-time updates, and many more!
Continue Your Journey in App
Find your dream home, receive real-time updates, and many more!
Location
HOA Management
N/A
HOA Fees
$583/ Annually
Disclaimer: Amenities are based on third-party information and may vary; buyers must independently verify all amenities, as information is deemed reliable but not guaranteed.
Facts & Features
Rooms
Bedrooms & bathrooms
Bedrooms: 6
Bathrooms: 5
Interior
Sewer
Septic Tank
Exterior Features
Barbecue, Basketball Court, Lighting
Appliances
Built In Gas Oven, Built In Refrigerator, Bar Fridge, Convection Oven, Dishwasher, Disposal, Double Oven, Dryer, Free Standing Gas Range, Microwave, Range Hood, Stainless Steel Appliances, Washer, Wine Cooler, Wine Refrigerator, Water Softener Owned
Cooling
Ceiling Fans, Central Air
Interior Features
Programmable Thermostat, Wet Bar
Heating
Forced Air, Natural Gas
Construction
Year Built
Year Built: 1992
Home type
Single Family Residence
Architectural Style
Traditional
Roof
Asphalt
Foundation Details
Basement, Poured, Sump Pump
Construction Materials
Brick, Wood Siding
Utilities & Energy
Utilities
Underground Utilities
Fireplace Features
Basement, Family Room, Living Room
Laundry Features
Laundry Room
Water Source
Well
Parking Features
Five Car Garage, Attached, Circular Driveway, Direct Access, Electricityin Garage, Heated Garage, Garage Door Opener, Oversized, Garage Faces Side
Basement
Finished, Walk Out Access
Security Features
Carbon Monoxide Detectors, Security System Owned, Smoke Detectors
Pool Features
In Ground
Other Features
Patio And Porch Features
Covered, Deck, Patio, Terrace
Disclosures
Taxes Homestead Exempt
Lot Features
Adjacentto Public Land
Price History
| Date | Event | Price |
|---|---|---|
11/13/2026 Source: | Listed for Sale | $1,600,000 $246/sqft |
11/10/2026 Source: | Coming Soon | $1,600,000 $246/sqft |

Nearby Homes
Find Homes by Property Features in Independence Charter Township Oakland, MI
Nearby New Homes For Sale


Based on information from the Board/Association of REALTORS® (alternatively, from the Realcomp II Ltd. MLS) through Nov 13, 2026, 11:15AM. All information provided is deemed reliable, but is not guaranteed to be accurate and should be independently verified. IDX provided courtesy of Realcomp II Ltd. via Andover Real Estate & Houzeo, Copyright 2026 Realcomp II Ltd. Shareholders Any use of search facilities of data on the site, other than by a consumer looking to purchase real estate, is prohibited. IDX information is provided exclusively for consumers' personal, noncommercial use and may not be used for any purpose other than to identify prospective properties consumers may be interested in purchasing. The accuracy of all information, regardless of source, is not guaranteed or warranted. All information should be independently verified. Listing Information presented by local MLS brokerage: Andover Real Estate, local REALTOR®- Scott Rubin - (248)206-3666 . Any use of search facilities of data on the site, other than by a consumer looking to purchase real estate, is prohibited. © 2024 Realcomp II Ltd. MLS. All Rights Reserved.
 Advertising Broker: Andover Real Estate | Andover Real Estate
