Andover RE
Powered by 
- 13
- Overview
- Description
- Property Details
- Location
- HOA Management
- Facts & Features
- Getting Around
- Nearby Homes
 Price Drop: $5K (10/13)
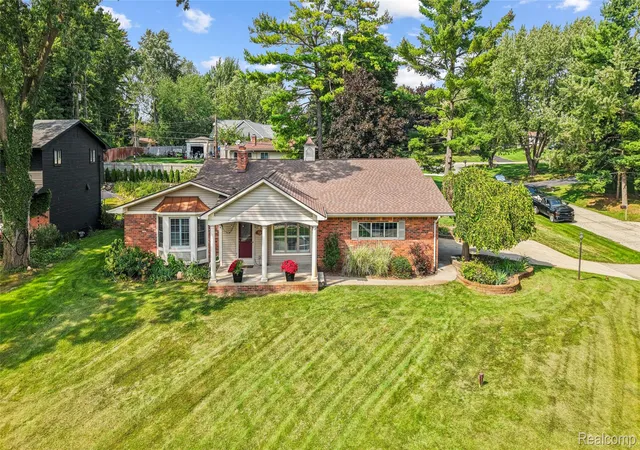

Street View
$439,900
Monthly Est:$2,190
 4 Beds
 4 Baths
3 full baths + 1 half bath
 3,116sqft
7510 Greene Hvn Dr, Clarkston, MI 48348
$439,900
$2,190/moEst:
Get Pre-Approved
Single Family Residence
Built in 1964
$8.33/mo HOA
0.38 acre lot
$141/sq.ft
Description
Exactly 1 mile from Downtown Clarkston this well cared for, large 4-bedroom ranch offers something for everyone. From a custom patio with your own personal waterfall to 3.5 half baths and a jacuzzi tub, wet bar and open floor plan this house is both chic and contemporary. Featured on a large corner lot in a highly desirable Clarkston neighborhood this house has all the charm and aesthetics. The large 2 car garage will keep the snow away and provides a functional space for all your DIY projects. Your association dues provide access to the well maintained Cranberry Beach, just a few blocks away, a fabulous place to swim and relax. Additional features include Laundry hook ups on both floors, wired for generator hookup in case of power outage, 3 gas fireplaces, 2 year old roof. Come experience why people love living in Clarkston with the great restaurants, entertainment and top rated school system. Home directly across the street under contract for $1.1M.
- Houzeo last checked: 4 minutes ago
- Listing updated: October 13, 2026 at 9:00 pm
- Listing Provided by: Michael D Allingham (773) 858-8909 | Rock City Management (773) 858-8909
- Source: Realcomp MLS-MI | MLS#: 20261075837

- Originating MLS: Realcomp II Ltd
Property Details
Status
Pending
Type
Single Family Residence
No. of Stories
-
County
City
Neighborhood
--
Year Built
1964
HOA Fees
$8.33/mo
Finished Area
3,116 sqft
Lot Size
0.38 acre lot
Basement Area
- sqft
MLS Name
Realcomp MLS
MLS Number
20261075837
MLS Status
Pending
Days on Market
41
Cumulative Days on Market
40

Continue Your Journey in App
Find your dream home, receive real-time updates, and many more!
Continue Your Journey in App
Find your dream home, receive real-time updates, and many more!
Location
HOA Management
N/A
HOA Fees
$100/ Annually
Disclaimer: Amenities are based on third-party information and may vary; buyers must independently verify all amenities, as information is deemed reliable but not guaranteed.
Facts & Features
Rooms
Bedrooms & bathrooms
Bedrooms: 4
Bathrooms: 4
Interior
Appliances
Bar Fridge, Dishwasher, Disposal, Dryer, Electric Cooktop, Free Standing Electric Range, Microwave, Stainless Steel Appliances, Washer
Sewer
Public Sewer
Heating
Forced Air, Natural Gas
Construction
Year Built
Year Built: 1964
Home type
Single Family Residence
Architectural Style
Ranch
Foundation Details
Basement, Poured, Sealed Foundation
Construction Materials
Brick
Roof
Asphalt
Utilities & Energy
Fireplace Features
Basement, Dining Room, Great Room, Kitchen, Living Room, Master Bedroom
Water Source
Well
Basement
Partially Finished
Laundry Features
Gas Dryer Hookup, Washer Hookup
Pool Features
None
Parking Features
Two Car Garage, Attached, Garage Door Opener
Other Features
Subdivision Name
Cranberry Lake Estates 3
Patio And Porch Features
Covered, Patio, Porch
Disclosures
No Restrictions, Taxes Homestead Exempt
Price History
| Date | Event | Price |
|---|---|---|
10/13/2026 Source: | Pending | $439,900 $141/sqft |
10/09/2026 Source: | Price Decreased | $439,900 -1.12% $141/sqft |
10/02/2026 Source: | Price Decreased | $444,900 -1.11% $143/sqft |
09/19/2026 Source: | Listed for Sale | $449,900 -12.47% $144/sqft |
09/18/2026 Source: | Listing Removed | $514,000 -3.75% $165/sqft |


Show more
Nearby Homes
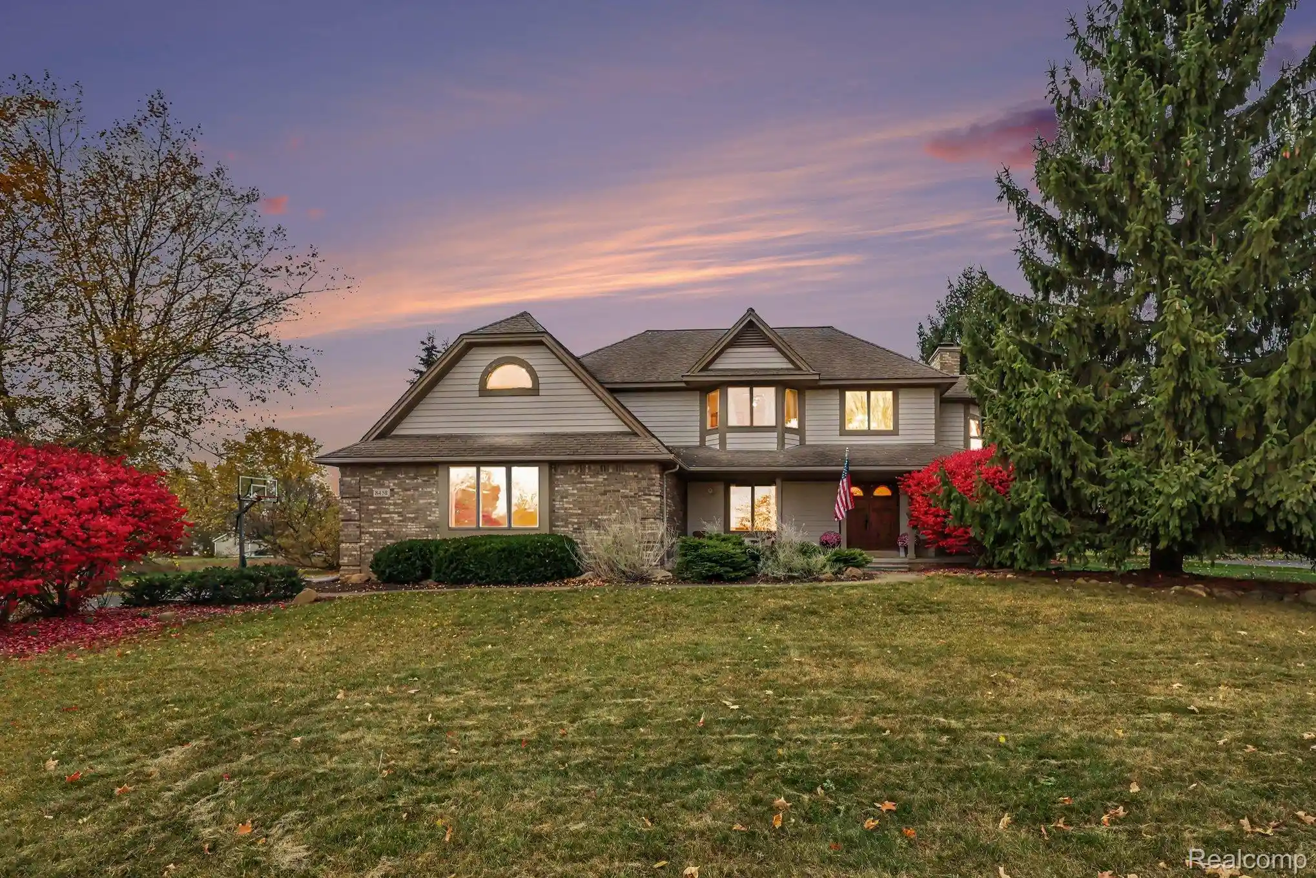
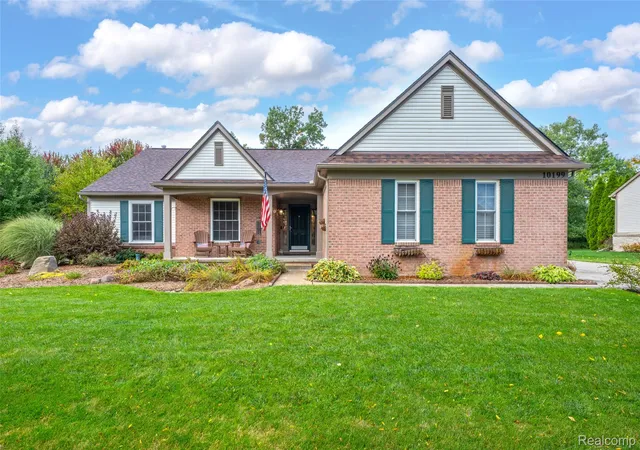
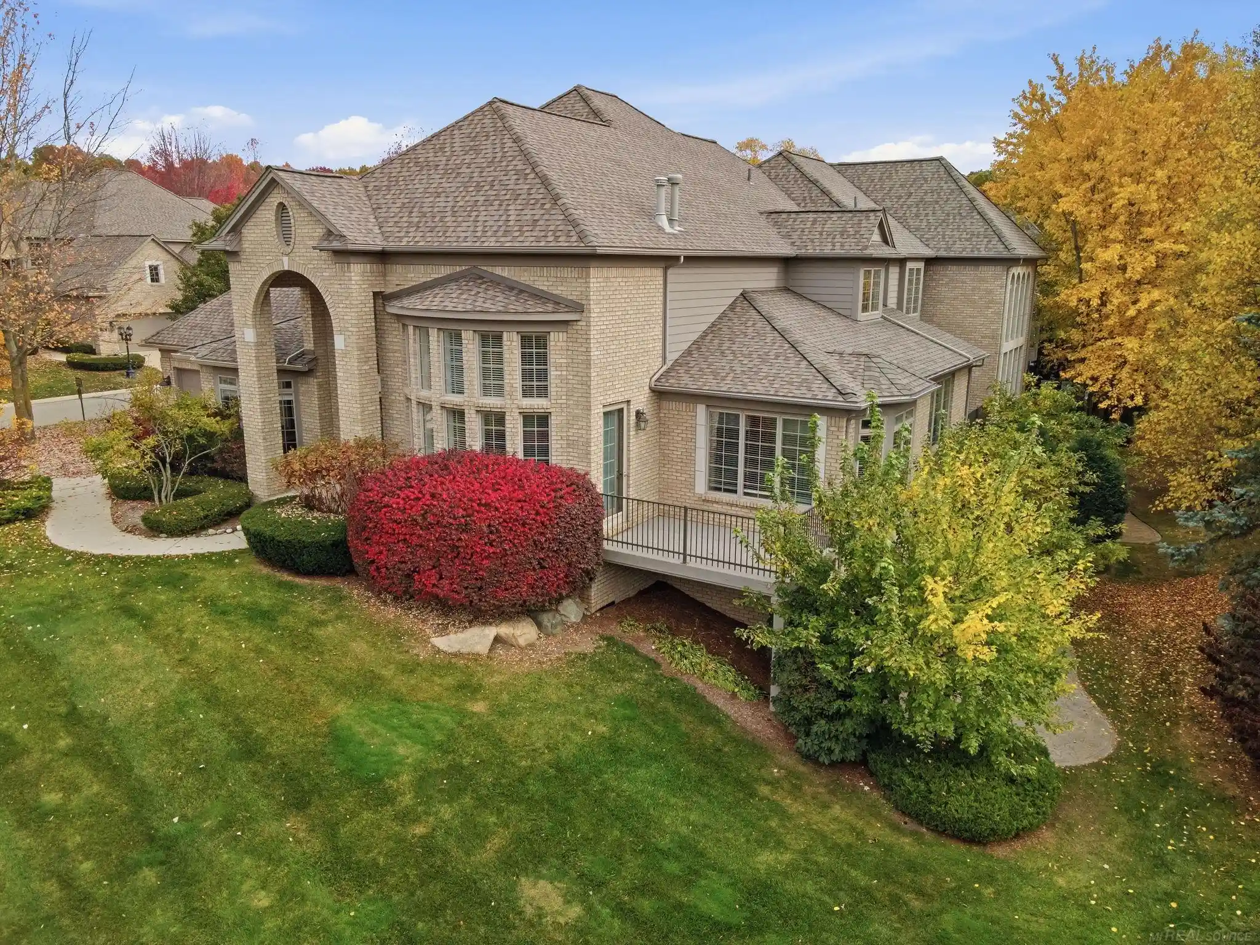
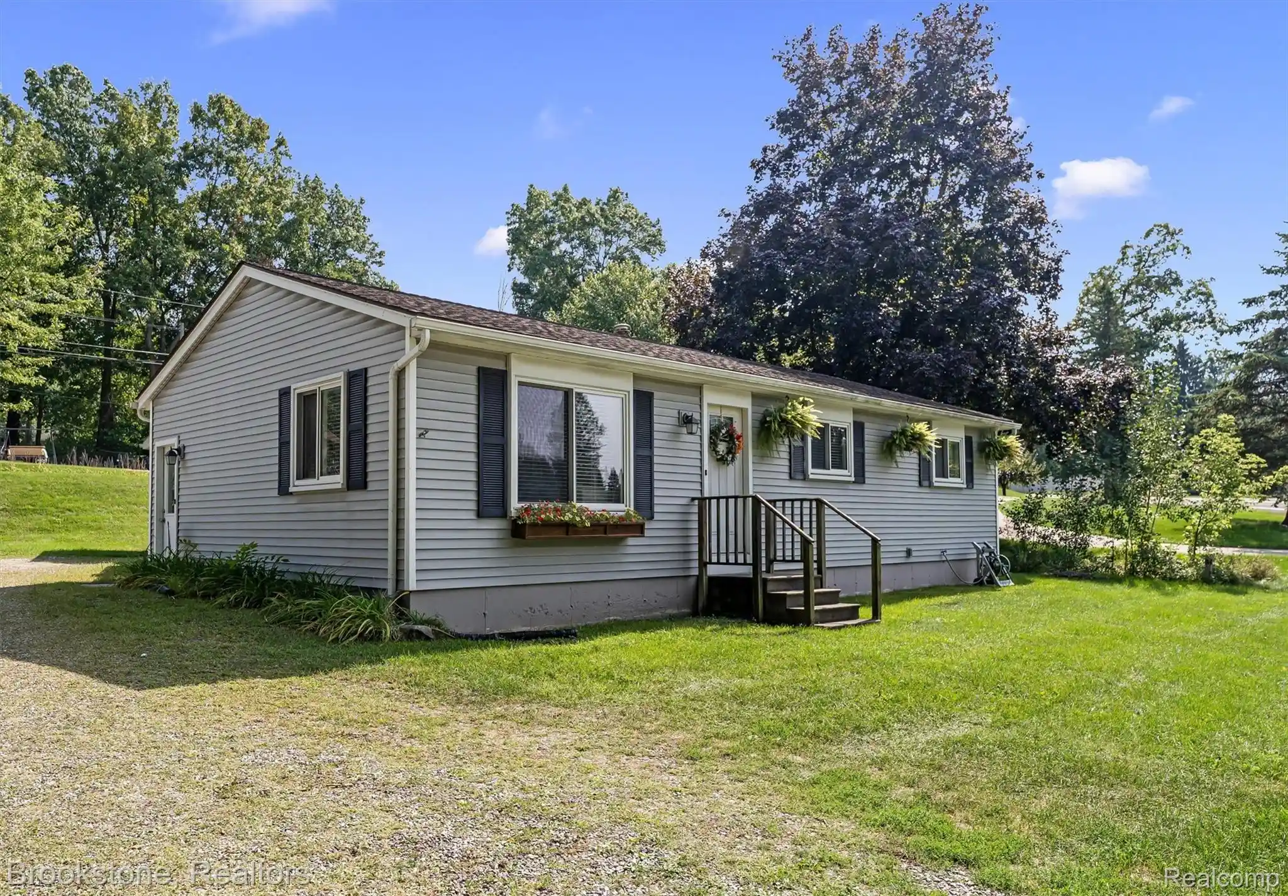
Find Homes by Property Features in Clarkston, MI
Nearby New Homes For Sale


Based on information from the Board/Association of REALTORS® (alternatively, from the Realcomp II Ltd. MLS) through Oct 31, 2026, 02:15PM. All information provided is deemed reliable, but is not guaranteed to be accurate and should be independently verified. IDX provided courtesy of Realcomp II Ltd. via Andover Real Estate & Houzeo, Copyright 2026 Realcomp II Ltd. Shareholders Any use of search facilities of data on the site, other than by a consumer looking to purchase real estate, is prohibited. IDX information is provided exclusively for consumers' personal, noncommercial use and may not be used for any purpose other than to identify prospective properties consumers may be interested in purchasing. The accuracy of all information, regardless of source, is not guaranteed or warranted. All information should be independently verified. Listing Information presented by local MLS brokerage: Andover Real Estate, local REALTOR®- Scott Rubin - (248)206-3666 . Any use of search facilities of data on the site, other than by a consumer looking to purchase real estate, is prohibited. © 2024 Realcomp II Ltd. MLS. All Rights Reserved.
 Advertising Broker: Andover Real Estate | Andover Real Estate
