- Overview
- Description
- Property Details
- Location
- HOA Management
- Facts & Features
- Getting Around
- Nearby Homes


Street View
$750,000
Monthly Est:$3,733
 5 Beds
 4 Baths
4 full baths
 3,499sqft
5441 Moneta Ln, Apex, NC 27539
$750,000
$3,733/moEst:
Get Pre-Approved
Single Family Residence
Built in 2012
$126/mo HOA
0.14 acre lot
$214/sq.ft
Description
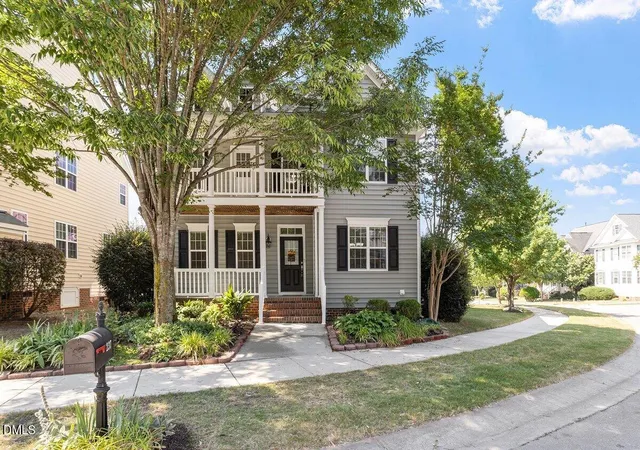
What if your next home gave you more space without asking you to give up the lifestyle you love about Apex? Welcome to 5441 Moneta Lane, where privacy, flexibility, natural beauty and an exceptional location come together in the established Park at West Lake community. Tucked into a peaceful neighborhood, this spacious home offers something increasingly difficult to find: a private wooded backdrop with no neighbors behind you. Instead of looking into a neighbor's backyard, step onto your screened porch and enjoy mature trees, abundant natural light, birds and wildlife. The protected setting creates a sense of privacy and tranquility that is hard to replicate in newer communities. And inside, the floor plan is designed for the way life actually works. Enter from the generously sized garage, complete with an EV charger, into a beautiful tiled drop zone with built-in storage—an ideal landing spot for coats, shoes and everyday essentials. The main level features a dedicated office, and a first-floor bedroom with a full bathroom, offering a comfortable private retreat for guests, visiting family, or anyone who prefers the convenience of main-level living. The heart of the home flows naturally from the kitchen and living areas to the screened porch, creating an inviting space for morning coffee, quiet evenings or entertaining friends and family. From there, step down to the paved courtyard patio and let the wooded backdrop take center stage. Upstairs, the generously sized Primary Suite feels like a true retreat, with a huge walk-in closet, soaking tub and separate stand-alone shower. Two additional bedrooms, a versatile bonus space and conveniently located laundry provide plenty of room for family, guests, hobbies and everyday life. Then discover the surprise on the third floor: a fully finished upper level with a fifth bedroom and full bathroom, plus another flexible bonus space with abundant shelving. Guest suite? Media room? Hobby space? Home gym? Creative studio? You decide. This is space that can adapt as your needs do. Plantation shutters throughout most of the home add timeless character, while abundant windows fill the interior with natural light. And the lifestyle extends beyond your front door. HOA dues include lawn maintenance, giving you more time to enjoy your home and neighborhood. Residents also have access to multiple community pools, including the Park at West Lake Large Pool, conveniently located right on Moneta Lane at the end of the street. With a first-floor bedroom and full bath, dedicated office, expansive Primary Suite, finished third floor, screened porch, private wooded setting and flexible spaces at every turn, 5441 Moneta Lane isn't simply a home with a lot of rooms—it's a home that gives you room for the people and activities that matter most. Come experience 5441 Moneta Ln. for yourself. You may find that the best feature of this home is how easily you can imagine your life here.
- Houzeo last checked: 1 hour ago
- Listing updated: October 7, 2026 at 2:51 pm
- Listing Provided by: Jody Kim Whitehurst (919) 830-4622 | Keller Williams Legacy (919) 439-2105
- Source: Doorify MLS-NC | MLS#: 10195423

Property Details
Status
Active
Type
Single Family Residence
No. of Stories
3
County
City
Neighborhood
--
Year Built
2012
HOA Fees
$126/mo
Finished Area
3,499 sqft
Lot Size
0.14 acre lot
Basement Area
- sqft
MLS Name
Doorify MLS
MLS Number
10195423
MLS Status
Active
Open House

Continue Your Journey in App
Find your dream home, receive real-time updates, and many more!
Download App
Continue Your Journey in App
Find your dream home, receive real-time updates, and many more!
Location
HOA Management
The Park at Westlake HOA
HOA Fees
$444.05/ Semi-Annually
The Park at Westlake HOA
HOA Fees
$51.85/ Monthly
Amenities
 Amenities and services may be covered by one or multiple associations and service providers.
 Club House
 Lawn Care
 Maintenance
 Pool
Pool
Disclaimer: Amenities are based on third-party information and may vary; buyers must independently verify all amenities, as information is deemed reliable but not guaranteed.
Facts & Features
Rooms
Bedrooms & bathrooms
Bedrooms: 5
Bathrooms: 4
Interior
Appliances
Dishwasher, Freezer, Gas Cooktop, Gas Oven, Ice Maker, Microwave, Refrigerator, Washer/dryer
Heating
Central, Heat Pump
Cooling
Central Air
Window Features
Plantation Shutters
Sewer
Public Sewer
Interior Features
Bathtub Only, Bathtub/shower Combination, Built In Features, Eat In Kitchen, Granite Counters, In Law Floorplan, Pantry, Shower Only, Smooth Ceilings, Soaking Tub, Walk In Closet(s), Walk In Shower, Water Closet
Flooring
Carpet, Ceramic Tile, Hardwood, Luxury Vinyl
Construction
Year Built
Year Built: 2012
Home type
Single Family Residence
Roof
Shingle
Architectural Style
Traditional
Construction Materials
Hardi Plank Type, Stone
Utilities & Energy
Fireplace Features
Gas, Gas Log, Living Room
Association Amenities
Clubhouse, Landscaping, Pool
Laundry Features
Laundry Room, Upper Level
Utilities
Cable Available, Electricity Connected, Natural Gas Connected, Phone Available, Sewer Connected, Water Connected
Water Source
Public
Parking Features
Garage, Garage Faces Front
Other Features
Subdivision Name
The Park At West Lake
Community Features
Clubhouse, Curbs, Playground, Pool, Sidewalks
Lot Features
Paved
Patio And Porch Features
Patio, Porch, Rear Porch, Screened
Disclosures
Seller Disclosure
Price History
| Date | Event | Price |
|---|---|---|
09/29/2026 Source: | Listed for Sale | $750,000 +85.64% $214/sqft |
03/28/2019 Source: | Sold | $404,000 $115/sqft |

Nearby Homes




Find Homes by Property Features in Apex, NC
Nearby New Homes For Sale


Based on information from the Doorify MLS (Triangle MLS, Inc.) through Oct 09, 2026, 12:00PM. All information provided is deemed reliable but is not guaranteed and should be independently verified. Some IDX listings have been excluded from this IDX display. Brokers make an effort to deliver accurate information, but buyers should independently verify any information on which they will rely in a transaction. The listing broker shall not be responsible for any typographical errors, misinformation, or misprints, and they shall be held totally harmless from any damages arising from reliance upon this data. This data is provided exclusively for consumers’ personal, non-commercial use. Listings marked with an icon are provided courtesy of the Doorify MLS, Inc. of North Carolina, Internet Data Exchange Database. Closed (sold) listings may have been listed and/or sold by a real estate firm other than the firm(s) featured on this website. Closed data is not available until the sale of the property is recorded in the MLS. Home sale data is not an appraisal, CMA, competitive or comparative market analysis, or home valuation of any property. © 2026 Doorify MLS, Inc. of North Carolina. All rights reserved. Non-MLS properties are not included. Properties sold were listed/sold by various MLS participating offices. © 2026 Doorify MLS, Inc. of North Carolina. All Rights Reserved.
 Advertising Broker: Nicholas Huscroft | Chosen Realty