- Overview
- Description
- Property Details
- Location
- Facts & Features
- Getting Around
- Nearby Homes
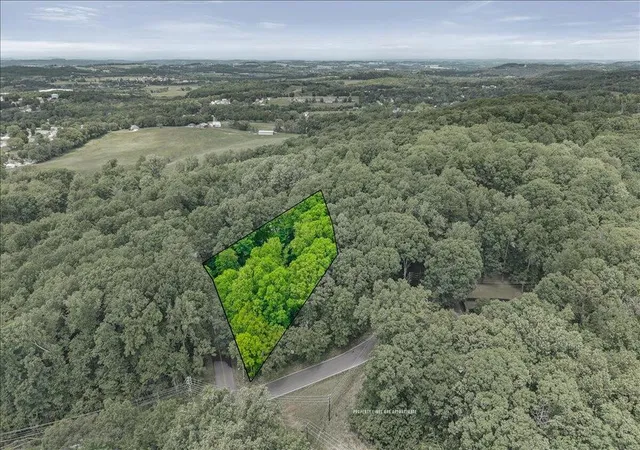

Street View
$389,000
Monthly Est:$1,936
 3 Beds
 3 Baths
3 full baths
 2,204sqft
545 Edgewood Dr, Sweetwater, TN 37874
$389,000
$1,936/moEst:
Get Pre-Approved
Single Family Residence
Built in 1980
$-- HOA
1.1 acres lot
$176/sq.ft
Description
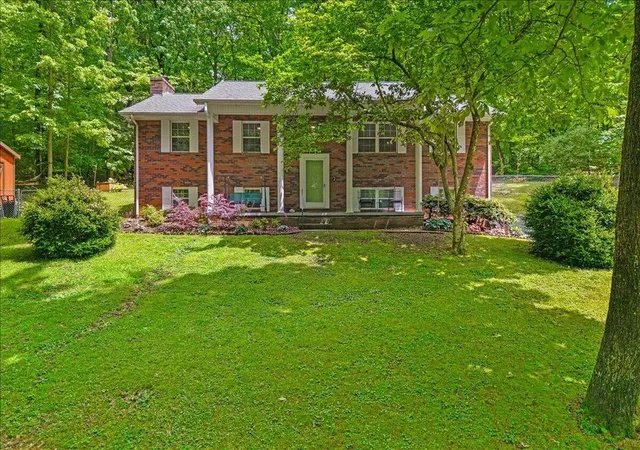
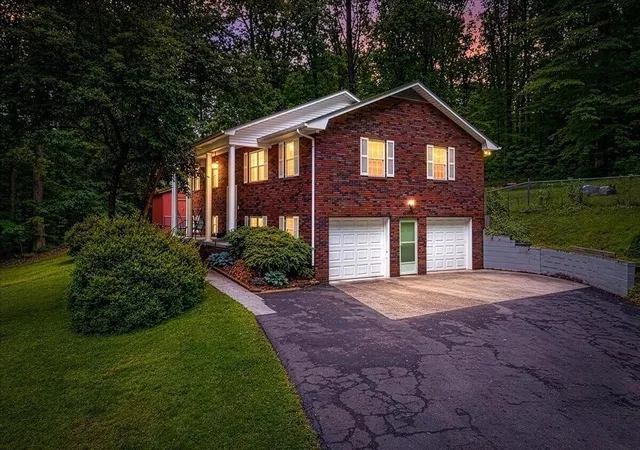
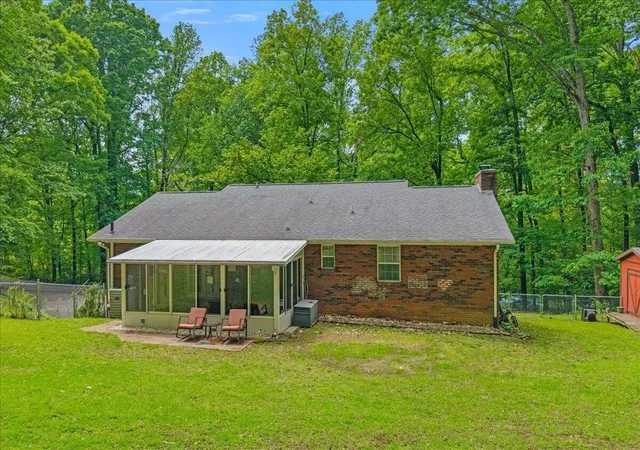
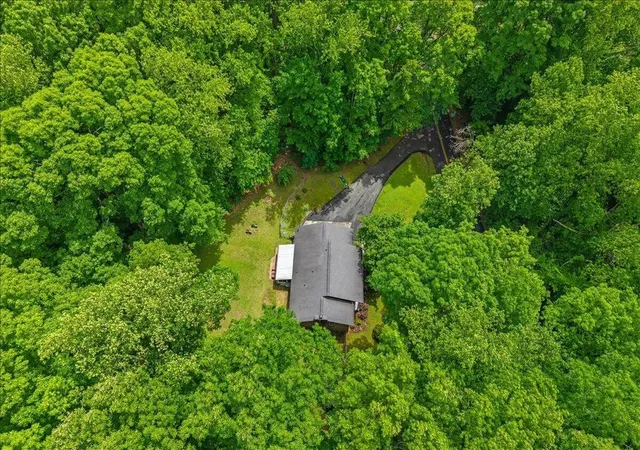
Welcome to this beautifully renovated brick home nestled in the highly sought-after Woodland Heights neighborhood! Offering 2,204 square feet of thoughtfully designed living space, this spacious residence features 3 oversized bedrooms, 3 full bathrooms, a versatile bonus room, and a fully finished basement--perfect for growing families or those who love to entertain. Situated on an expansive one-acre lot, the property is surrounded by mature trees that provide a wonderful sense of privacy and seclusion, all while being just minutes from historic downtown Sweetwater, local shopping, and charming cafés. Inside, you'll love the functional split-foyer layout, highlighted by generously sized rooms, abundant natural light, and inviting gathering spaces. The lower-level recreation area is the ideal spot for family movie nights or entertaining guests, complete with a cozy wood-burning fireplace. Upstairs, the sunroom offers the perfect place to relax while overlooking the picturesque, park-like backyard. Over the past decade, the current owners have meticulously updated and maintained this exceptional home, creating a move-in-ready retreat both inside and out. Outdoor living shines with a beautifully landscaped yard, a charming fire pit area, and a newly added 10' x 12' storage shed for added convenience. Combining timeless appeal, modern updates, and an unbeatable location, this Woodland Heights gem is ready to welcome you home.
- Houzeo last checked: 13 minutes ago
- Listing updated: October 29, 2026 at 12:48 pm
- Listing Provided by: Melody McNeill (423) 781-1160 DRE #353484 | CENTURY 21 Legacy (423) 745-4446
- Source: Greater Chattanooga AOR MLS-AL | MLS#: 1544968

Property Details
Status
Pending
Type
Single Family Residence
No. of Stories
2
County
City
Neighborhood
--
Year Built
1980
HOA Fees
-
Finished Area
2,204 sqft
Lot Size
1.1 acres lot
Basement Area
- sqft
MLS Name
Greater Chattanooga AOR MLS
MLS Number
1544968
MLS Status
Contingent
Days on Market
19

Continue Your Journey in App
Find your dream home, receive real-time updates, and many more!
Continue Your Journey in App
Find your dream home, receive real-time updates, and many more!
Location
Facts & Features
Rooms
Bedrooms & bathrooms
Bedrooms: 3
Bathrooms: 3
Interior
Cooling
Ceiling Fan(s), Central Air, Electric
Exterior Features
Fire Pit, Rain Gutters, Storage
Interior Features
Built In Features, Ceiling Fan(s), High Speed Internet
Sewer
Public Sewer
Appliances
Refrigerator, Electric Range, Dishwasher
Window Features
Insulated Windows
Flooring
Carpet, Luxury Vinyl, Tile
Heating
Central, Electric
Construction
Year Built
Year Built: 1980
Home type
Single Family Residence
Architectural Style
Other
Roof
Shingle
Construction Materials
Brick
Property Condition
Updated/remodeled
Foundation Details
Block, Brick/mortar, Slab
Utilities & Energy
Basement
Finished
Security Features
Smoke Detector(s)
Water Source
Public
Fireplace Features
Recreation Room, Wood Burning
Pool Features
None
Utilities
Electricity Connected, Sewer Connected, Water Connected, Underground Utilities
Parking Features
Concrete, Driveway, Garage, Off Street, Paved
Laundry Features
Electric Dryer Hookup, In Basement, Washer Hookup
Other Features
Lot Features
Back Yard, Few Trees, Front Yard, Irregular Lot, Level, Private, Secluded, Wooded
Patio And Porch Features
Covered, Front Porch, Glass Enclosed, Rear Porch, See Remarks
Subdivision Name
Woodland Heights
Community Features
None
Price History
| Date | Event | Price |
|---|---|---|
10/29/2026 Source: | Pending | $389,000 $176/sqft |
10/29/2026 Source: | Contingent (Active Under Contract) | $389,000 $176/sqft |
10/22/2026 Source: | Listed for Sale | $389,000 $176/sqft |
10/21/2026 Source: | Coming Soon | $389,000 -2.75% $176/sqft |
05/22/2026 Source: | Off Market | $400,000 -5.88% $181/sqft |


Show more
Nearby Homes
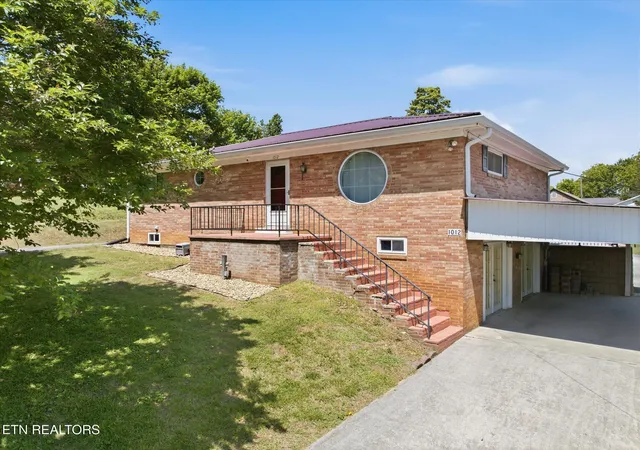
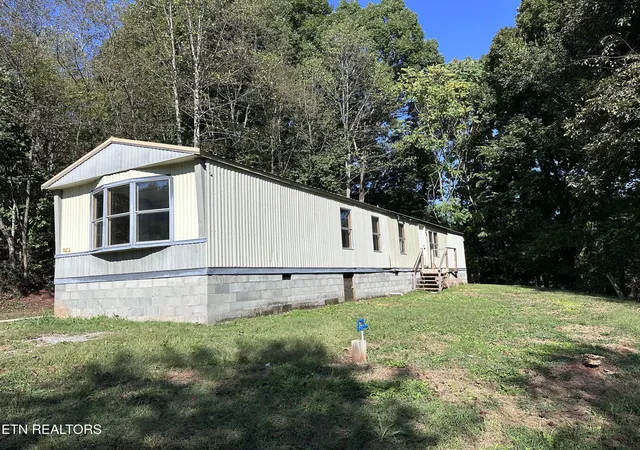
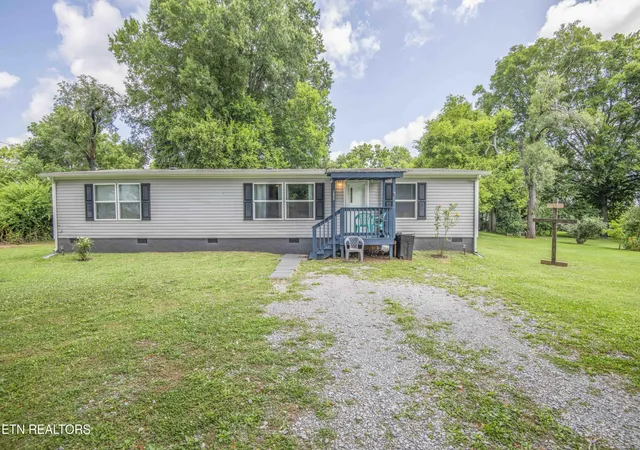
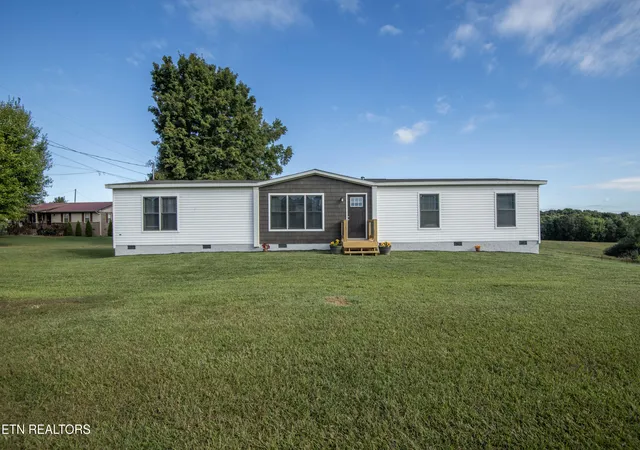
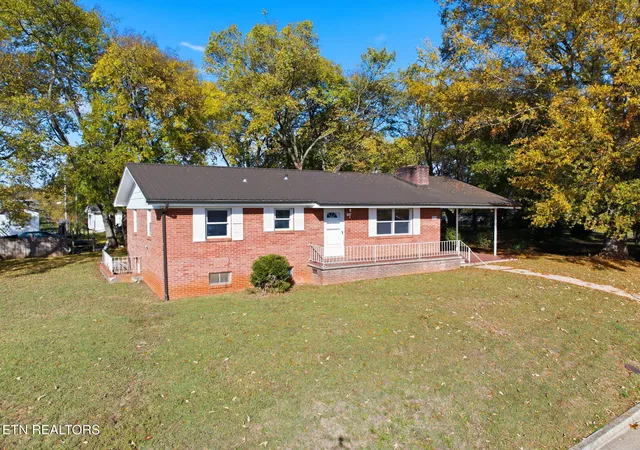
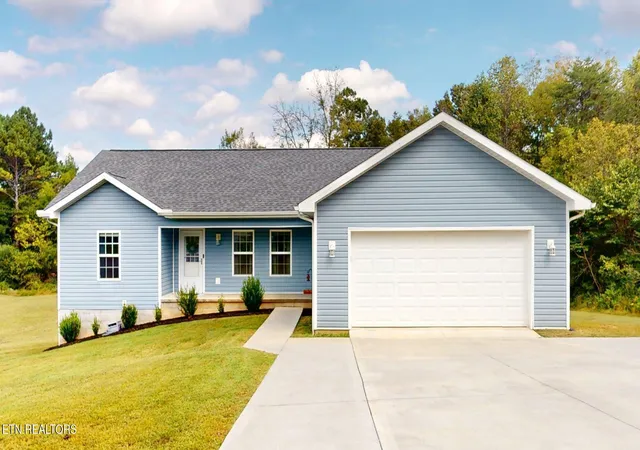
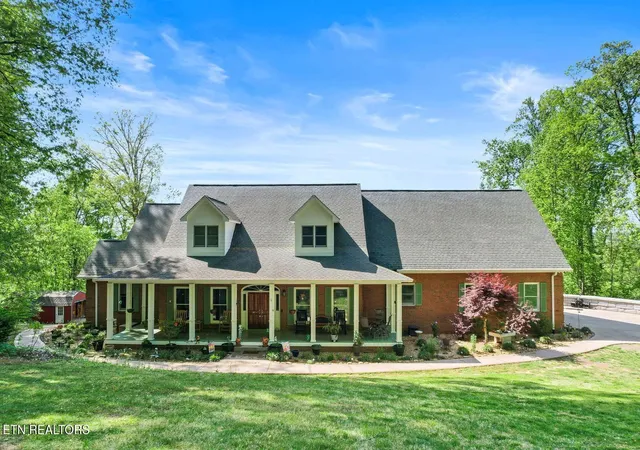
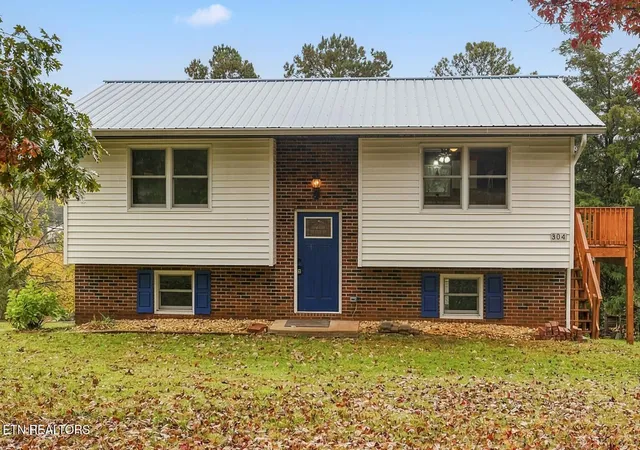
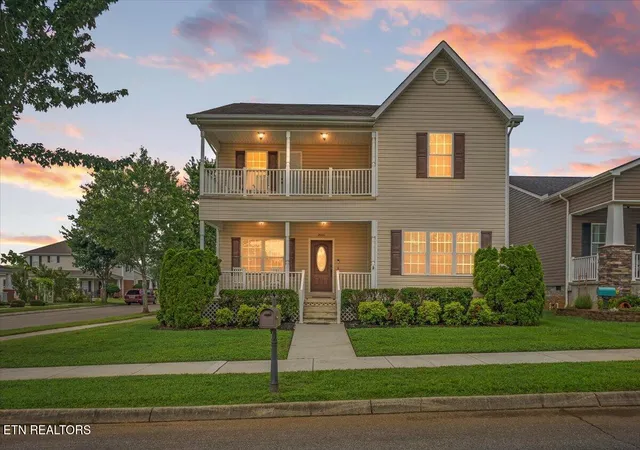
Find Homes by Property Features in Sweetwater, TN
Nearby New Homes For Sale


Based on information from the Greater Chattanooga REALTORS® (or, alternatively, from the MLS of Chattanooga, Inc.) through Nov 10, 2026, 04:45PM. IDX information is provided exclusively for consumers' personal, non-commercial use; it may not be used for any purpose other than to identify prospective properties consumers may be interested in purchasing, and the data is deemed reliable but is not guaranteed accurate by the MLS. © 2026 the Greater Chattanooga REALTORS®. All Rights Reserved. Angela Fowler | Angela Fowler Real Estate, LLC. | (423) 320-4620 | afowler@catt.com Mailing Address: 452 Kailors Cove Cir Ringgold, GA 30736
 Advertising Broker: Angela Fowler | Angela Fowler Real Estate, LLC.
