- Overview
- Description
- Property Details
- Location
- Facts & Features
- Getting Around
- Nearby Homes
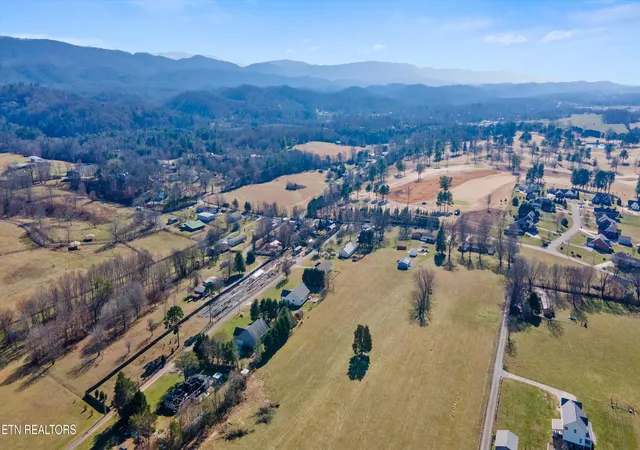

Street View
$749,900
Monthly Est:$3,733
 4 Beds
 3 Baths
3 full baths
 2,213sqft
545 Lee Lambert Loop, Maryville, TN 37803
$749,900
$3,733/moEst:
Get Pre-Approved
Single Family Residence
Built in 1938
$-- HOA
2 acres lot
$339/sq.ft
Description
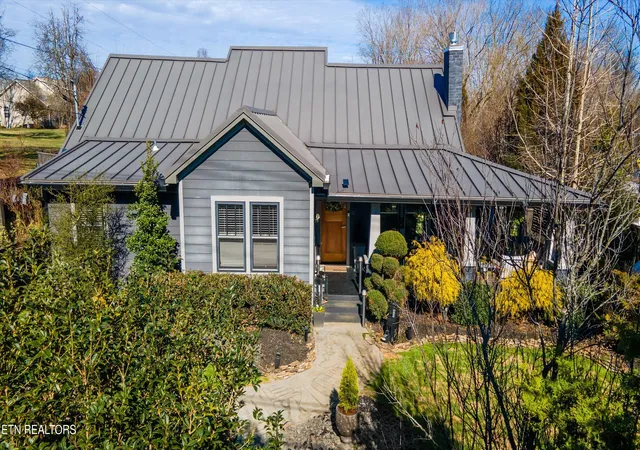
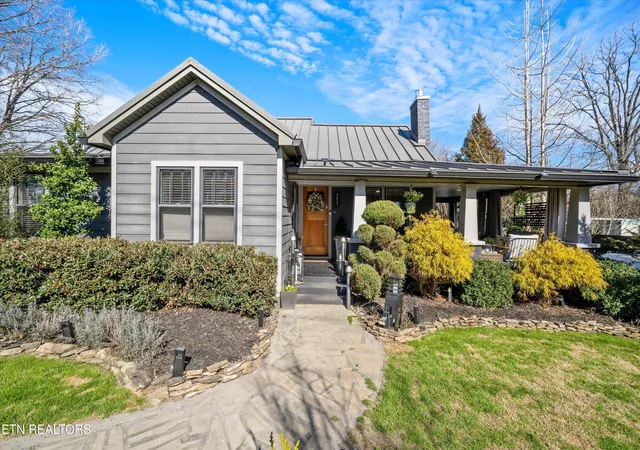
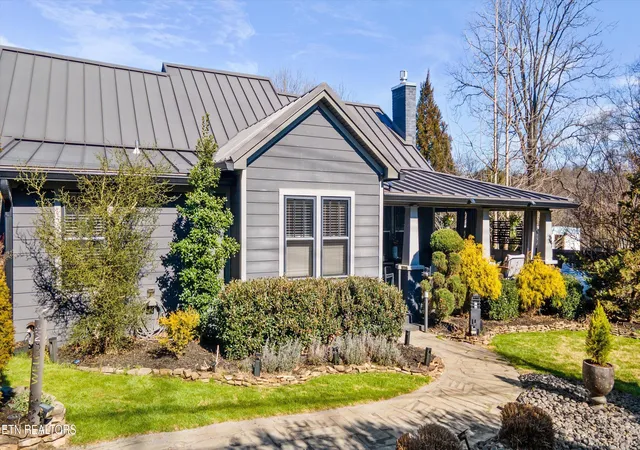
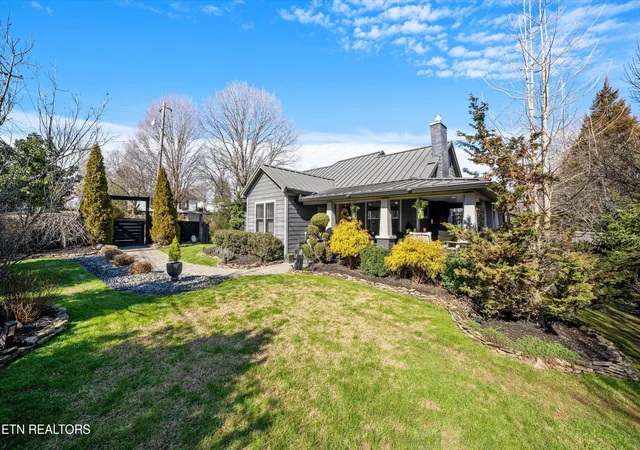
THIS STUNNING CUSTOM HOME SITS ON 2 LEVEL ACRES WITH DEVELOPMENT POTENTIAL, A GUEST SUITE, HEATED POOL, & EXCEPTIONAL OUTDOOR AMENITIES INCLUDING A MOUNTAIN VIEW! This elegant yet comfortable home provides country living but so close to town! Situated on 2 level, fully fenced acres directly across from Lambert Acres Golf Course, this beautifully renovated 4-bedroom, 3-bath home offers approximately 2,200 square feet of thoughtfully designed living space, incredible versatility, and potential for additional income or future development! Originally designed with vintage charm and completely renovated in 2016, this one-of-a-kind property seamlessly blends timeless character with modern luxury. Major renovations included new wiring, plumbing, insulation, siding, and interior walls, while preserving unique architectural details. An ADA-friendly addition completed in 2020 provides even more flexibility for multigenerational living, extended guests, or private accommodations. From the moment you arrive, you'll be captivated by the inviting wraparound front porch, custom flagstone sidewalk, charming fountain, and extraordinary landscaping designed by a professional horticulturalist and landscape designer. Step inside to discover beautiful hardwood flooring, original shiplap, distinctive lighting, and a cozy gas fireplace featuring limestone tile and a stunning live-edge spalted maple mantel. Absolutely NO carpet throughout the home! The gorgeous chef's kitchen is sure to impress with Cambria quartz countertops, custom distressed cherry cabinetry, soft-close drawers, and premium appliances, including a Samsung Chef Collection induction range, Samsung Bespoke refrigerator with beverage center, Viking drawer microwave, Miele hood vent, and Bosch dishwasher. The adjoining dining area overlooks the spectacular backyard and heated cocktail pool, creating the perfect setting for entertaining. The main house offers two bedrooms on the main level, including a flexible primary bedroom currently used as an additional sitting area. Upstairs provides a spacious retreat currently serving as the primary suite, complete with an office area and the flexibility to accommodate additional sleeping or sitting spaces. The thoughtfully designed main-level guest addition features a private bedroom, comfortable living area with kitchenette, upscale bathroom with walk-in shower, custom cabinetry, and California Closets. Perfect for extended family, guests, or multigenerational living!
THE OUTDOOR SPACES ARE TRULY EXTRAORDINARY! Enjoy your own private botanical paradise featuring a 8' x 24' heated cocktail pool, outdoor fire sitting area, fountains, beautiful garden spaces, mature specimen trees, fruit trees, perennial gardens, and an incredible collection of rare and unique plants. The grounds offer seasonal beauty, privacy, and endless opportunities for outdoor enjoyment.
Additional improvements include a charming 120-square-foot insulated studio, perfect for a home office or creative workspace; a 215-square-foot heated greenhouse; an approximately 800-square-foot galvanized hoop house; raised garden beds; and a versatile workshop with insulated, cooled storage space. All outbuildings have electricity! Other notable features include a 2020 standing-seam metal roof, newer furnace (2025), Marvin windows in the addition, mahogany exterior doors, designer plumbing fixtures, custom tile work, and exceptional attention to detail throughout. UNIQUE INVESTMENT & DEVELOPMENT POTENTIAL! With 2 level acres, multiple outbuildings, a private guest suite, and a convenient Blount County location, this property offers exciting possibilities for multigenerational living gardening ventures, income-producing opportunities, or potential future development (subject to County approval). Properties offering this combination of character, quality craftsmanship, beautiful acreage, versatile living spaces, and future potential are truly hard to find. This one is a must s
- Houzeo last checked: 3 minutes ago
- Listing updated: November 5, 2026 at 2:54 pm
- Listing Provided by: Sherry Jones Paul (865) 237-2562 | Realty Executives Associates (865) 983-0011
- Source: East Tennessee REALTORS® MLS-TN | MLS#: 1359202

Property Details
Status
Active
Type
Single Family Residence
No. of Stories
-
County
City
Neighborhood
--
Year Built
1938
HOA Fees
-
Finished Area
2,213 sqft
Lot Size
2 acres lot
Basement Area
- sqft
MLS Name
East Tennessee REALTORS® MLS
MLS Number
1359202
MLS Status
Active
Days on Market
22

Continue Your Journey in App
Find your dream home, receive real-time updates, and many more!
Continue Your Journey in App
Find your dream home, receive real-time updates, and many more!
Location
Facts & Features
Rooms
Bedrooms & bathrooms
Bedrooms: 4
Bathrooms: 3
Interior
Cooling
Wall Cooling, Central Cooling
Exterior Features
Prof Landscaped
Interior Features
Cathedral Ceiling(s), Eat In Kitchen
Sewer
Septic Tank
Appliances
Dishwasher, Microwave, Range, Refrigerator, Self Cleaning Oven
Window Features
Windows Wood, Windows Storm, Windows Insulated
Flooring
Hardwood, Tile
Heating
Central, Forced Air, Propane, Electric
Construction
Year Built
Year Built: 1938
Home type
Single Family Residence
Architectural Style
Cottage, Craftsman, Traditional
Construction Materials
Fiber Cement, Frame
Utilities & Energy
Basement
Unfinished, Outside Entr Only
Security Features
Security Alarm, Smoke Detector
Water Source
Public
Fireplace Features
Gas, Masonry, Insert, Ventless
Pool Features
Pool Swim (ingrnd)
Parking Features
Off Street Parking, None, Main Level
Other Features
Lot Features
Corner Lot, Level
Patio And Porch Features
Porch Covered, Deck
Price History
| Date | Event | Price |
|---|---|---|
10/19/2026 Source: | Listed for Sale | $749,900 $339/sqft |
10/16/2026 Source: | Coming Soon | $749,900 +7.21% $339/sqft |
11/11/2025 Source: | Sold | $699,500 +1.38% $316/sqft |
11/11/2025 Source: | Price Decreased | $690,000 -1.36% $312/sqft |
10/06/2025 Source: | Pending | $699,500 $316/sqft |

Show more
Nearby Homes
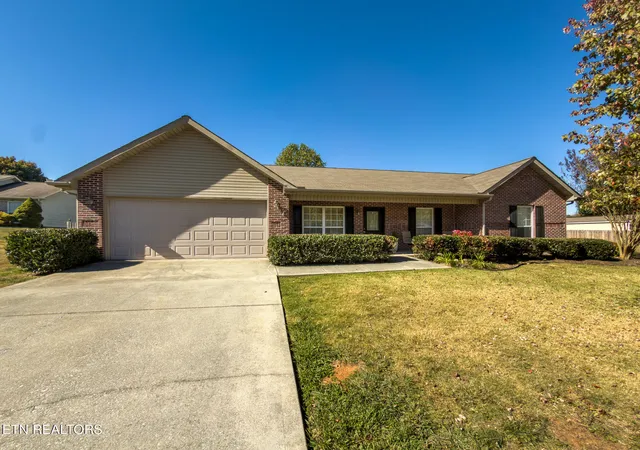
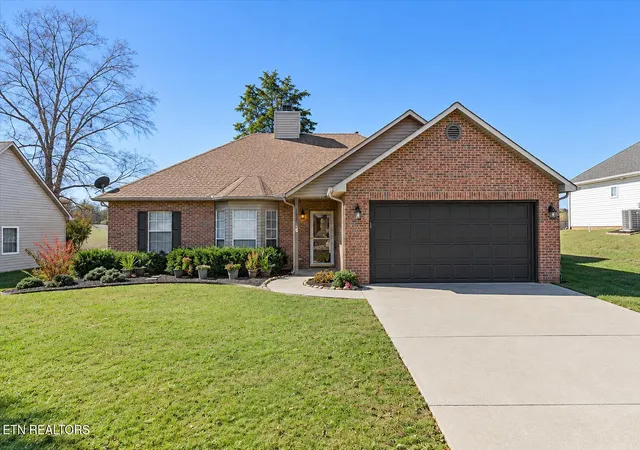
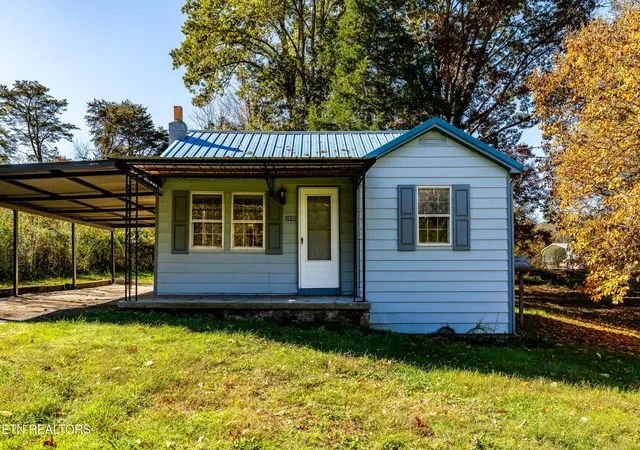
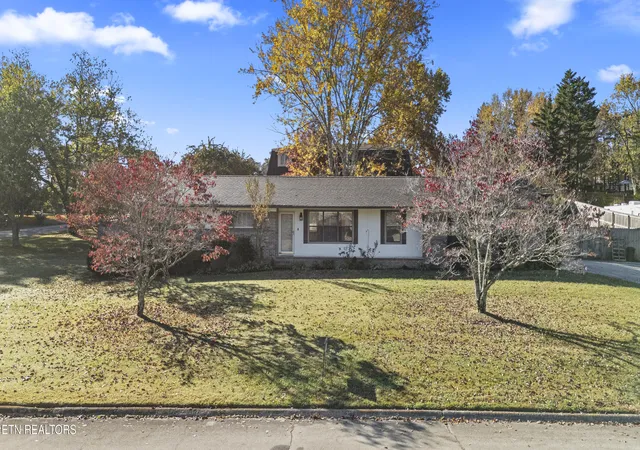

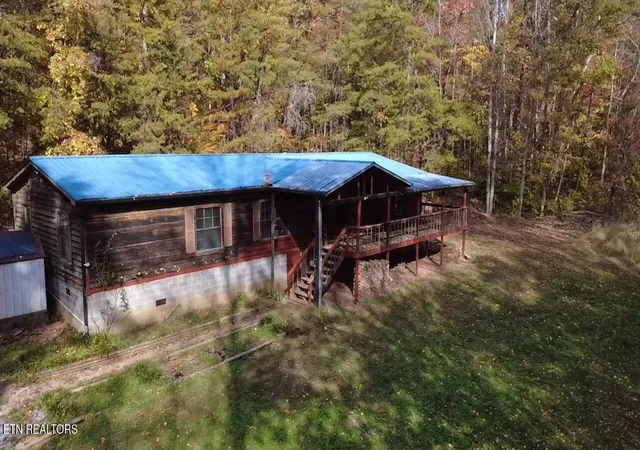
Find Homes by Property Features in Maryville, TN
Nearby New Homes For Sale

Based on information from the Knoxville Area Association of REALTORS MLS through Nov 10, 2026, 04:45PM. Information is provided exclusively for consumers’ personal, non-commercial use. It may not be used for any purpose other than to identify prospective properties that consumers may be interested in purchasing. The data is deemed reliable but is not guaranteed accurate by the MLS. This website may not include listings or property addresses of sellers who have directed their listing brokers to withhold their listing or their property address from display on the Internet. © 2026 Knoxville Area Association of REALTORS® MLS. All Rights Reserved. Angela Fowler Real Estate, LLC | 423.320.4620 | afowler@catt.com Mailing Address: 452 Kailors Cove Cir, Ringgold, GA 30736
 Advertising Broker: Angela Fowler | Angela Fowler Real Estate, LLC.
