- Overview
- Description
- Property Details
- Location
- Facts & Features
- Getting Around
- Nearby Homes

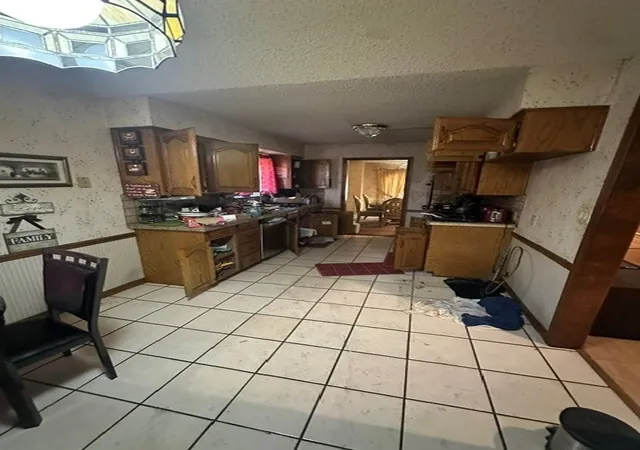
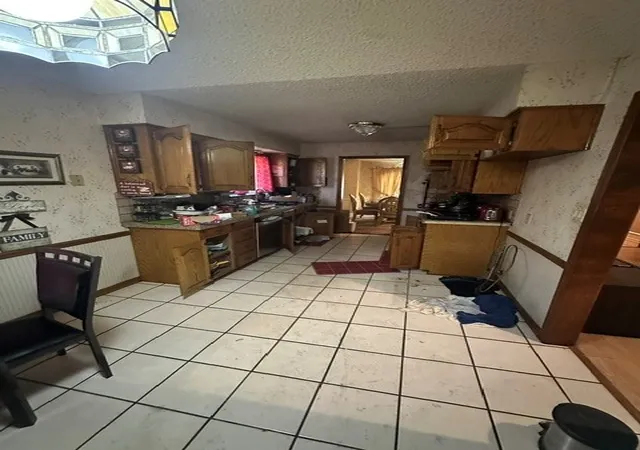
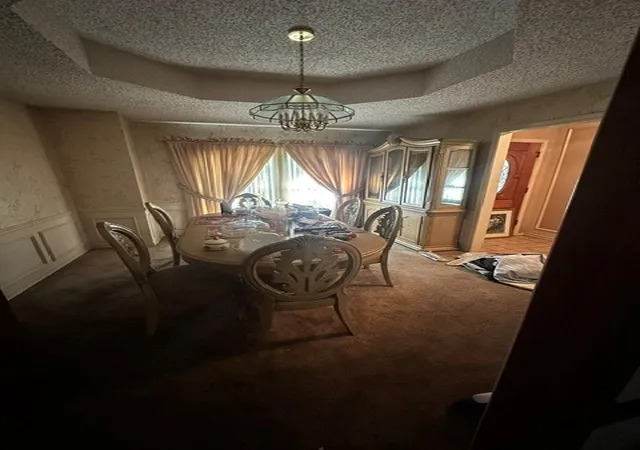
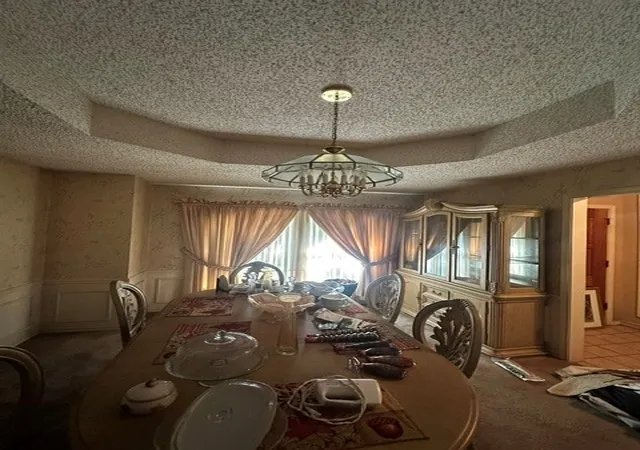
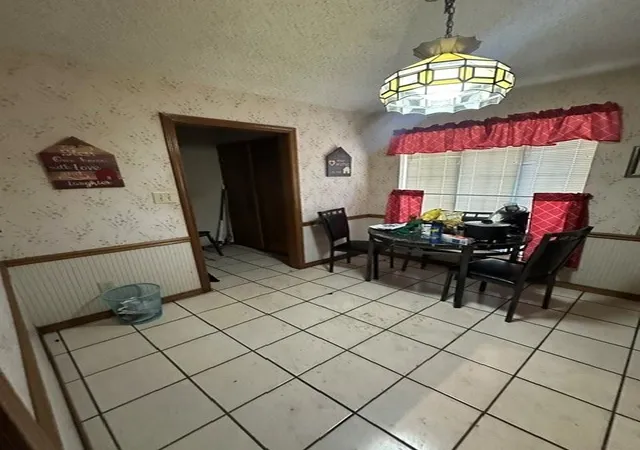


$215,000
Monthly Est:$1,070
 3 Beds
 2 Baths
2 full baths
 1,718sqft
545 Renee Ln, De Soto, TX 75115
$215,000
$1,070/moEst:
Get Pre-Approved
Single Family Residence
Built in 1984
$-- HOA
0.19 acre lot
$125/sq.ft
Description
Investor opportunity in DeSoto! This 3-bedroom, 2-bath home offers an opportunity for buyers looking for a renovation project or investment property. Bring your ideas and explore the potential to update and improve this property. Offered as-is, with the seller making no repairs. Buyers are encouraged to conduct their own inspections and evaluate the property for their intended use. All measurements, square footage, and property information are approximate and should be independently verified by buyer and buyer's agent. Information deemed reliable but not guaranteed.
- Houzeo last checked: 11 minutes ago
- Listing updated: October 29, 2026 at 1:45 am
- Listing Provided by: Nancy Wallace-Laabs (469) 430-9885 | eXp Realty LLC (888) 519-7431
- Source: NTREIS MLS-TX | MLS#: 21418042

Property Details
Status
Pending
Type
Single Family Residence
No. of Stories
1
County
City
Neighborhood
--
Year Built
1984
HOA Fees
-
Finished Area
1,718 sqft
Lot Size
0.19 acre lot
Basement Area
- sqft
MLS Name
NTREIS MLS
MLS Number
21418042
MLS Status
Pending
Cumulative Days on Market
6

Continue Your Journey in App
Find your dream home, receive real-time updates, and many more!
Continue Your Journey in App
Find your dream home, receive real-time updates, and many more!
Location
Facts & Features
Rooms
Bedrooms & bathrooms
Bedrooms: 3
Bathrooms: 2
LivingRoom
Level: First
Area: 300.00 Square Feet
Dimensions: 15 x 20
DiningRoom
Level: First
Area: 120.00 Square Feet
Dimensions: 10 x 12
Kitchen
Level: First
Area: 120.00 Square Feet
Dimensions: 8 x 15
Bedroom
Level: First
Area: 80.00 Square Feet
Dimensions: 8 x 10
Bedroom
Level: First
Area: 80.00 Square Feet
Dimensions: 8 x 10
PrimaryBedroom
Level: First
Area: 100.00 Square Feet
Dimensions: 10 x 10
Interior
Sewer
Public Sewer
Appliances
Electric Range
Interior Features
Eat In Kitchen, Cable Tv
Construction
Year Built
Year Built: 1984
Home type
Single Family Residence
Architectural Style
Detached
Utilities & Energy
Utilities
Sewer Available, Water Available, Cable Available
Fireplace Features
Wood Burning
Parking Features
Alley Access
Pool Features
None
Water Source
Public
Other Features
Subdivision Name
South Meadows Sec 04
Price History
| Date | Event | Price |
|---|---|---|
10/28/2026 Source: | Pending | $215,000 $125/sqft |
10/26/2026 Source: | Listed for Sale | $215,000 $125/sqft |

Nearby Homes
Find Homes by Property Features in De Soto, TX
Nearby New Homes For Sale

Based on information from the North Texas Real Estate Information Systems, Inc., through Nov 07, 2026, 07:45PM. Information is provided exclusively for consumers’ personal, non-commercial use. It may not be used for any purpose other than to identify prospective properties consumers may be interested in purchasing. Data is deemed reliable but is not guaranteed accurate. This website may not include listings or property addresses of sellers who have directed their listing brokers to withhold their listing or their property address from display on the Internet. ©2026 North Texas Real Estate Information Systems, Inc. All Rights Reserved.
 Advertising Broker: Michelle Brecker | Pathway To Home Realty
