- Overview
- Description
- Property Details
- Location
- Facts & Features
- Getting Around
- Nearby Homes



Listed by: Brian M. Boardman | Coldwell Banker Hickok and Boardman (802) 863-1500
$599,900
Monthly Est:$2,986
 2 Beds
 3 Baths
+ 1 half bath
 1,566sqft
545 South Prospect St #10, Burlington, VT 05401
$599,900
$2,986/moEst:
Get Pre-Approved
Townhouse
Built in 1982
$-- HOA
-- sqft lot
$383/sq.ft
Description
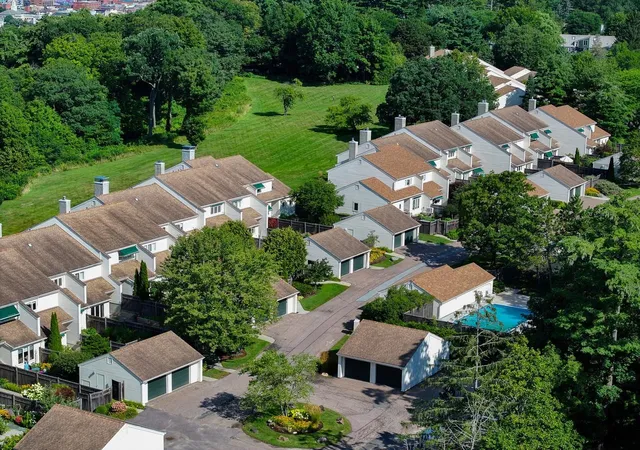
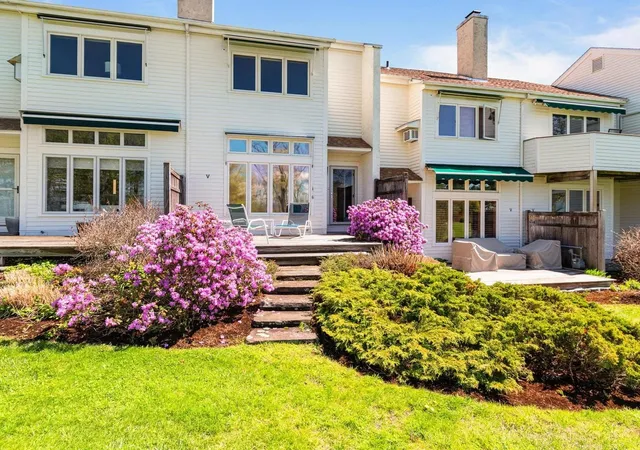
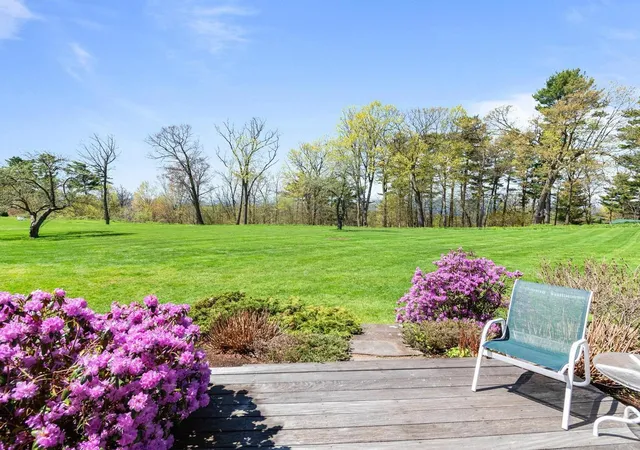
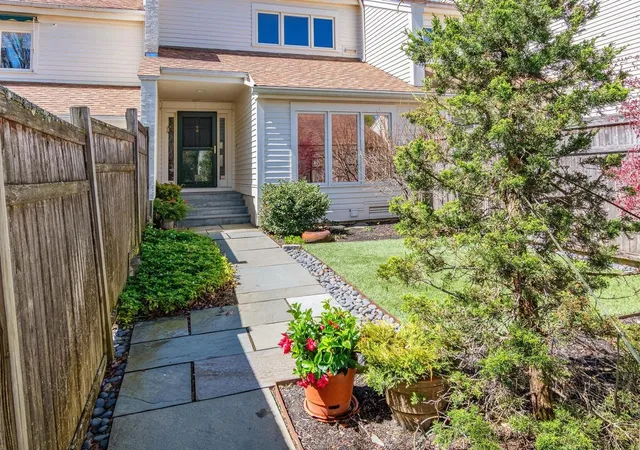
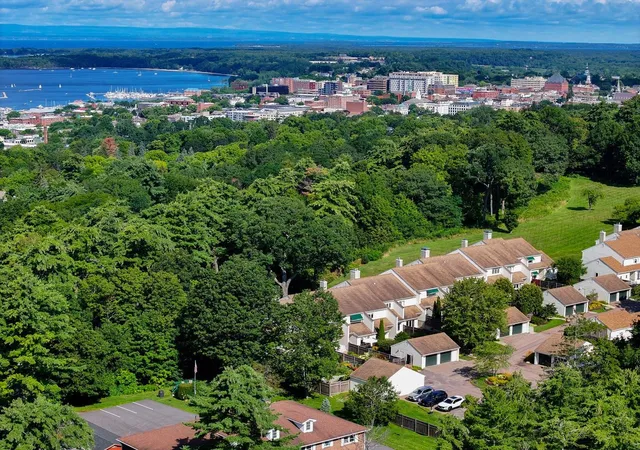
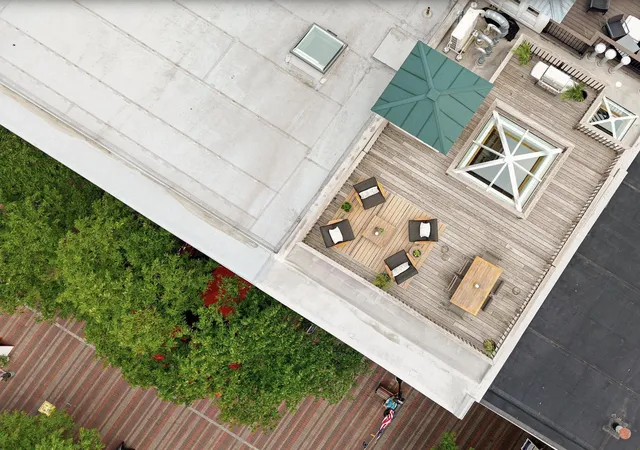
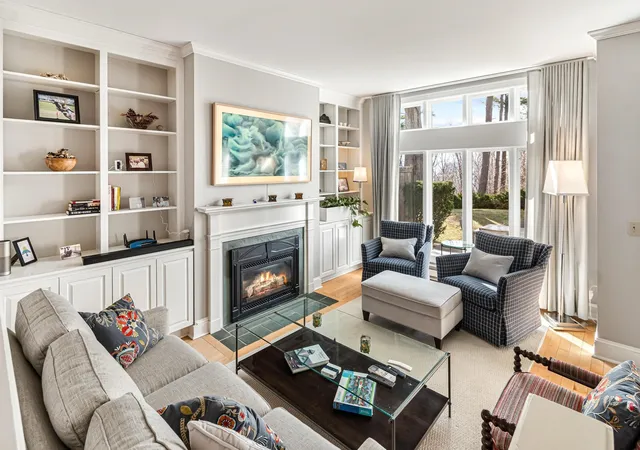
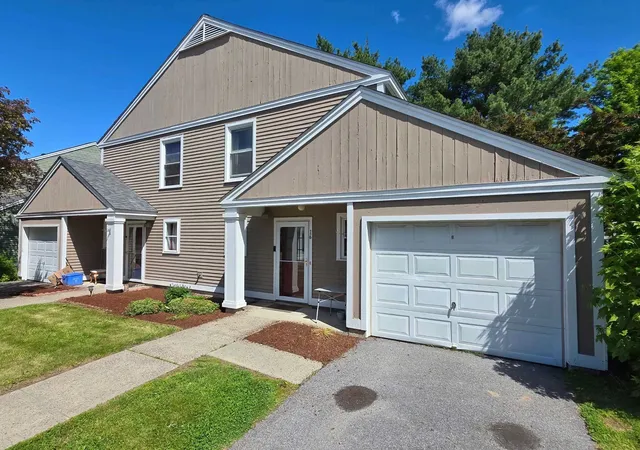
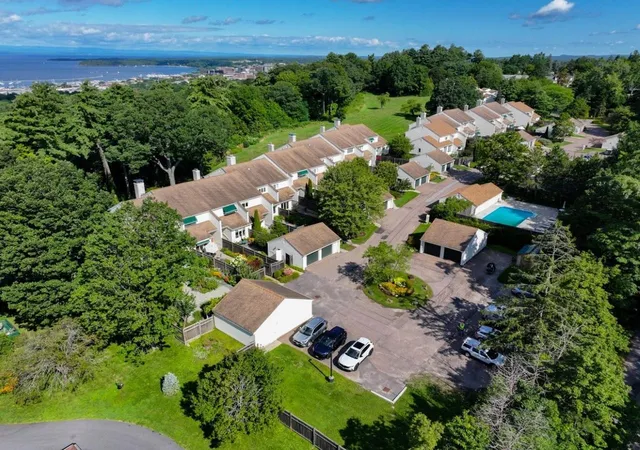
Experience luxury and ease in Burlington’s prestigious Hill Section. This professionally decorated, two-story townhouse-style condominium sits within the exclusive Overlake community. These 40 condominiums are spread across seven acres of beautifully landscaped grounds with a pool and tennis court. A detached garage with direct courtyard access is an appealing feature of this unit. Pass through your fully-fenced, private courtyard that has specimen plantings and a “no maintenance” turf lawn also has space for a vegetable or herb garden. As you step inside this nicely appointed 2-bedroom condo with 3 updated baths you can appreciate the attention to detail throughout. The main level features an updated kitchen that flows seamlessly into a cozy, sunken den overlooking your private courtyard. The expansive living and dining areas have views overlooking the green space out back. The sunken living room has built-in bookcases and cabinets, a gas fireplace, and access to the back deck. Upstairs, the generous primary suite faces west and has two large closets, and updated ¾ bath. A second bedroom has access to a ¾ bath in the hallway. Both bedrooms have newer windows and carpets. There are beautiful seasonal views of Lake Champlain and the Adirondack Mountains. The Burlington Country Club is close by as is access to the bike path. Just minutes to UVM Medical Center, downtown Burlington, and I-89.
- Houzeo last checked: 10 hours ago
- Listing updated: September 14, 2026 at 3:38 pm
- Source: NEREN/Prime MLS-NH | MLS#: 5089016

Property Details
Status
Active
Type
Townhouse
No. of Stories
-
County
City
Neighborhood
--
Year Built
1982
HOA Fees
-
Finished Area
1,566 sqft
Lot Size
-- sqft lot
Basement Area
- sqft
MLS Name
NEREN/Prime MLS
MLS Number
5089016
MLS Status
(10) Active - Active
Days on Market
148

Continue Your Journey in App
Find your dream home, receive real-time updates, and many more!
Download App
Continue Your Journey in App
Find your dream home, receive real-time updates, and many more!
Location
Facts & Features
Rooms
Bedrooms & bathrooms
Bedrooms: 2
Bathrooms: 3
Interior
Flooring
Ceramic Tile, Carpet, Wood
Sewer
Public
Appliances
Dishwasher, Disposal, Dryer, Gas Range, Refrigerator, Washer, Water Heater
Exterior Features
Deck, Full Fence, Garden, Covered Porch
Interior Features
Attic With Hatch/scuttle, Dining Area, Gas Fireplace, Primary Br W/ Ba
Heating
Natural Gas, Baseboard, Electric, Energy Star Qualified Equipment, Zoned
Cooling
None
Construction
Year Built
Year Built: 1982
Home type
Townhouse
Foundation Details
Concrete
Architectural Style
Townhouse
Property Condition
Existing
Roof
Asphalt Shingle
Construction Materials
Wood Frame, Clapboard
Utilities & Energy
Association Amenities
Maintenance, Insurance, Landscaping, Common Acreage, In Ground pool, Snow Removal, Tennis Court(s), Trash
Electric
220 Plug, Circuit Breakers
Parking Features
Auto Open, Assigned, Garage, Visitor, Detached
Water Source
Public
Utilities
Cable Available, Phone Available
Basement
Concrete Floor, Storage Space, Interior Stairs, Unfinished
Other Features
Lot Features
Condo Development, Landscaped, Mountain View, Trail/near Trail, Views, Near Country Club, Near Public Transit, Near Hospital
Price History
| Date | Event | Price |
|---|---|---|
09/13/2026 Source: | Price Decreased | $599,900 -3.09% $383/sqft |
08/31/2026 Source: | Price Decreased | $619,000 -1.59% $395/sqft |
07/12/2026 Source: | Price Decreased | $629,000 -3.08% $402/sqft |
06/01/2026 Source: | Listed for Sale | $649,000 $414/sqft |

Getting Around 545 South Prospect St
Bike Score®

Bikeable
51/100
Walk Score®

Car-Dependent
29/100
Transit Score®

Some Transit
31/100
Data provided by Redfin
Nearby Homes


Find Homes by Property Features in Burlington, VT


Based on information from PrimeMLS Inc. through Oct 09, 2026, 02:32PM. This display of listings may or may not be the entire Compilation from the PrimeMLS database, and PrimeMLS does not guarantee the accuracy of such information. The listing broker's offer of compensation is made only to other real estate licensees who are participant members of PrimeMLS. This information is deemed reliable, but not guaranteed. The data relating to real estate displayed on this display comes in part from the IDX Program of PrimeMLS. The information being provided is for consumers' personal, non- commercial use and may not be used for any purpose other than to identify prospective properties consumers may be interested in purchasing. Data last updated Oct 09, 2026, 02:32PM. © 2026 PrimeMLS, Inc. All Rights Reserved.
 Advertising Broker: Derek Greene | The Greene Realty Group