- Overview
- Description
- Property Details
- Location
- Facts & Features
- Getting Around
- Nearby Homes

Street View
Listed by: Mary P Palmer | Four Seasons Sotheby's Int'l Realty (802) 864-0541
$875,000
Monthly Est:$4,355
 2 Beds
 3 Baths
1 full bath + 1 half bath
 1,566sqft
545 South Prospect St #35, Burlington, VT 05401
$875,000
$4,355/moEst:
Get Pre-Approved
Townhouse
Built in 1982
$-- HOA
-- sqft lot
$559/sq.ft
Description
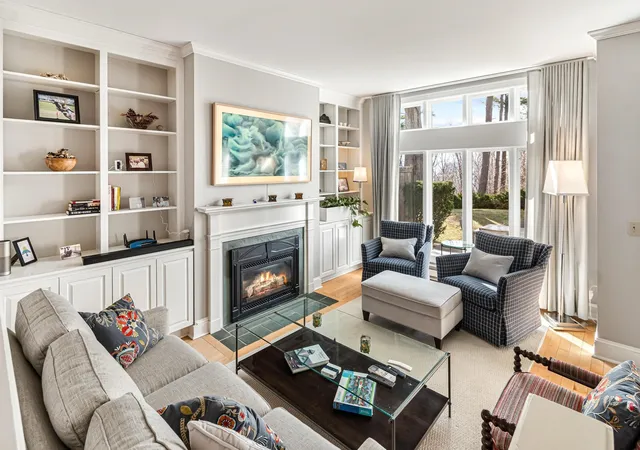
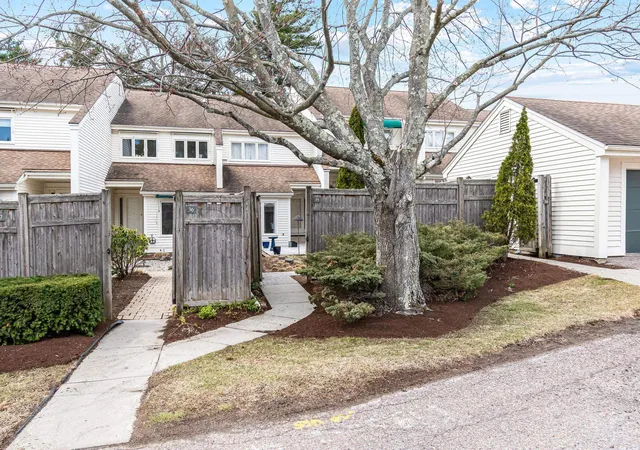
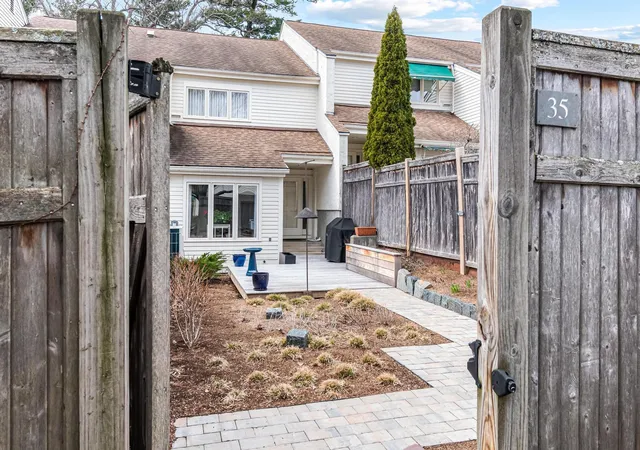
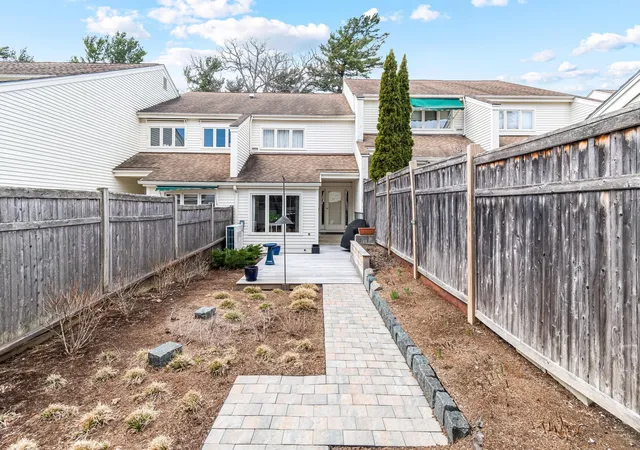
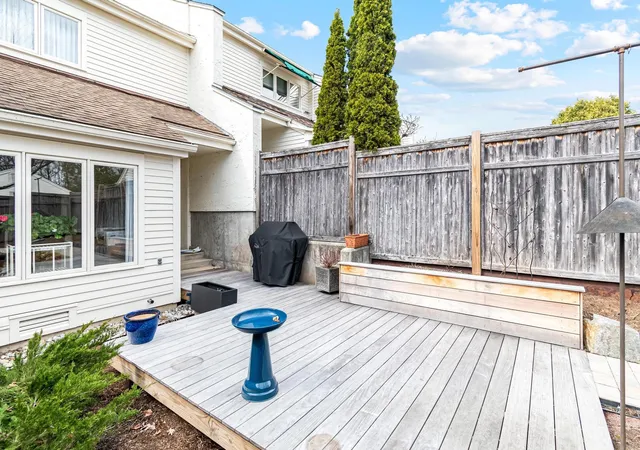
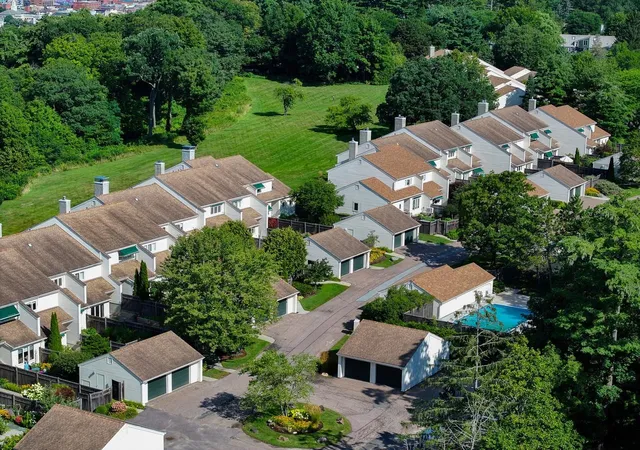
Welcome to the coveted Overlake community in Burlington—where refined living meets an exceptional location. Ideally situated just moments from University of Vermont, UVM Medical Center, downtown Burlington, the shores of Lake Champlain, and within walking distance to Burlington Country Club, this residence offers effortless access to the very best of the area. Enter through the private courtyard of Unit #35, where a thoughtfully reimagined landscape by a local architect features stone pathways, curated perennial gardens, and new decking, creating a warm and inviting first impression. Inside, the home has been completely transformed under the direction of the current owner/contract designer. The expanded chef’s kitchen showcases custom cabinetry, high-end appliances, and opens seamlessly to the dining and living areas, perfect for entertaining. New west-facing windows frame filtered views of Lake Champlain and the Adirondacks, while filling the space with beautiful afternoon light. The primary suite is a serene retreat with new flooring and a spa-like bath featuring a walk-in shower and soaking tub. Thoughtful details, including designer wallpaper and classic glass door knobs, add understated elegance. A second bedroom and bath offer comfort for guests, while a main-level office provides ideal work-from-home flexibility or a cozy den. Recent upgrades include new mini-split systems for efficient heating and cooling, a new water heater, full electrical panel replacement with updated wiring, and an EV charger in the detached garage. Residents enjoy an inground pool and tennis courts, with golf just around the corner. A rare turnkey opportunity—simply move in and relax.
- Houzeo last checked: 3 minutes ago
- Listing updated: September 3, 2026 at 8:42 pm
- Source: NEREN/Prime MLS-NH | MLS#: 5083255

Property Details
Status
Active
Type
Townhouse
No. of Stories
-
County
City
Neighborhood
--
Year Built
1982
HOA Fees
-
Finished Area
1,566 sqft
Lot Size
-- sqft lot
Basement Area
- sqft
MLS Name
NEREN/Prime MLS
MLS Number
5083255
MLS Status
(10) Active - Active
Days on Market
180

Continue Your Journey in App
Find your dream home, receive real-time updates, and many more!
Download App
Continue Your Journey in App
Find your dream home, receive real-time updates, and many more!
Location
Facts & Features
Rooms
Bedrooms & bathrooms
Bedrooms: 2
Bathrooms: 3
Interior
Cooling
Mini Split
Heating
Baseboard, Electric, Mini Split
Flooring
Carpet, Hardwood, Tile
Interior Features
Dining Area, Gas Fireplace, Hearth, Living/dining, Primary Br W/ Ba
Appliances
Dishwasher, Disposal, Dryer, Range Hood, Electric Range, Refrigerator, Washer, Tankless Water Heater
Sewer
Public
Exterior Features
Deck, Full Fence, Garden, In Ground Pool, Covered Porch
Construction
Year Built
Year Built: 1982
Home type
Townhouse
Architectural Style
Townhouse
Roof
Asphalt Shingle
Property Condition
Existing
Foundation Details
Concrete
Construction Materials
Wood Frame, Clapboard
Utilities & Energy
Water Source
Public
Parking Features
Auto Open, Driveway, Garage, Paved, Visitor, Detached
Basement
Concrete Floor, Full, Interior Entry, Storage Space, Basement Stairs, Unfinished
Electric
150 Amp Service, 200+ Amp Service, Circuit Breakers
Association Amenities
Insurance, Landscaping, Common Acreage
Utilities
Cable At Site
Other Features
Lot Features
Condo Development, Landscaped, Trail/near Trail, Views, Near Country Club, Near Golf Course, Near Paths
Price History
| Date | Event | Price |
|---|---|---|
09/02/2026 Source: | Listed for Sale | $875,000 +105.88% $559/sqft |
05/30/2018 Source: | Sold | $425,000 $271/sqft |

Nearby Homes


Find Homes by Property Features in Burlington, VT


Based on information from PrimeMLS Inc. through Oct 10, 2026, 06:16PM. This display of listings may or may not be the entire Compilation from the PrimeMLS database, and PrimeMLS does not guarantee the accuracy of such information. The listing broker's offer of compensation is made only to other real estate licensees who are participant members of PrimeMLS. This information is deemed reliable, but not guaranteed. The data relating to real estate displayed on this display comes in part from the IDX Program of PrimeMLS. The information being provided is for consumers' personal, non- commercial use and may not be used for any purpose other than to identify prospective properties consumers may be interested in purchasing. Data last updated Oct 10, 2026, 06:16PM. © 2026 PrimeMLS, Inc. All Rights Reserved.
 Advertising Broker: Derek Greene | The Greene Realty Group