Andover RE
Powered by 
- 0
- 13
- Overview
- Description
- Property Details
- Location
- HOA Management
- Facts & Features
- Getting Around
- Nearby Homes
 Hot
Hot
Street View
$574,500
Monthly Est:$2,859
 5 Beds
 4 Baths
3 full baths + 1 half bath
 3,184sqft
545 Trestle Dr, Howell, MI 48843
$574,500
$2,859/moEst:
Get Pre-Approved
Single Family Residence
Built in 2021
$100/mo HOA
0.22 acre lot
$180/sq.ft
Description
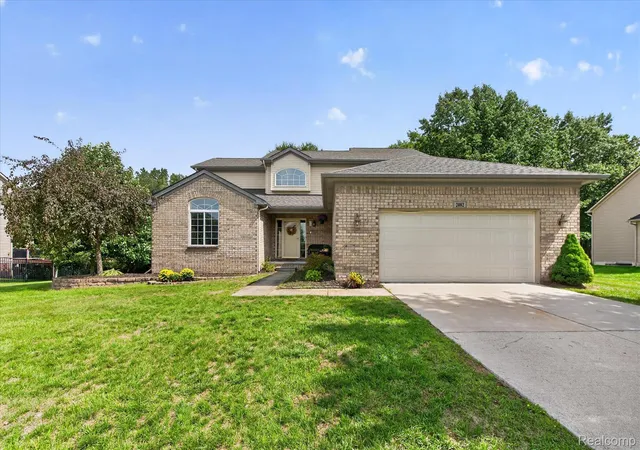
**Sellers offering $10,000 toward buyers rate by down or closing costs!** Better than new construction! Why wait and pay $50,000+ more and still not have some of the upgrades as this 2021 built colonial!? Premium lot facing mature trees creating a natural private setting with no rear neighbors! Custom built by Capital Construction, this floorplan has space for everyone, including a completely open-concept first floor living area. A flex room off the dining room can be used as a walk-in pantry or a dedicated office/homework space. The kitchen has quartz countertops, soft-close cabinetry, and large central island with bar seating. Upstairs is home to 4 bedrooms, including a spacious primary suite with attached bathroom and a MASSIVE walk-in closet. 3 other bedrooms share a hall bathroom and allow for easy access to the second floor laundry room. No more dragging laundry up and down stairs! Retreat to the finished walkout lower level with 9' ceilings, guest suite with 5th bedroom and full bathroom, and storage room. The expanded Trex deck with hot tub, stamped concrete patio in the fully fenced in backyard extends the living space outdoors. Attached 3-car garage, too! Superior Insulated foundation walls with warranty & energy efficient mechanicals. Marion Oaks offers community amenties like a baseball diamond, soccer field, playground, fishing ponds, sidewalks throughout the entire community, and the permits have been pulled for the community clubhouse. Just a short distance away from USA Today's #1 Downtown Howell.
- Houzeo last checked: 12 hours ago
- Listing updated: October 6, 2026 at 8:51 pm
- Listing Provided by: Todd Fedie (517) 304-3706 , Daniel R Forsyth | KW Realty Livingston (810) 227-5500
- Source: Realcomp MLS-MI | MLS#: 20261074887

- Originating MLS: Realcomp II Ltd
Property Details
Status
Active
Type
Single Family Residence
No. of Stories
-
County
City
Neighborhood
--
Year Built
2021
HOA Fees
$100/mo
Finished Area
3,184 sqft
Lot Size
0.22 acre lot
Basement Area
- sqft
MLS Name
Realcomp MLS
MLS Number
20261074887
MLS Status
Active
Days on Market
21
Cumulative Days on Market
14
Open House

Continue Your Journey in App
Find your dream home, receive real-time updates, and many more!
Download App
Continue Your Journey in App
Find your dream home, receive real-time updates, and many more!
Location
HOA Management
N/A
HOA Fees
$1,200/ Annually
Amenities
 Amenities and services may be covered by one or multiple associations and service providers.
 Trash Pickup
 Snow Removal
Disclaimer: Amenities are based on third-party information and may vary; buyers must independently verify all amenities, as information is deemed reliable but not guaranteed.
Facts & Features
Rooms
Bedrooms & bathrooms
Bedrooms: 5
Bathrooms: 4
Interior
Sewer
Public Sewer
Exterior Features
Lighting
Heating
Forced Air, Natural Gas
Window Features
Energy Star Qualified Windows
Cooling
Ceiling Fans, Central Air
Interior Features
Entrance Foyer, High Speed Internet
Appliances
Dishwasher, Disposal, Dryer, Free Standing Gas Range, Free Standing Refrigerator, Microwave, Stainless Steel Appliances, Washer
Construction
Year Built
Year Built: 2021
Home type
Single Family Residence
Foundation Details
Basement, Insulating Concrete Forms, Sump Pump
Construction Materials
Stone, Vinyl Siding
Architectural Style
Colonial
Roof
Asphalt
Utilities & Energy
Basement
Finished, Walk Out Access
Laundry Features
Laundry Room
Parking Features
Three Car Garage, Attached, Direct Access, Electricityin Garage, Garage Door Opener
Pool Features
None
Security Features
Carbon Monoxide Detectors, Smoke Detectors
Fireplace Features
Gas, Great Room
Electric
Circuit Breakers
Water Source
Public
Utilities
Underground Utilities
Other Features
Community Features
Sidewalks
Patio And Porch Features
Covered, Deck, Patio, Porch
Subdivision Name
Highlands/marion Oaks
Lot Features
Sprinklers, Wooded
Disclosures
Exclusions Exist, Taxes Homestead Exempt
Price History
| Date | Event | Price |
|---|---|---|
09/22/2026 Source: | Price Decreased | $574,500 -0.09% $180/sqft |
09/22/2026 Source: | Listed for Sale | $575,000 $181/sqft |

Nearby Homes


Find Homes by Property Features in Howell, MI
Nearby New Homes For Sale


Based on information from the Board/Association of REALTORS® (alternatively, from the Realcomp II Ltd. MLS) through Oct 07, 2026, 06:00AM. All information provided is deemed reliable, but is not guaranteed to be accurate and should be independently verified. IDX provided courtesy of Realcomp II Ltd. via Andover Real Estate & Houzeo, Copyright 2026 Realcomp II Ltd. Shareholders Any use of search facilities of data on the site, other than by a consumer looking to purchase real estate, is prohibited. IDX information is provided exclusively for consumers' personal, noncommercial use and may not be used for any purpose other than to identify prospective properties consumers may be interested in purchasing. The accuracy of all information, regardless of source, is not guaranteed or warranted. All information should be independently verified. Listing Information presented by local MLS brokerage: Andover Real Estate, local REALTOR®- Scott Rubin - (248)206-3666 . Any use of search facilities of data on the site, other than by a consumer looking to purchase real estate, is prohibited. © 2024 Realcomp II Ltd. MLS. All Rights Reserved.
 Advertising Broker: Andover Real Estate | Andover Real Estate