- Overview
- Description
- Property Details
- Location
- HOA Management
- Facts & Features
- Getting Around
- Nearby Homes

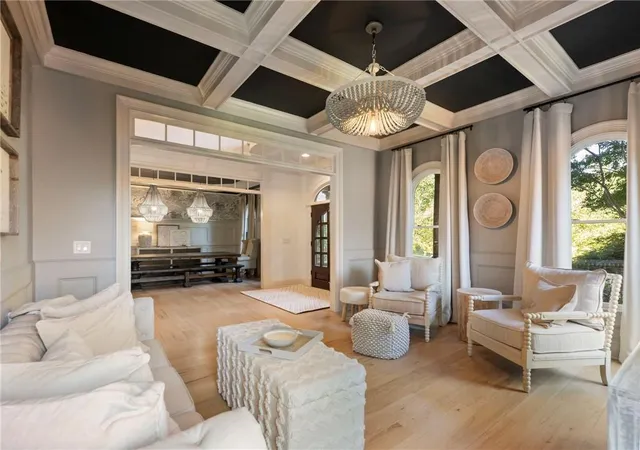


$1,695,000
Monthly Est:$8,437
 5 Beds
 6 Baths
5 full baths + 1 half bath
 5,446sqft
5453 Brendlynn Dr, Suwanee, GA 30024
$1,695,000
$8,437/moEst:
Get Pre-Approved
Single Family Residence
Built in 2001
$233.33/mo HOA
26,136 sqft lot
$311/sq.ft
Description
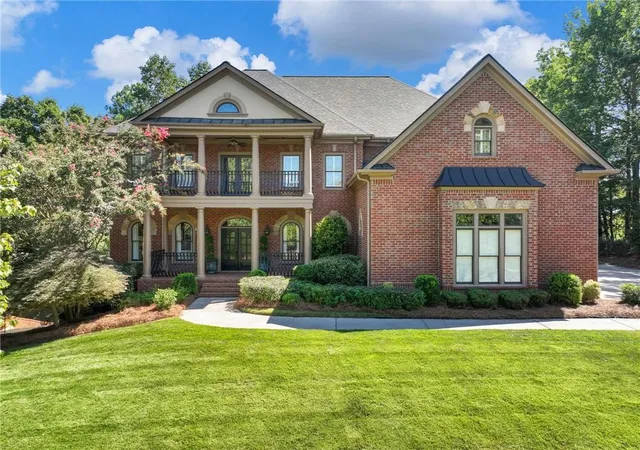
CUSTOM GOLF COURSE LIVING IN EDINBURGH | Welcome to 5453 Brendlynn Drive, an impressive custom-built residence offered by its original owners in one of Suwanee’s premier gated communities. Featuring 5 bedrooms and 5.5 baths, this exceptional home blends timeless architecture, refined craftsmanship, generous living spaces, and an extraordinary golf course setting.
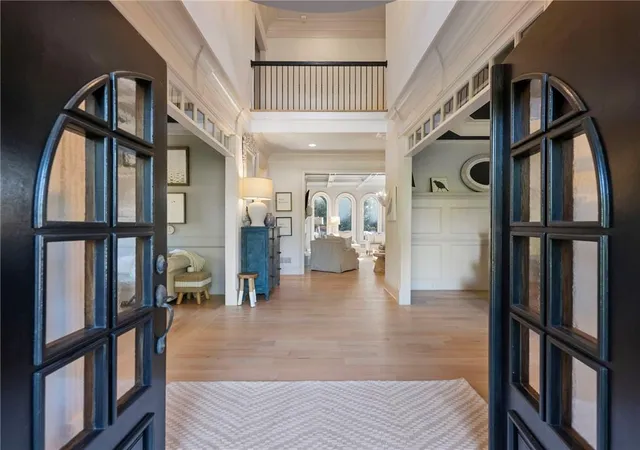
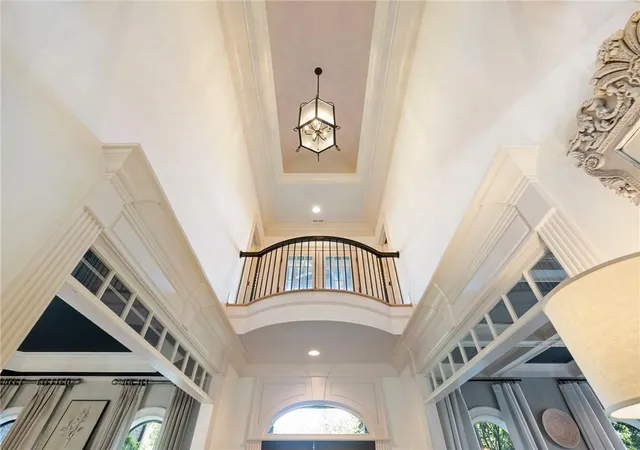
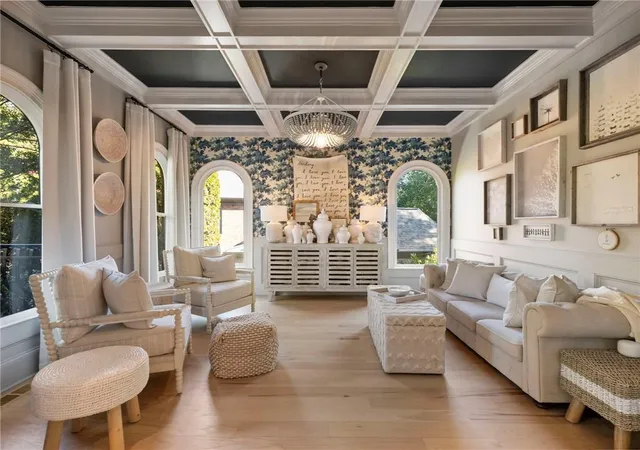
A GRAND FIRST IMPRESSION | Step through the front door into a soaring two-story foyer where beautiful hardwood floors, extensive custom millwork, crown molding, architectural trim details, custom built-ins, plantation shutters, dramatic ceilings, and abundant natural light immediately showcase the home’s quality and craftsmanship. Multiple gathering spaces, including a gracious great room, family room, and keeping room, create an effortless balance between sophisticated entertaining and comfortable everyday living. Two fireplaces add warmth and character throughout.
THE HEART OF THE HOME | The beautifully designed custom kitchen features an expansive island, stone countertops, double ovens, gas cooking, abundant cabinetry, and an open connection to the surrounding living spaces. A breakfast area, keeping room, and butler’s pantry complement the kitchen, while the formal dining room provides an elegant setting for memorable gatherings.
FLEXIBLE LIVING | A main-level suite offers excellent flexibility for guests or multigenerational living, while the upper level features spacious bedroom suites and thoughtfully designed private spaces. Vaulted, tray, and cathedral ceilings, along with detailed millwork throughout, add architectural interest and an impressive sense of scale.
ENDLESS POSSIBILITIES BELOW | The full unfinished daylight terrace level with exterior entry and plumbing for a future bath offers tremendous potential for a theater, fitness studio, wine room, guest retreat, recreation space, or an entire entertainment level customized to fit your lifestyle.
A REMARKABLE GOLF COURSE SETTING | Enjoy covered outdoor living with beautiful views overlooking the 18th tee box and fairway of Bear’s Best Atlanta. The 18th hole is inspired by the renowned finishing hole at Castle Pines, creating a dramatic golf course backdrop just beyond the backyard. Bear’s Best features 18 holes inspired by celebrated Jack Nicklaus-designed courses from around the world, offering a truly distinctive golf experience within the community.
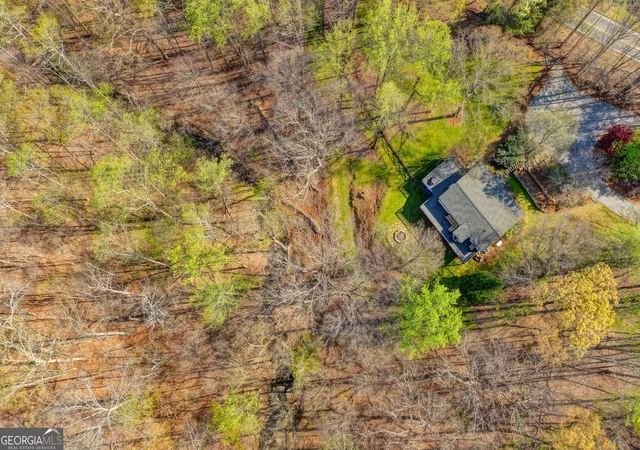
THE EDINBURGH LIFESTYLE | Surrounded by mature landscaping, wooded scenery, and the natural beauty of the nearby Chattahoochee River, Edinburgh offers the feeling of a private retreat while remaining minutes from Suwanee Town Center, parks, shopping, dining, and entertainment.
5453 BRENDLYNN DRIVE | CUSTOM CRAFTSMANSHIP & MILLWORK | 18TH TEE & FAIRWAY VIEWS | GOLF COURSE LIVING | THE BEST OF SUWANEE
- Houzeo last checked: 0 minutes ago
- Listing updated: October 31, 2026 at 10:32 am
- Listing Provided by: Catherine Graves (615) 479-4652 | NorthGroup Realty (404) 383-6616
- Source: First Multiple Listing Service-GA | MLS#: 7835680

Property Details
Status
Active
Type
Single Family Residence
No. of Stories
-
County
City
Neighborhood
--
Year Built
2001
HOA Fees
$233.33/mo
Finished Area
5,446 sqft
Lot Size
26,136 sqft lot
Basement Area
- sqft
MLS Name
First Multiple Listing Service
MLS Number
7835680
MLS Status
Active
Days on Market
55

Continue Your Journey in App
Find your dream home, receive real-time updates, and many more!
Continue Your Journey in App
Find your dream home, receive real-time updates, and many more!
Location
HOA Management
N/A
HOA Fees
$700/ Quarterly
Amenities
 Amenities and services may be covered by one or multiple associations and service providers.
 Tennis
 Security Guard
 Reserve Fund
Swim
Disclaimer: Amenities are based on third-party information and may vary; buyers must independently verify all amenities, as information is deemed reliable but not guaranteed.
Facts & Features
Rooms
Bedrooms & bathrooms
Bedrooms: 5
Bathrooms: 6
Interior
Heating
Central
Appliances
Dishwasher, Double Oven, Dryer, Gas Oven, Gas Range, Gas Water Heater, Microwave, Range Hood, Refrigerator, Self Cleaning Oven, Washer
Window Features
Bay Window(s), Double Pane Windows, Plantation Shutters
Interior Features
Bookcases, Cathedral Ceiling(s), Crown Molding, Entrance Foyer 2 Story, High Ceilings 10 Ft Main, High Speed Internet, Recessed Lighting, Tray Ceiling(s), Vaulted Ceiling(s)
Exterior Features
Balcony, Lighting, Private Entrance, Private Yard, Rear Stairs
Flooring
Carpet, Hardwood
Sewer
Public Sewer
Cooling
Central Air
Construction
Year Built
Year Built: 2001
Home type
Single Family Residence
Foundation Details
Brick/mortar, Pillar/post/pier
Roof
Composition, Shingle
Architectural Style
Traditional
Construction Materials
Brick 4 Sides
Property Condition
Resale
Utilities & Energy
Laundry Features
Sink, Upper Level
Utilities
Cable Available, Electricity Available, Natural Gas Available, Phone Available, Sewer Available, Water Available
Basement
Bath/stubbed, Daylight, Exterior Entry, Full, Unfinished
Pool Features
None
Fireplace Features
Brick, Family Room, Great Room, Keeping Room, Stone
Parking Features
Driveway, Garage
Security Features
Security Service, Smoke Detector(s)
Water Source
Public
Electric
110 Volts, 220 Volts
Other Features
Subdivision Name
Edinburgh
Lot Features
Back Yard, Front Yard, Landscaped, Sloped, Wooded
Community Features
Clubhouse, Fitness Center, Gated, Golf, Homeowners Assoc, Near Shopping, Park, Playground, Tennis Court(s)
Patio And Porch Features
Covered, Enclosed, Front Porch, Rear Porch, Terrace
Price History
| Date | Event | Price |
|---|---|---|
09/16/2026 Source: | Listed for Sale | $1,695,000 $311/sqft |

Nearby Homes

Find Homes by Property Features in Suwanee, GA
Nearby New Homes For Sale

Listings identified with the FMLS IDX logo come from FMLS and are held by brokerage firms other than the owner of this website. The listing brokerage is identified in any listing details. Information is deemed reliable but is not guaranteed. If you believe any FMLS listing contains material that infringes your copyrighted work, please click here to review our DMCA policy and learn how to submit a takedown request. © 2026 First Multiple Listing Service, Inc.
The listing broker’s offer of compensation is made only to participants of the MLS where the listing is filed.
 Advertising Broker: Fred McGill | Simple Showing, Inc
