- Overview
- Description
- Property Details
- Location
- HOA Management
- Facts & Features
- Getting Around
- Nearby Homes



$310,000
Monthly Est:$1,543
 2 Beds
 1 Bath
1 full bath
 900sqft
5455 N Sheridan Rd #1012, Chicago, IL 60640
$310,000
$1,543/moEst:
Get Pre-Approved
Condominium
Built in 1969
$929/mo HOA
-- sqft lot
$344/sq.ft
Description
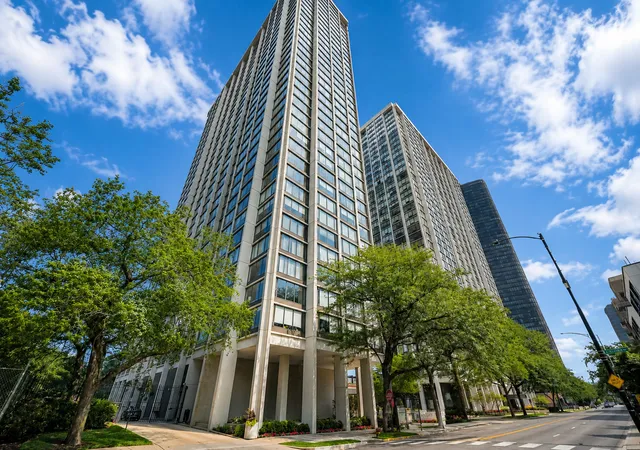
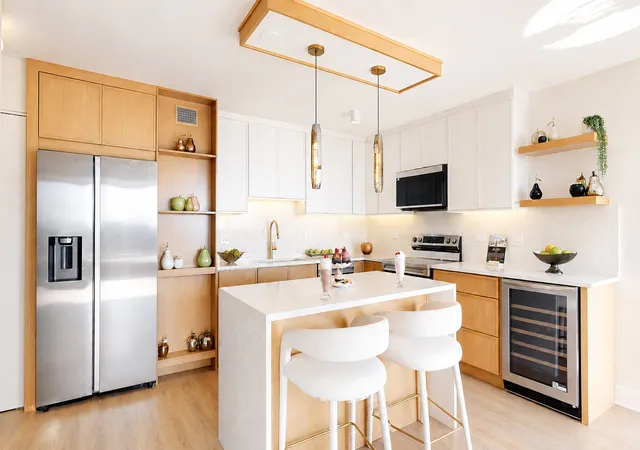
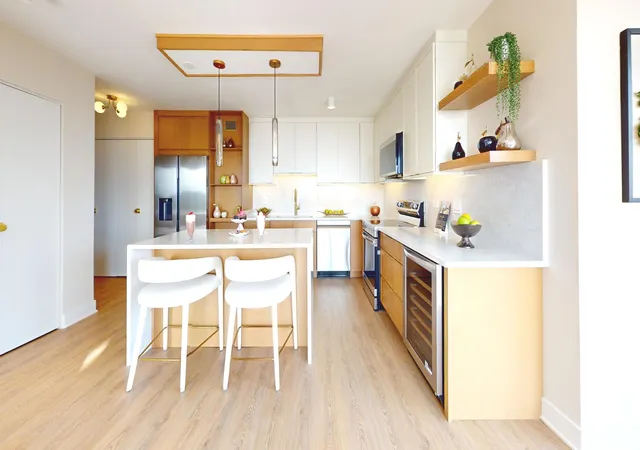
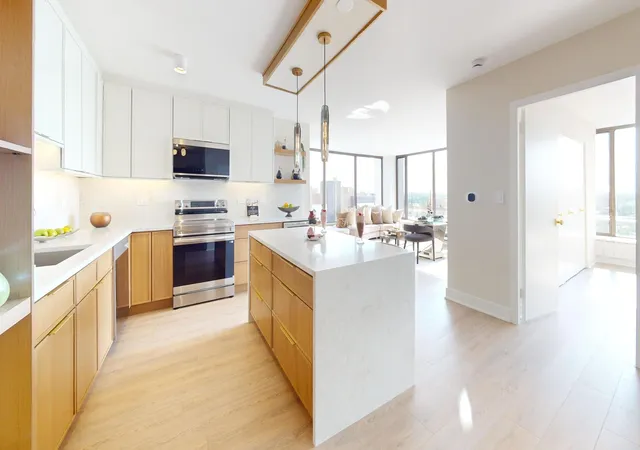
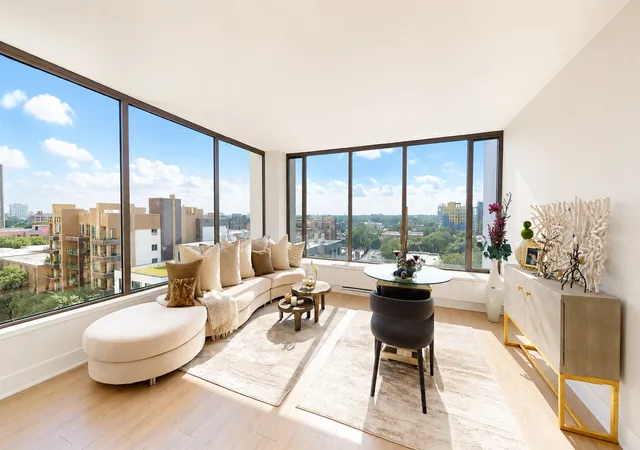
Have you ever dreamed of owning a place by the lake with million-dollar views, but thought it was out of reach? Your dream can become a reality, at a fraction of the price! Beautifully renovated with stylish finishes, this is a desirable corner unit with wrap around windows, where you enjoy abundant natural light, more square footage, and a more open, airy feel than the interior units. The stunning and spacious kitchen features stainless steel appliances, including a beverage cooler, two-tone slim shaker cabinetry, sleek quartz countertops with full backsplash, and an oversized island with a dramatic waterfall edge, perfect for the entertainer in you! The beautifully designed bathroom includes a full walk-in shower, modern finishes, and a white oak vanity topped with quartz. The spacious living room is filled with sunlight during the day and surrounded by glistening city lights at night. Relax on your couch while enjoying breathtaking, endless sunsets from the comfort of your own home. A versatile flex space can be used as a second bedroom, guest room, den, or home office-with an inspiring lake view for those who work remotely. This resort-style building offers an outdoor pool, grilling area, cabanas, recreation room, and access to tennis courts. Prefer the beach? Simply step outside and choose your favorite spot along the lakefront. Location truly is everything! Enjoy biking or walking along the lakefront trails, beaches, and parks. Lake Shore Drive is just minutes away, Loyola University is accessible by public transportation and the bus stops directly in front of the building. Valet or garage parking is also available. Your dream of lakefront living may be closer than you think. Are you ready to make it a reality?
- Houzeo last checked: 1 hour ago
- Listing updated: September 5, 2026 at 6:57 am
- Listing Provided by: Liliana Lohan (773) 510-7165 | Lohan Realty, Inc. (773) 510-7165
- Source: MRED MLS-IL | MLS#: 12749857

Part of

Property Details
Status
Active Under Contract
Type
Condominium
No. of Stories
39
County
City
Neighborhood
Year Built
1969
HOA Fees
$929/mo
Finished Area
900 sqft
Lot Size
-- sqft lot
Basement Area
- sqft
MLS Name
MRED MLS
MLS Number
12749857
MLS Status
Contingent

Continue Your Journey in App
Find your dream home, receive real-time updates, and many more!
Download App
Continue Your Journey in App
Find your dream home, receive real-time updates, and many more!
Location
HOA Management
N/A
HOA Fees
$929/ Monthly
Amenities
 Amenities and services may be covered by one or multiple associations and service providers.
 Laundry
 Tennis
 Pool
Pool
 Lawn Care
 Heating
 Security Guard
 Elevator
 Receiving Room
 Bike Trails
 Storage
 Club House
 Sundeck
 Water
Water
 Park Playground
 Insurance
 Snow Removal
 Air Conditioning
 Ceiling Fan
Public Bus
Scavenger
Patio
On Site Manager/Engineer
Exterior Maintenance
Picnic Area
Disclaimer: Amenities are based on third-party information and may vary; buyers must independently verify all amenities, as information is deemed reliable but not guaranteed.
Facts & Features
Rooms
Bedrooms & bathrooms
Bedrooms: 2
Bathroom: 1
Bedroom 2
Level: Main
Area: 121.00 Square Feet
Dimensions: 11X11
Dining Room
Level: Main
Area: 198.00 Square Feet
Dimensions: 11X18
Kitchen
Level: Main
Area: 220.00 Square Feet
Dimensions: 11X20
Living Room
Level: Main
Area: 198.00 Square Feet
Dimensions: 11X18
Master Bedroom
Level: Main
Area: 238.00 Square Feet
Dimensions: 17X14
Interior
Heating
Forced Air
Flooring
Laminate
Interior Features
1st Floor Full Bath, Open Floorplan, Dining Combo, Pantry, Quartz Counters
Appliances
Range, Microwave, Dishwasher, Refrigerator, Bar Fridge, Stainless Steel Appliance(s), Wine Refrigerator, Energy Star Qualified Appliances
Exterior Features
Roof Deck, Outdoor Grill
Cooling
Central Air, Zoned
Sewer
Public Sewer
Construction
Year Built
Year Built: 1969
Home type
Condominium
Foundation Details
Concrete Perimeter, Pillar/post/pier
Construction Materials
Concrete
Roof
Rubber
Utilities & Energy
Parking Features
Asphalt, Circular Driveway, Heated Garage, Yes, Leased, Attached, Garage
Water Source
Lake Michigan, Public
Electric
Circuit Breakers
Basement
None
Pool Features
Above Ground
Laundry Features
Common Area
Association Amenities
Bike Room/bike Trails, Door Person, Coin Laundry, Storage, On Site Manager/engineer, Park, Party Room, Sundeck, Pool, Receiving Room, Service Elevator(s), Tennis Court(s), Ceiling Fan, Laundry, In Ground Pool, Patio, Public Bus, Picnic Area
Other Features
Subdivision Name
Edgewater Plaza
Patio And Porch Features
Deck
Price History
| Date | Event | Price |
|---|---|---|
09/05/2026 Source: #MRD12749857 | Contingent (Active Under Contract) | $310,000 -3.09% $344/sqft |
09/02/2026 Source: | Listing Removed | $319,900 +3.19% $355/sqft |
09/02/2026 Source: | Listed for Sale | $310,000 -3.09% $344/sqft |
08/25/2026 Source: | Price Decreased | $319,900 -1.57% $355/sqft |
08/12/2026 Source: | Price Decreased | $325,000 -1.49% $361/sqft |

Show more
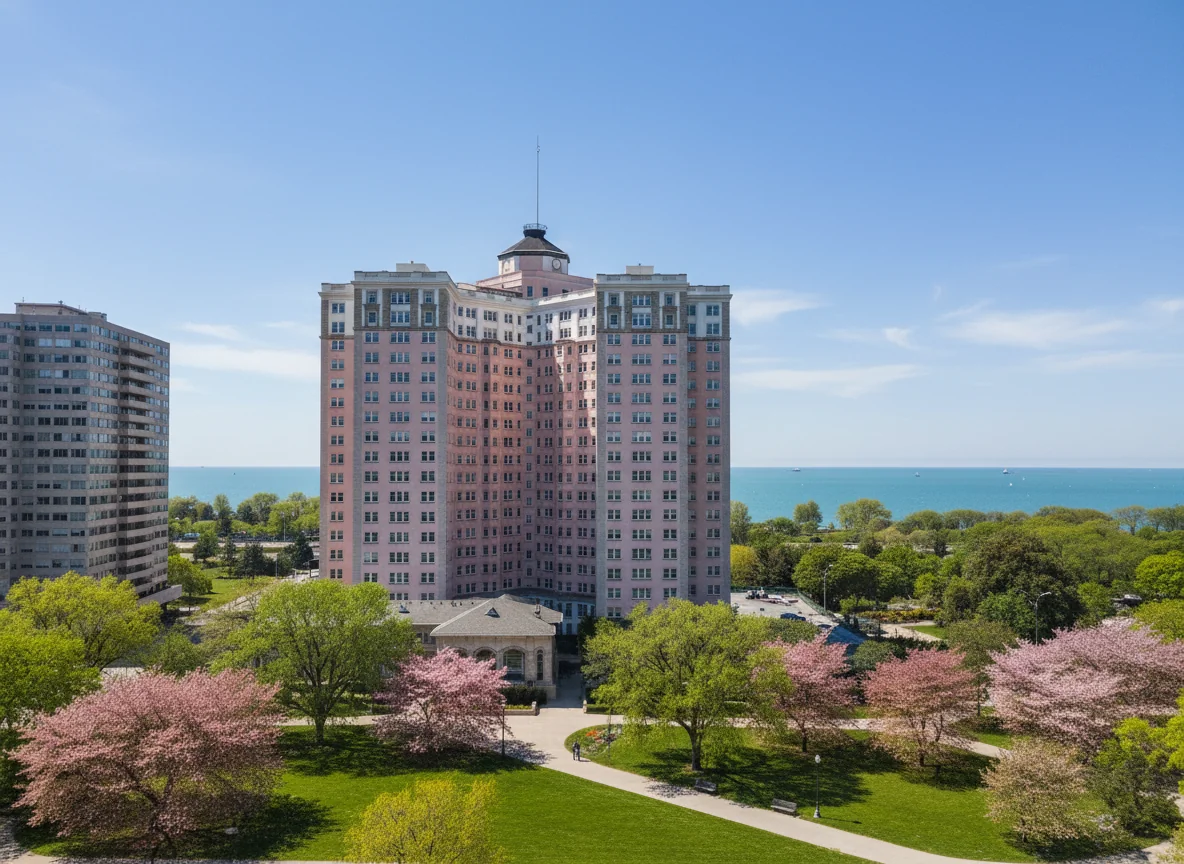
Edgewater Ranks #139 in Chicago, IL

Homes

Rental Prices

Median Home Price
Nearby Homes
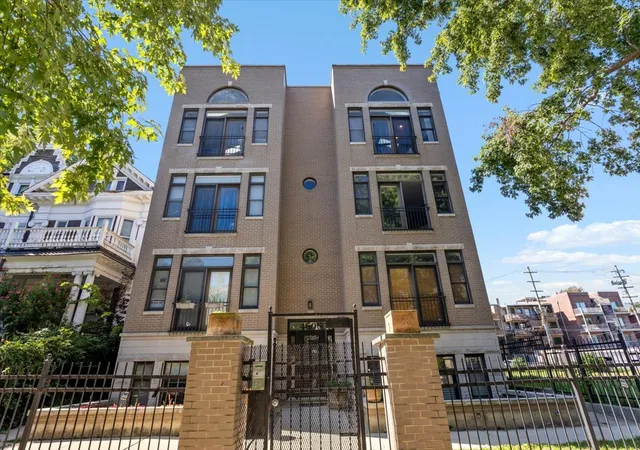
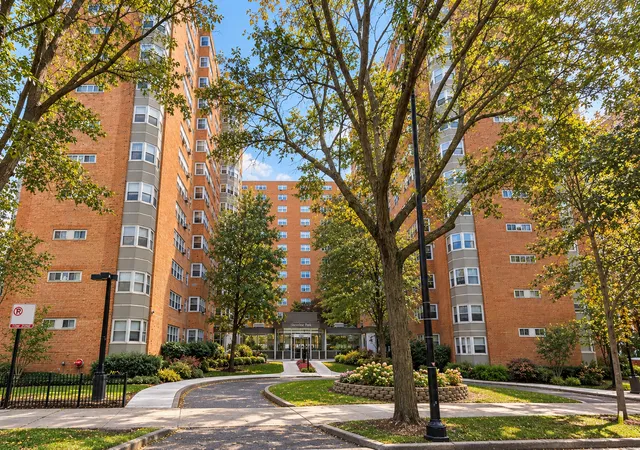
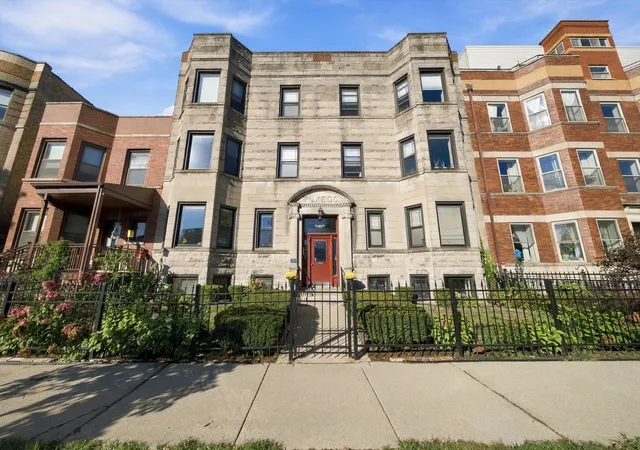
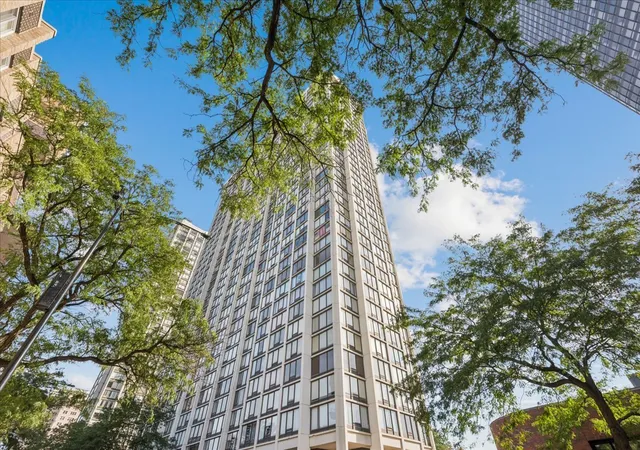
Find Homes by Property Features in Chicago, IL
Nearby New Homes For Sale

This representation is based in whole or in part on data supplied by Midwest Real Estate Data, LLC through Oct 09, 2026, 12:00PM. Midwest Real Estate Data, LLC does not guarantee nor is it in any way responsible for its accuracy. Data maintained by Midwest Real Estate Data LLC may not reflect all real estate activity in the market. Based on information submitted to the MLS GRID as of Oct 09, 2026, 12:00PM. All data is obtained from various sources and has not been, and will not be, verified by broker or MLS GRID. Supplied Open House information is subject to change without notice. All information should be independently reviewed and verified for accuracy. Properties may or may not be listed by the office/agent presenting the information. This website may not include listings or property addresses of sellers who have directed their listing brokers to withhold their listing or their property address from display on the Internet. Some IDX listings have been excluded from this website. Information is provided exclusively for consumers’ personal non-commercial use. It may not be used for any purpose other than to identify prospective properties consumers may be interested in purchasing. The data is deemed reliable but is not guaranteed by MLS GRID, MRED or Houzeo. The use of the MLS GRID Data may be subject to an end user license agreement. Properties displayed may be listed or sold by various participants in the MLS, Listings courtesy of MRED as distributed by MLS GRID. ©2026 Midwest Real Estate Data LLC. All Rights Reserved
 Advertising Broker: Jorge Romero | Realty One Group Inc.