- Overview
- Description
- Property Details
- Location
- HOA Management
- Facts & Features
- Getting Around
- Nearby Homes



$420,000
Monthly Est:$2,090
 4 Beds
 3 Baths
2 full baths + 1 half bath
 3,810sqft
54563 Hunters Ct, Elkhart, IN 46514
$420,000
$2,090/moEst:
Get Pre-Approved
Manufactured On Land
Built in 1986
$-- HOA
17,424 sqft lot
$110/sq.ft
Description
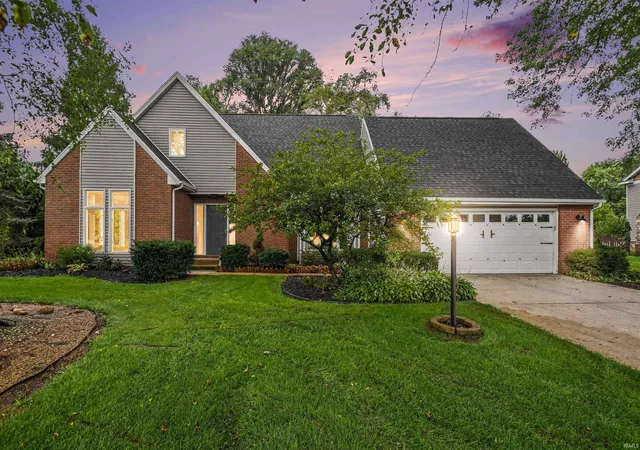
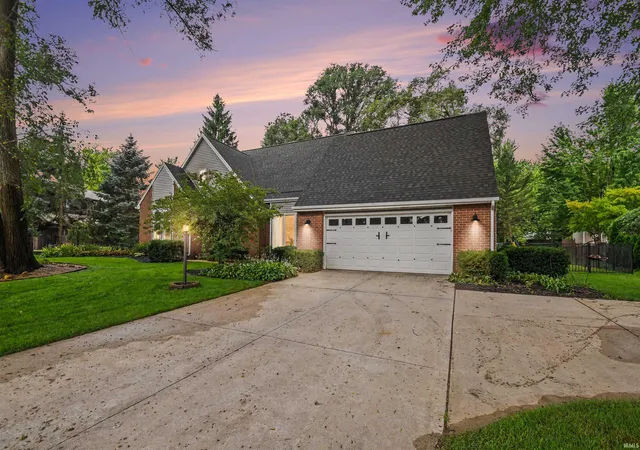
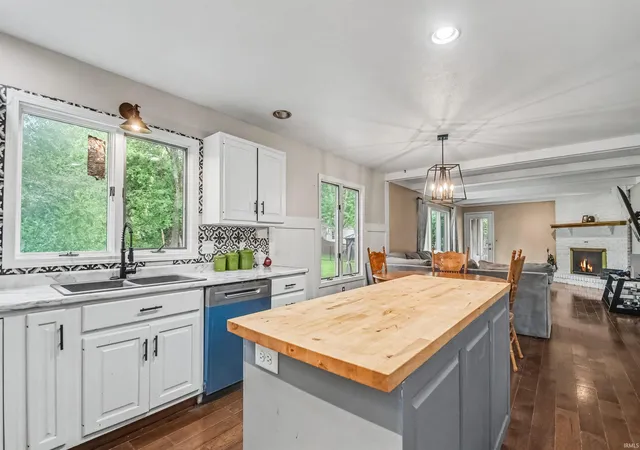
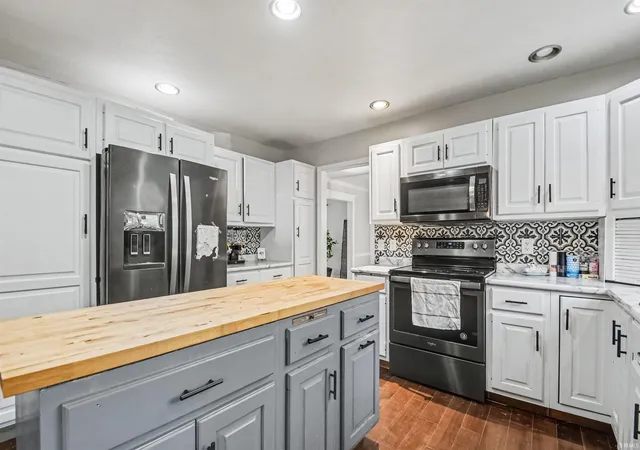
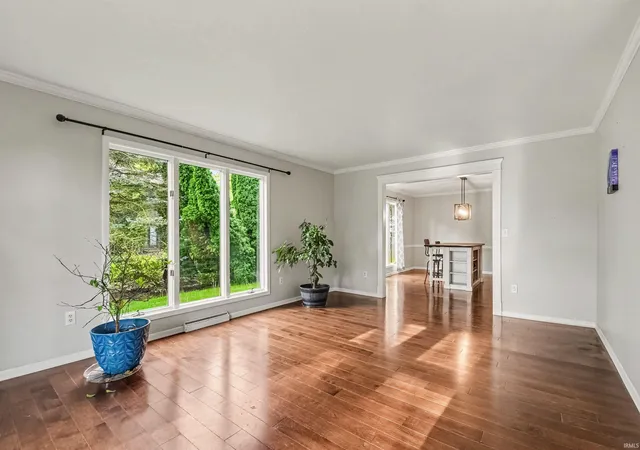
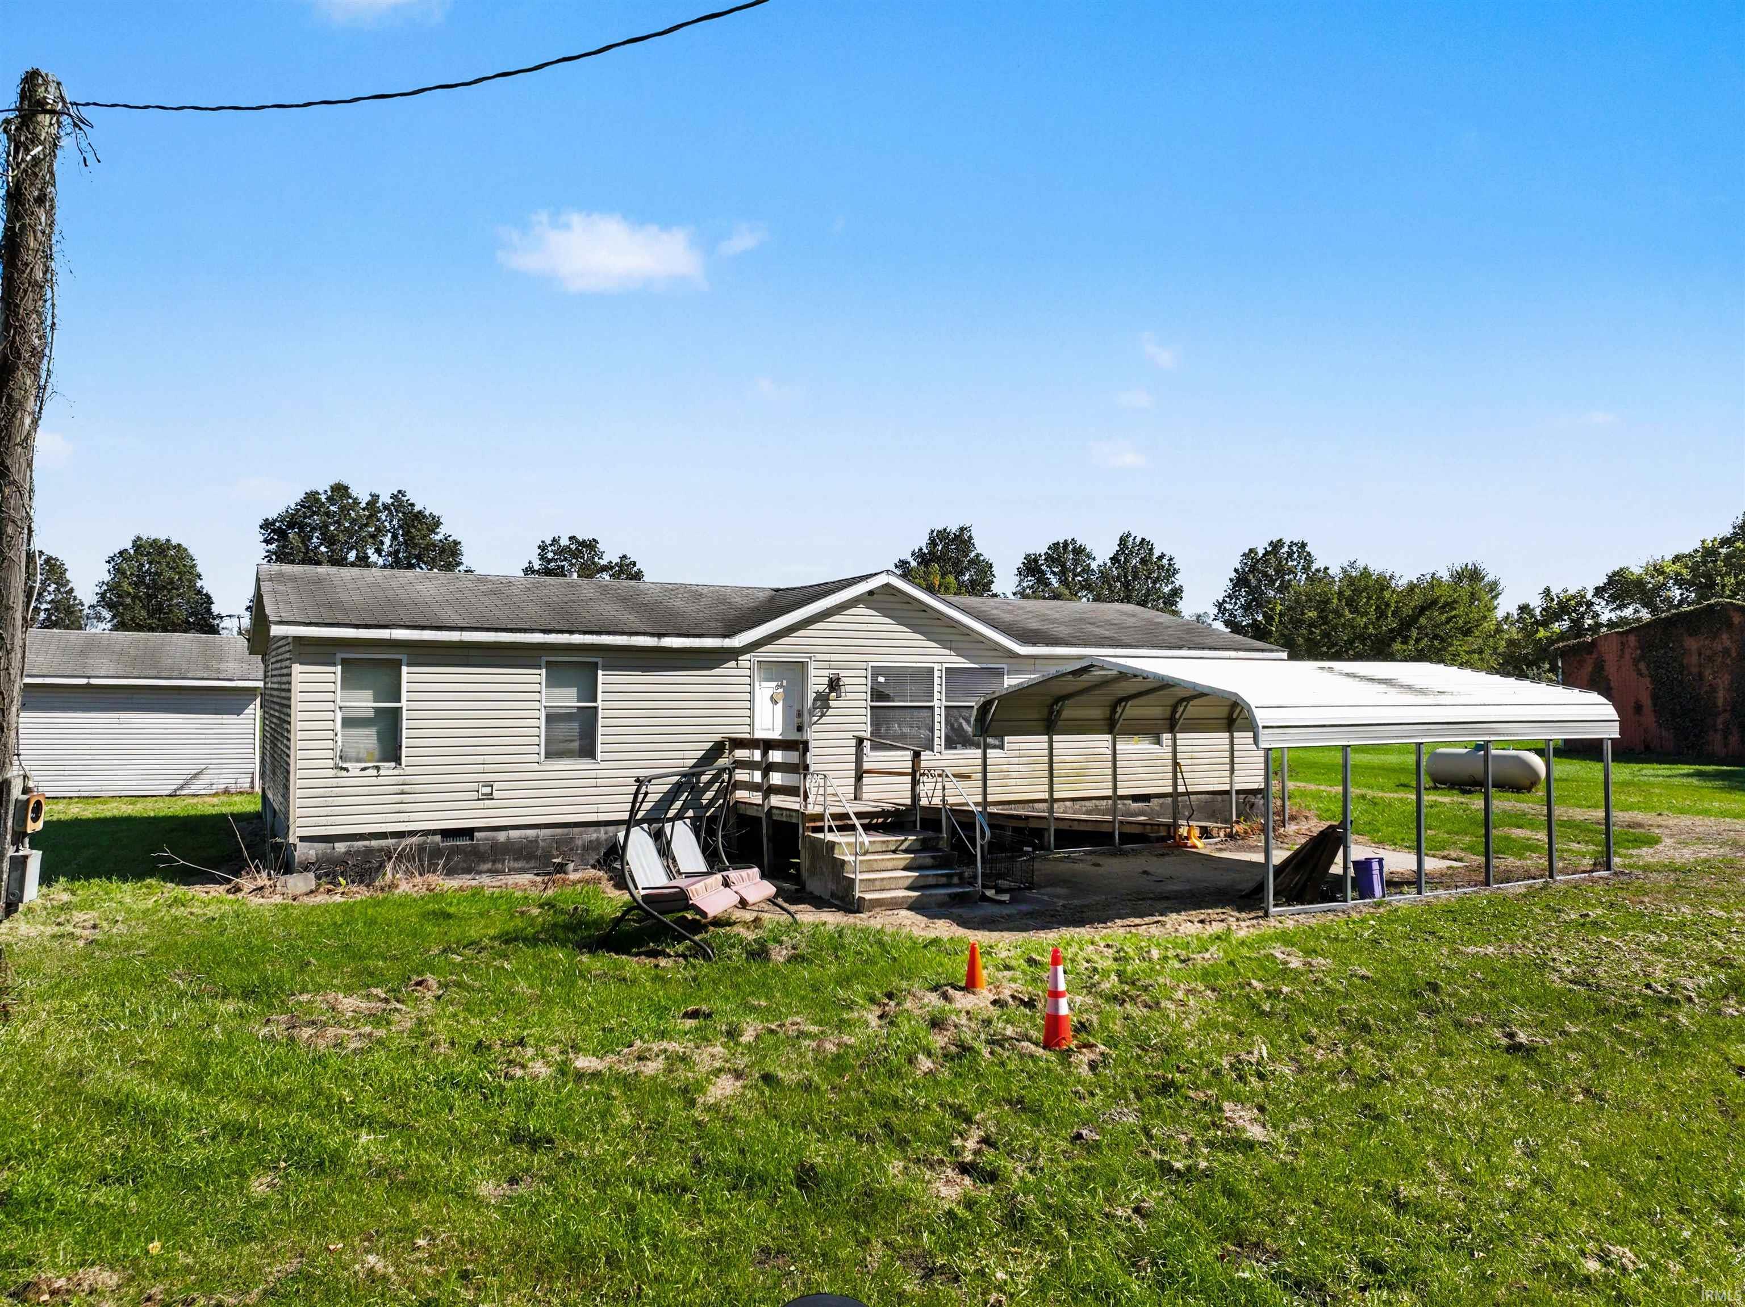
Rocking a brand-new roof and plenty of personality, this 4 bedroom home is ready for its next chapter! Natural light pours through the windows, filling the formal living and dining rooms before flowing into the updated kitchen and cozy family room, complete with a wood-burning fireplace. Step outside to a new patio and pergola made for morning coffee, summer dinners, and late-night conversations. When it’s time to take the fun downstairs, the finished basement delivers even more living and entertaining space with a wet bar and surround sound. With room to gather, relax, entertain, and make it your own, this home is serving up space, updates, and plenty of potential!
- Houzeo last checked: 2 minutes ago (October 10, 2026 at 3:00 pm)
- Listing updated: September 10, 2026 at 8:31 pm
- Listing Provided by: Megan Shultz (574) 538-9009 | Century 21 Circle
- Source: Indiana Regional MLS-IN | MLS#: 202633778

Property Details
Status
Active
Type
Manufactured Mobile Home
No. of Stories
-
County
--
City
Neighborhood
--
Year Built
1986
HOA Fees
-
Finished Area
3,810 sqft
Lot Size
17,424 sqft lot
Basement Area
- sqft
MLS Name
Indiana Regional MLS
MLS Number
202633778
MLS Status
Active
Days on Market
52

Continue Your Journey in App
Find your dream home, receive real-time updates, and many more!
Download App
Continue Your Journey in App
Find your dream home, receive real-time updates, and many more!
Location
HOA Management
N/A
HOA Fees
$175/
Disclaimer: Amenities are based on third-party information and may vary; buyers must independently verify all amenities, as information is deemed reliable but not guaranteed.
Facts & Features
Rooms
Bedrooms & bathrooms
Bedrooms: 4
Bathrooms: 3
Interior
Appliances
Dishwasher, Microwave, Refrigerator, Electric Range, Water Softener Rented
Heating
Natural Gas, Forced Air
Cooling
Central Air
Sewer
Septic Tank
Interior Features
1st Bdrm En Suite, Eat In Kitchen, Irrigation System, Porch Screened, Alarm System Sec. Cameras, Formal Dining Room, Great Room, Main Floor Laundry
Construction
Year Built
Year Built: 1986
Home type
Manufactured On Land
Construction Materials
Brick, Vinyl Siding
Utilities & Energy
Fireplace Features
Great Room
Water Source
Well
Basement
Full, Finished
Other Features
Lot Features
Level
Subdivision Name
Hunters Pointe
Price History
| Date | Event | Price |
|---|---|---|
09/09/2026 Source: | Price Decreased | $420,000 -1.18% $100/sqft |
08/31/2026 Source: | Price Decreased | $425,000 -1.39% $101/sqft |
08/17/2026 Source: | Price Increased | $431,000 +9.11% $103/sqft |
09/12/2024 Source: | Price Decreased | $395,000 -1.25% $94/sqft |
05/29/2024 Source: | Listing Removed | $399,999 $95/sqft |

Nearby Homes






Find Homes by Property Features in Elkhart, IN


IDX information is provided exclusively for consumer's personal, non-commercial use and may not be used for any purpose other than to identify prospective properties that consumers may be interested in purchasing. Data is deemed reliable but is not guaranteed accurate by the MLS.
 Advertising Broker: Jonah Hartsburg | Hoosier Hub Realty