Realty Solution
Powered by 
- 8
- Overview
- Description
- Property Details
- Location
- HOA Management
- Facts & Features
- Getting Around
- Nearby Homes
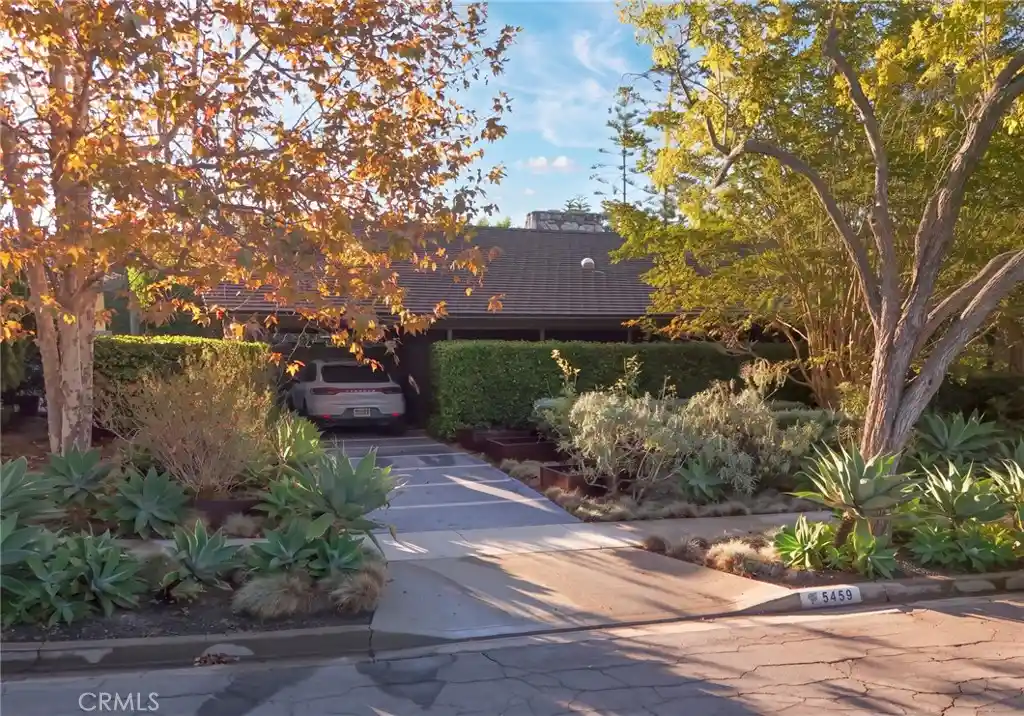


Street View
Listed by: Jason Dufault (562) 961-1422 DRE #01844551, Douglas Baker DRE #01924644 | Keller Williams Coastal Proper (562) 961-1400
$2,350,000
Monthly Est:$11,697
 3 Beds
 3 Baths
3 full baths
 2,126sqft
5459 Oleta, Long Beach, CA 90815
$2,350,000
$11,697/moEst:
Get Pre-Approved
Single Family Residence
Built in 1959
$10.42/mo HOA
9,826 sqft lot
$1,105/sq.ft
Description
This single-story home at 5459 Oleta Turn in Park Estates has three bedrooms, separate living and family rooms, and a formal dining room with French doors to the backyard. Hardwood floors, custom lighting and built-in cabinetry carry through the interior. Fireplaces in the living room, family room and primary bedroom give each space its own character.
The kitchen opens to the family room and features custom walnut cabinetry, Calacatta marble countertops, a 43-inch La Cornue range with a custom hood, a built-in Sub-Zero refrigerator and a Wolf microwave. The owner added a pantry in the laundry room and purified water at the kitchen sink. Solar tubes bring natural light into the bathrooms and entryway.
The hall and primary bathrooms feature Calacatta marble and heated floors. A vintage furniture piece serves as the hall bath vanity. The primary bathroom has a walk-in shower, dual sinks and storage, while French doors connect the bedroom to the backyard. The powder room includes a cedar countertop and petrified wood sink.
Outside, a saltwater pool and spa are surrounded by seating areas, an outdoor fireplace, a fire pit and two garden areas. An detached two-car garage completes the home.
- Houzeo last checked: 5 minutes ago
- Listing updated: October 19, 2026 at 11:46 pm
- Source: California Regional MLS-CA | MLS#: OC26222426

Property Details
Status
Active
Type
Single Family Residence
No. of Stories
1
County
City
Neighborhood
Year Built
1959
HOA Fees
$10.42/mo
Finished Area
2,126 sqft
Lot Size
9,826 sqft lot
Basement Area
- sqft
MLS Name
California Regional MLS
MLS Number
OC26222426
MLS Status
Active
Days on Market
21
Cumulative Days on Market
6

Continue Your Journey in App
Find your dream home, receive real-time updates, and many more!
Continue Your Journey in App
Find your dream home, receive real-time updates, and many more!
Location
HOA Management
Park Estates HOA
HOA Fees
$125/ Annually
Amenities
 Amenities and services may be covered by one or multiple associations and service providers.
 CallForRules
Disclaimer: Amenities are based on third-party information and may vary; buyers must independently verify all amenities, as information is deemed reliable but not guaranteed.
Facts & Features
Rooms
Bedrooms & bathrooms
Bedrooms: 3
Bathrooms: 3
Interior
Appliances
Dishwasher, Disposal, Gas Oven, Gas Range, Gas Water Heater, Microwave, Refrigerator, Water Heater
Exterior Features
Rain Gutters
Sewer
Public Sewer
Cooling
Central Air
Heating
Central
Flooring
Wood
Interior Features
Beamed Ceilings, Breakfast Bar, Built In Features, Block Walls, Cathedral Ceilings, Separate Formal Dining Room, Open Floorplan, Recessed Lighting, Bedroom On Main Level, Main Level Primary, Primary Suite
Construction
Year Built
Year Built: 1959
Home type
Single Family Residence
Property Condition
Turnkey
Architectural Style
Modern
Construction Materials
Stucco
Utilities & Energy
Electric
Volts220for Spa, Volts220
Utilities
Electricity Connected, Natural Gas Connected, Sewer Connected
Fireplace Features
Family Room, Multi Sided, Wood Burning
Association Amenities
Call For Rules
Pool Features
Heated, Private
Water Source
Public
Parking Features
Carport, Garage
Laundry Features
Laundry Room
Other Features
Community Features
Curbs, Gutters, Sidewalks
Disclosures
Covenants Restrictions Disclosure
Lot Features
Zero To One Unit Acre, Corner Lot, Front Yard
Subdivision Name
Park Estates (pe)
Price History
| Date | Event | Price |
|---|---|---|
10/13/2026 Source: | Listed for Sale | $2,350,000 $1,105/sqft |

Nearby Homes
Find Homes by Property Features in Long Beach, CA


Based on information from California Regional Multiple Listing Service, Inc. as of Nov 04, 2026, 08:45PM and /or other sources. All data, including all measurements and calculations of area, is obtained from various sources and has not been, and will not be, verified by broker or MLS. All information should be independently reviewed and verified for accuracy. Properties may or may not be listed by the office/agent presenting the information. Information being provided is for consumers’ personal, non-commercial use and may not be used for any purpose other than to identify prospective properties consumers may be interested in purchasing. This website may not include listings or property addresses of sellers who have directed their listing brokers to withhold their listing or their property address from display on the Internet. © 2026 California Regional Multiple Listing Service. All Rights Reserved.
 Advertising Broker: William Johnson DRE #01463271 | William Johnson Brokerage
