- Overview
- Description
- Property Details
- Location
- Facts & Features
- Getting Around
- Nearby Homes




$2,995,000
Monthly Est:$14,907
 4 Beds
 9 Baths
6 full baths + 3 half baths
 7,730sqft
546 Oak Knoll Rd, Barrington, IL 60010
$2,995,000
$14,907/moEst:
Get Pre-Approved
Single Family Residence
Built in 1965
$-- HOA
25.3 acres lot
$387/sq.ft
Description
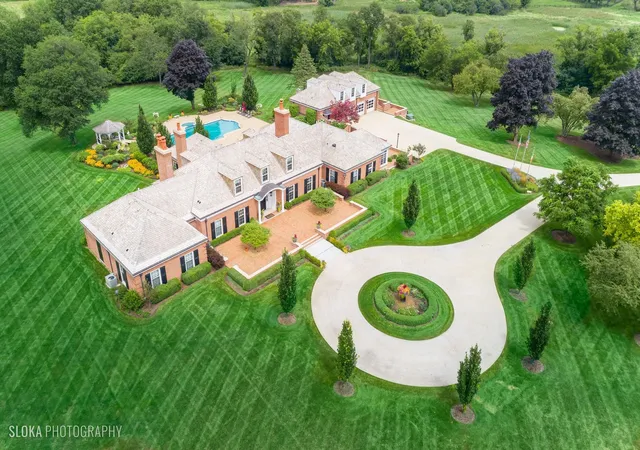
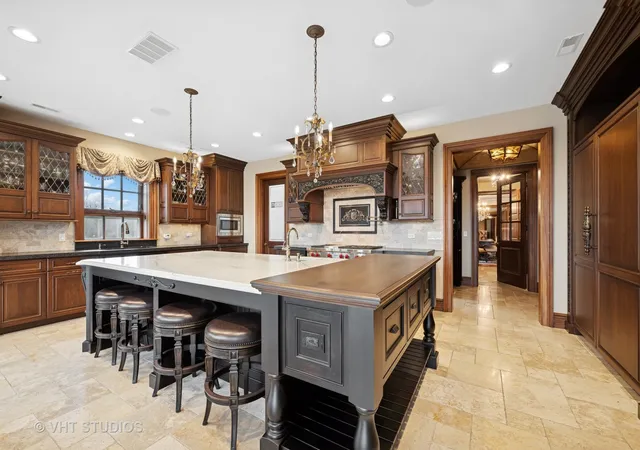
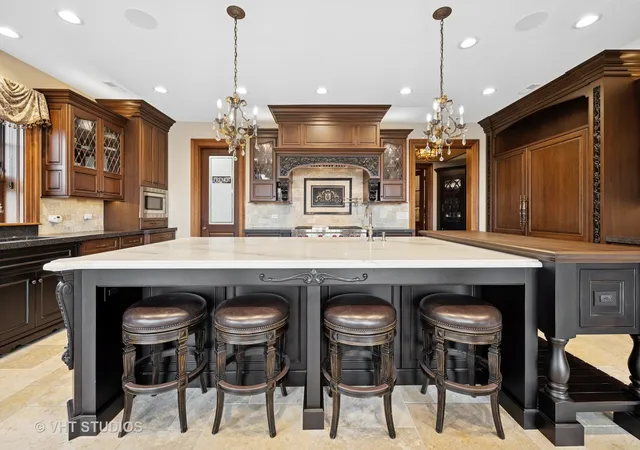
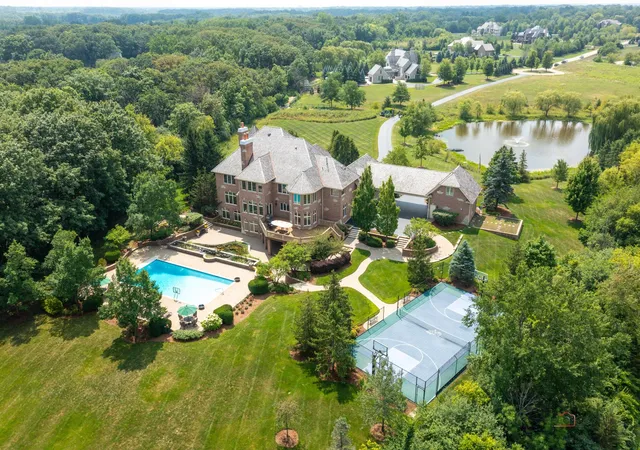
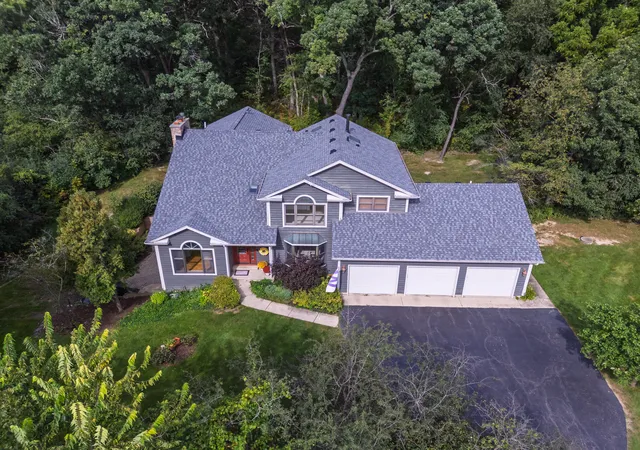
Welcome to your own private resort-set on over 25 lush, rolling acres in prestigious Barrington Hills. This extraordinary estate, 17 years in the making, blends timeless elegance with resort-style living and endless potential to create an equestrian estate or simply a private sanctuary. From the moment you arrive, you're greeted by a sense of serenity and grandeur. Thoughtful architectural details define the home, including rich walnut trim, custom plaster crown moldings, herringbone hardwood floors, and multiple fireplaces that add warmth and charm throughout. The outdoor spaces are truly a showpiece-lushly landscaped and designed for relaxation and recreation. A sparkling in-ground pool, expansive stone patio, built-in firepit, and elegant gazebo offer a luxurious setting for entertaining or unwinding in nature. The grounds also include a built-in grill in the sunroom for year-round al fresco dining. Whether you're hosting summer soirees or enjoying a quiet evening under the stars, this property lives like a five-star retreat. And for those with equestrian dreams, the acreage offers the perfect canvas to create a world-class horse property. There's ample space for barns, paddocks, and riding trails-all surrounded by the natural beauty and privacy Barrington Hills is known for. Inside, the home offers equally impressive living and entertaining spaces: a dramatic two-story entry with dual bridal staircases, soaring ceilings in the living room, a formal dining room with butler's pantry, and a richly appointed study. The chef's kitchen and breakfast room are a daily delight, with panoramic views of the grounds. The first-floor primary wing is a private sanctuary with dual spa-like baths, oversized walk-in closets, and a dedicated office. Upstairs, two spacious bedroom suites each feature ensuite baths and double walk-ins. The lower level is packed with amenities including an oversized rec room, a fitness studio, wine cellar, sauna, and even a hidden passageway for a touch of whimsy. A separate heated four-car garage includes a charming one-bedroom, 1.1-bath guest house-perfect for extended family, guests, or a live-in caretaker. This is more than just a home-it's a lifestyle. Secluded yet just minutes from downtown Barrington, Metra, shopping, dining, and award-winning District 220 schools. A rare opportunity to own a true retreat, with all the makings of a luxury equestrian estate.
- Houzeo last checked: 12 hours ago
- Listing updated: October 1, 2026 at 9:17 am
- Listing Provided by: John Morrison (847) 409-0297 | @properties Christie's International Real Estate (847) 381-0300
- Source: MRED MLS-IL | MLS#: 12606624

Property Details
Status
Active Under Contract
Type
Single Family Residence
No. of Stories
-
County
City
Neighborhood
--
Year Built
1965
HOA Fees
-
Finished Area
7,730 sqft
Lot Size
25.3 acres lot
Basement Area
- sqft
MLS Name
MRED MLS
MLS Number
12606624
MLS Status
Contingent

Continue Your Journey in App
Find your dream home, receive real-time updates, and many more!
Download App
Continue Your Journey in App
Find your dream home, receive real-time updates, and many more!
Location
Facts & Features
Rooms
Bedrooms & bathrooms
Bedrooms: 4
Bathrooms: 9
Breakfast Room
Level: Main
Area: 209.00 Square Feet
Dimensions: 19X11
Recreation Room
Level: Basement
Area: 1225.00 Square Feet
Dimensions: 35X35
Study
Level: Main
Area: 357.00 Square Feet
Dimensions: 21X17
Exercise Room
Level: Basement
Area: 702.00 Square Feet
Dimensions: 27X26
Office
Level: Main
Area: 143.00 Square Feet
Dimensions: 13X11
Game Room
Level: Main
Area: 150.00 Square Feet
Dimensions: 15X10
Foyer
Level: Main
Area: 651.00 Square Feet
Dimensions: 31X21
Bar/Entertainment
Level: Main
Area: 105.00 Square Feet
Dimensions: 15X7
Heated Sun Room
Level: Main
Area: 456.00 Square Feet
Dimensions: 24X19
Bedroom 2
Level: Second
Area: 384.00 Square Feet
Dimensions: 32X12
Bedroom 3
Level: Second
Area: 403.00 Square Feet
Dimensions: 31X13
Bedroom 4
Level: Second
Area: 345.00 Square Feet
Dimensions: 23X15
Dining Room
Level: Main
Area: 280.00 Square Feet
Dimensions: 20X14
Family Room
Level: Main
Area: 432.00 Square Feet
Dimensions: 24X18
Kitchen
Level: Main
Area: 336.00 Square Feet
Dimensions: 24X14
Laundry
Level: Main
Area: 100.00 Square Feet
Dimensions: 10X10
Living Room
Level: Main
Area: 667.00 Square Feet
Dimensions: 29X23
Master Bedroom
Level: Main
Area: 374.00 Square Feet
Dimensions: 22X17
Interior
Exterior Features
Hot Tub, Outdoor Grill, Fire Pit
Appliances
Double Oven, Microwave, Dishwasher, High End Refrigerator, Washer, Dryer, Disposal, Trash Compactor, Wine Refrigerator, Cooktop, Water Purifier Owned, Humidifier
Sewer
Septic Tank
Cooling
Central Air, Zoned
Interior Features
Cathedral Ceiling(s), Sauna, Wet Bar, 1st Floor Bedroom, 1st Floor Full Bath, Built In Features, Walk In Closet(s), Special Millwork
Flooring
Hardwood
Heating
Natural Gas, Forced Air, Radiant, Sep Heating Systems 2+, Zoned, Radiant Floor
Construction
Year Built
Year Built: 1965
Home type
Single Family Residence
Foundation Details
Concrete Perimeter
Architectural Style
Traditional
Construction Materials
Brick
Roof
Shake
Utilities & Energy
Pool Features
In Ground
Parking Features
Concrete, Circular Driveway, Side Driveway, Garage Door Opener, Yes, Other, Detached, Garage
Basement
Finished, Full
Laundry Features
Main Level
Fireplace Features
Wood Burning
Water Source
Well
Electric
Circuit Breakers, Service 400 Amp Or Greater
Other Features
Lot Features
Landscaped, Wooded
Community Features
Horse Riding Trails, Gated, Street Paved
Patio And Porch Features
Patio
Price History
| Date | Event | Price |
|---|---|---|
07/15/2026 Source: #MRD12606624 | Contingent (Active Under Contract) | $2,995,000 -9.10% $387/sqft |
04/01/2026 Source: | Listing Removed | $3,295,000 $426/sqft |
02/11/2026 Source: | Listed for Sale | $3,295,000 $426/sqft |

Getting Around 546 Oak Knoll Rd
Bike Score®

Somewhat Bikeable
13/100
Walk Score®

Car-Dependent
0/100
Data provided by Redfin
Nearby Homes
Find Homes by Property Features in Barrington, IL
Nearby New Homes For Sale

This representation is based in whole or in part on data supplied by Midwest Real Estate Data, LLC through Oct 05, 2026, 03:01PM. Midwest Real Estate Data, LLC does not guarantee nor is it in any way responsible for its accuracy. Data maintained by Midwest Real Estate Data LLC may not reflect all real estate activity in the market. Based on information submitted to the MLS GRID as of Oct 05, 2026, 03:01PM. All data is obtained from various sources and has not been, and will not be, verified by broker or MLS GRID. Supplied Open House information is subject to change without notice. All information should be independently reviewed and verified for accuracy. Properties may or may not be listed by the office/agent presenting the information. This website may not include listings or property addresses of sellers who have directed their listing brokers to withhold their listing or their property address from display on the Internet. Some IDX listings have been excluded from this website. Information is provided exclusively for consumers’ personal non-commercial use. It may not be used for any purpose other than to identify prospective properties consumers may be interested in purchasing. The data is deemed reliable but is not guaranteed by MLS GRID, MRED or Houzeo. The use of the MLS GRID Data may be subject to an end user license agreement. Properties displayed may be listed or sold by various participants in the MLS, Listings courtesy of MRED as distributed by MLS GRID. ©2026 Midwest Real Estate Data LLC. All Rights Reserved
 Advertising Broker: Jorge Romero | Realty One Group Inc.