- Overview
- Description
- Property Details
- Location
- Facts & Features
- Getting Around
- Nearby Homes


Street View
$1,060,000
Monthly Est:$5,276
 3 Beds
 4 Baths
3 full baths + 1 half bath
 2,881sqft
546 Stevenson St, Nashville, TN 37209
$1,060,000
$5,276/moEst:
Get Pre-Approved
Single Family Residence
Built in 2022
$-- HOA
0.04 acre lot
$368/sq.ft
Description
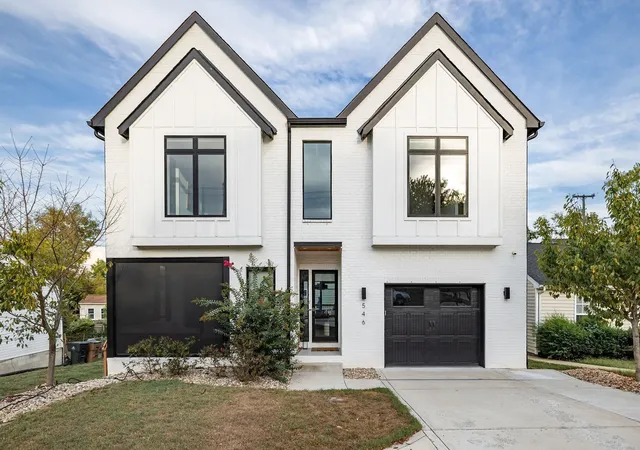
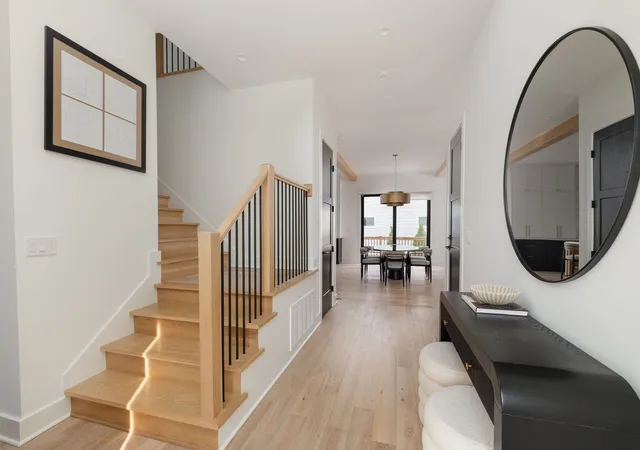
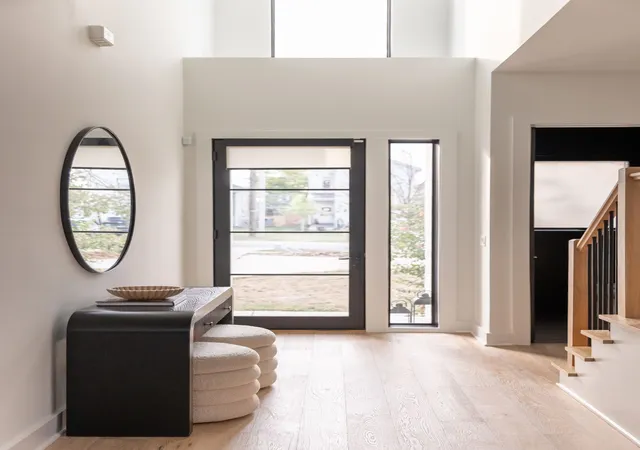
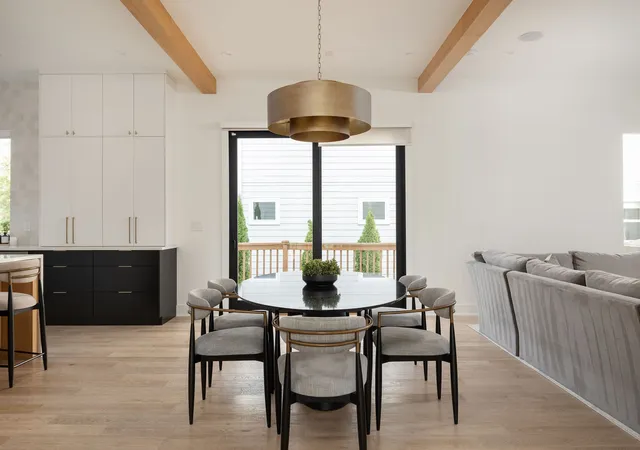
Introducing Stevenson House, a showpiece of modern luxury where elevated craftsmanship, intentional design and effortless livability come together in the heart of Charlotte Park. Built by MCH Construction of TN, this exceptional 3 bedroom, 3.5 bath residence showcases thoughtful design and a refined level of detail throughout. Soaring 10 foot ceilings on both levels create an immediate sense of scale, complemented by custom cabinetry, curated finishes and a sophisticated Visual Comfort lighting package. At the heart of the home, the gourmet kitchen is appointed with JennAir appliances and designed to transition effortlessly from everyday living to entertaining. The primary suite delivers its own statement moment with a showcase custom closet featuring a center island and boutique inspired storage. Each of the home’s three bedrooms enjoys the privacy of its own en suite bath, while a spacious walk in laundry room upstairs adds another layer of thoughtful functionality. Indoor and outdoor living is equally well considered, with a covered outdoor lounge featuring motorized screens and integrated speakers, creating an inviting extension of the interior living spaces. Even the garage reflects the same attention to detail with a sleek epoxy floor. Beyond Stevenson House, Charlotte Park offers one of West Nashville’s most dynamic locations, residential in feel while remarkably connected to the energy of the city. With The Nations and Sylvan Park just minutes away, residents enjoy easy access to some of Nashville’s most loved restaurants, coffee shops, neighborhood gathering spots and an ever evolving culinary scene. Downtown Nashville is also within easy reach, making Charlotte Park an ideal intersection of neighborhood living, convenience and access to the best of the city. Sophisticated yet comfortable, design forward and highly functional, Stevenson House brings together custom craftsmanship, modern luxury and an exceptional West Nashville location.
- Houzeo last checked: 13 minutes ago
- Listing updated: October 4, 2026 at 2:46 pm
- Listing Provided by: Julia Bonanno (949) 371-7533 DRE #370924 | Corcoran Reverie (615) 250-7880
- Source: Nashville (RealTracs Mid) MLS-TN | MLS#: 3602053

Property Details
Status
Active
Type
Single Family Residence
No. of Stories
2
County
City
Neighborhood
Year Built
2022
HOA Fees
-
Finished Area
2,881 sqft
Lot Size
0.04 acre lot
Basement Area
- sqft
MLS Name
Nashville (RealTracs Mid) MLS
MLS Number
3602053
MLS Status
Active
Days on Market
5

Continue Your Journey in App
Find your dream home, receive real-time updates, and many more!
Download App
Continue Your Journey in App
Find your dream home, receive real-time updates, and many more!
Location
Facts & Features
Rooms
Bedrooms & bathrooms
Bedrooms: 3
Bathrooms: 4
Interior
Sewer
Public Sewer
Flooring
Wood, Tile
Cooling
Ceiling Fan(s), Central Air
Heating
Central
Appliances
Double Oven, Gas Range, Dishwasher, Disposal, Microwave
Construction
Year Built
Year Built: 2022
Home type
Single Family Residence
Construction Materials
Hardboard Siding, Brick
Utilities & Energy
Basement
None
Fireplace Features
Electric
Parking Features
Garage Door Opener, Attached
Water Source
Public
Utilities
Water Available
Laundry Features
Electric Dryer Hookup, Washer Hookup
Other Features
Subdivision Name
544 Stevenson Street Townhomes
Patio And Porch Features
Porch, Covered, Deck
Price History
| Date | Event | Price |
|---|---|---|
10/03/2026 Source: | Listed for Sale | $1,060,000 $368/sqft |
09/28/2026 Source: | Coming Soon | $1,060,000 +6.00% $368/sqft |
11/15/2025 Source: | Sold | $1,000,000 $347/sqft |
09/20/2025 Source: | Pending | $1,000,000 $347/sqft |
09/10/2025 Source: | Listed for Sale | $1,000,000 $347/sqft |

Show more
Robertson Ranks #77 in Nashville, TN

Homes

Rental Prices

Median Home Price
Nearby Homes
Find Homes by Property Features in Nashville, TN
Nearby New Homes For Sale

Based on information from Realtracs® through Oct 09, 2026, 04:30AM. Data courtesy of Realtracs® MLS as distributed by MLS GRID. Some IDX listings have been excluded from this website. All data is obtained from various sources and may not have been verified by the broker or MLS GRID. Supplied Open House Information is subject to change without notice. All information should be independently reviewed and verified for accuracy. Properties may or may not be listed by the office/agent presenting the information. IDX information is provided exclusively for consumers’ personal, noncommercial use. It may not be used for any purpose other than to identify prospective properties consumers may be interested in purchasing. The data is deemed reliable but is not guaranteed by MLS GRID. The use of the MLS GRID Data may be subject to an end-user license agreement prescribed by Realtracs® MLS. © 2026 RealTracs Solutions. All Rights Reserved. Angela Fowler Real Estate, LLC | 423.320.4620 | afowler@catt.com Mailing Address: 452 Kailors Cove Cir, Ringgold, GA 30736
 Advertising Broker: Angela Fowler | Angela Fowler Real Estate, LLC.