- Overview
- Description
- Property Details
- Location
- HOA Management
- Facts & Features
- Getting Around
- Nearby Homes




$825,000
Monthly Est:$4,106
 4 Beds
 5 Baths
4 full baths + 1 half bath
 3,886sqft
546 W Fenway Dr, Hernando, FL 34442
$825,000
$4,106/moEst:
Get Pre-Approved
Single Family Residence
Built in 1999
$125/mo HOA
41,672 sqft lot
$212/sq.ft
Description
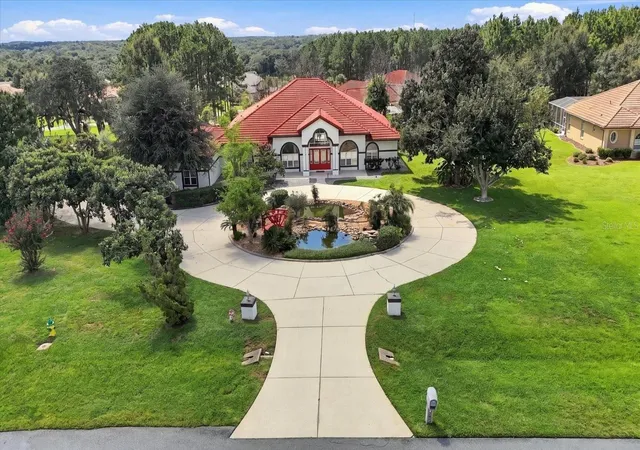
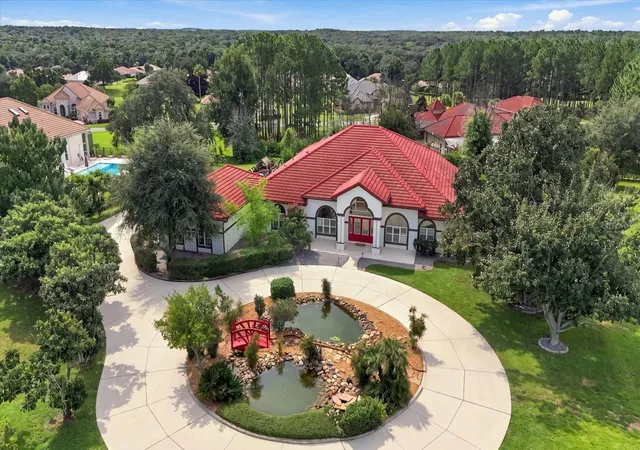
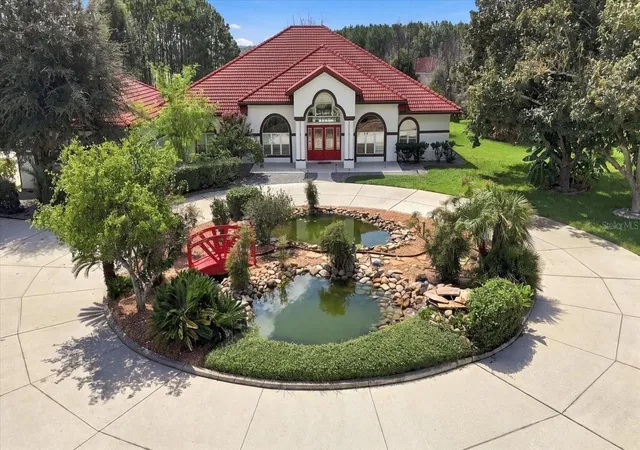
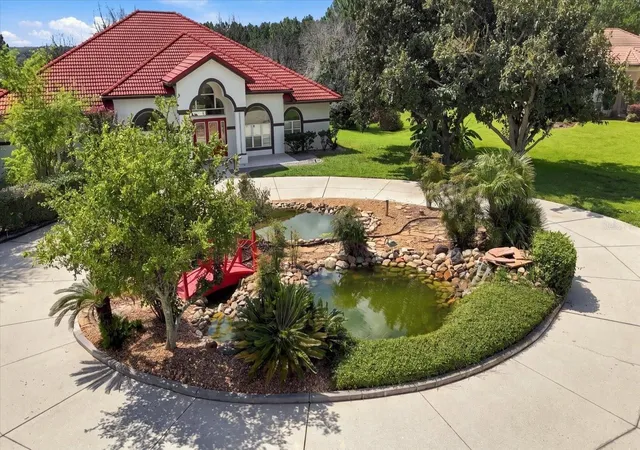
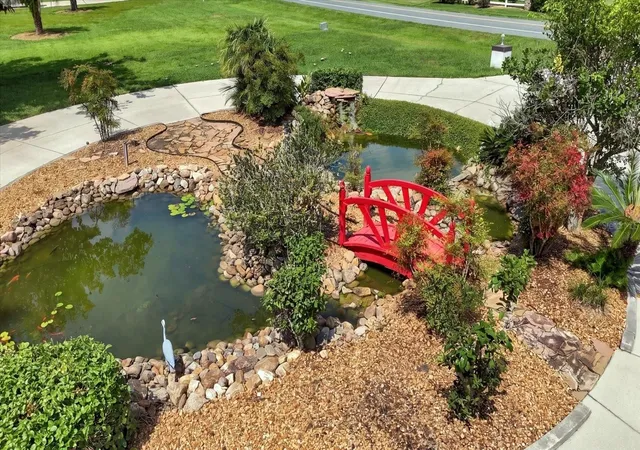
Welcome to an exceptional custom designed 4-bedroom/4.5 bath home nestled on a beautifully landscaped nearly 1-acre homesite in the gated community of Terra Vista within the spectacular golfing community of Citrus Hills. A graceful, circular drive sweeps past a tranquil koi pond with cascading waterfall, then veering to a side-facing attached, oversized 3-car garage. Entering into the decorative tiled foyer, you’re greeted with volume ceilings and an open-flowing plan featuring a formal living and dining area plus a dedicated home office space. Showcasing outdoor living takes center stage with not one, but two remarkable lanais - one air-conditioned, the other open to Florida's tropical paradise. The screened, pool lanai invites year-round swimming and sunbathing beside the solar-heated pool. The second expansive, air-conditioned lanai soars beneath skylights and clerestory windows, complete with a wet bar, and a versatile "great room" ideal for entertaining, dining, or simply unwinding with walls of glass framing the lush, private grounds. The gourmet kitchen showcases rich cherry cabinetry, stainless steel appliances, and a central island, flowing effortlessly into a warm, light-filled family room centering around a brick, natural gas fireplace. The primary suite is a true retreat, featuring a tray ceiling, custom built-in bookcases, and a spa-inspired bath with a soaking tub and walk-in tiled shower. Residents of Citrus Hills enjoy access to an unparalleled amenity package, anchored by a grand clubhouse with resort-style pool, along with championship golf, tennis and pickleball courts, a state-of-the-art fitness center, and vibrant dining and social clubs. With new shopping centers and restaurants close by, and Florida's celebrated Nature Coast offering boaters and nature lovers access to natural springs, and within mere minutes from Crystal River, the Manatee Capital of the World, plus Homosassa Springs Wildlife State Park, you can make this home your paradise for family, friends, and your comfortable tranquility. Schedule your private tour today.
- Houzeo last checked: 12 hours ago
- Listing updated: October 4, 2026 at 5:10 pm
- Listing Provided by: Deanna Johnson (813) 767-3911 | CHARLES RUTENBERG REALTY INC (727) 538-9200
- Source: Stellar MLS-FL | MLS#: TB8552577

Property Details
Status
Active
Type
Single Family Residence
No. of Stories
1
County
City
Neighborhood
--
Year Built
1999
HOA Fees
$125/mo
Finished Area
3,886 sqft
Lot Size
41,672 sqft lot
Basement Area
- sqft
MLS Name
Stellar MLS
MLS Number
TB8552577
MLS Status
Active
Days on Market
4
Cumulative Days on Market
1

Continue Your Journey in App
Find your dream home, receive real-time updates, and many more!
Download App
Continue Your Journey in App
Find your dream home, receive real-time updates, and many more!
Location
HOA Management
Citrus Hills Management
HOA Fees
$125/ Monthly
Disclaimer: Amenities are based on third-party information and may vary; buyers must independently verify all amenities, as information is deemed reliable but not guaranteed.
Facts & Features
Rooms
Bedrooms & bathrooms
Bedrooms: 4
Bathrooms: 5
Living Room
Level: First
Area: 644.49 Square Feet
Dimensions: 27.9x23.1
Dining Room
Level: First
Area: 187.20 Square Feet
Dimensions: 12x15.6
Kitchen
Level: First
Area: 184.80 Square Feet
Dimensions: 14x13.2
Primary Bedroom
Level: First
Area: 383.40 Square Feet
Dimensions: 18x21.3
Family Room
Level: First
Area: 217.80 Square Feet
Dimensions: 16.5x13.2
Office
Level: First
Area: 137.76 Square Feet
Dimensions: 11.2x12.3
Interior
Heating
Central
Appliances
Built In Oven, Cooktop, Dishwasher, Disposal, Microwave, Refrigerator
Flooring
Other
Interior Features
Ceiling Fans(s), Solid Surface Counters, Tray Ceiling(s), Vaulted Ceiling(s), Walk In Closet(s)
Exterior Features
Other
Sewer
Public Sewer
Cooling
Central Air
Construction
Year Built
Year Built: 1999
Home type
Single Family Residence
Construction Materials
Stucco
Roof
Tile
Foundation Details
Slab
Utilities & Energy
Water Source
None
Laundry Features
Laundry Room
Utilities
Public
Security Features
Gated Community, Security System
Fireplace Features
Family Room
Pool Features
Heated, In Ground, Lighting
Other Features
Subdivision Name
Hampton Hills 1st Add
Price History
| Date | Event | Price |
|---|---|---|
10/03/2026 Source: | Listed for Sale | $825,000 $212/sqft |

Nearby Homes
Find Homes by Property Features in Hernando, FL
Nearby New Homes For Sale

Based on information from Stellar MLS® through Oct 07, 2026, 06:00AM as submitted to and distributed by MLS GRID. All data is obtained from various sources and may not have been verified by the broker or MLS GRID. Supplied Open House Information is subject to change without notice. All information should be independently reviewed and verified for accuracy. Properties may or may not be listed by the office/agent presenting the information. IDX information is provided exclusively for consumers’ personal non-commercial use. It may not be used for any purpose other than to identify prospective properties consumers may be interested in purchasing. The data is deemed reliable but is not guaranteed by MLS GRID. The use of the MLS GRID Data may be subject to an end-user license agreement prescribed by the Member Participant’s applicable MLS, if any, and as amended from time to time. © 2026 Stellar MLS. All Rights Reserved.
 Advertising Broker: Fred McGill | Simple Showing, Inc