- Overview
- Description
- Property Details
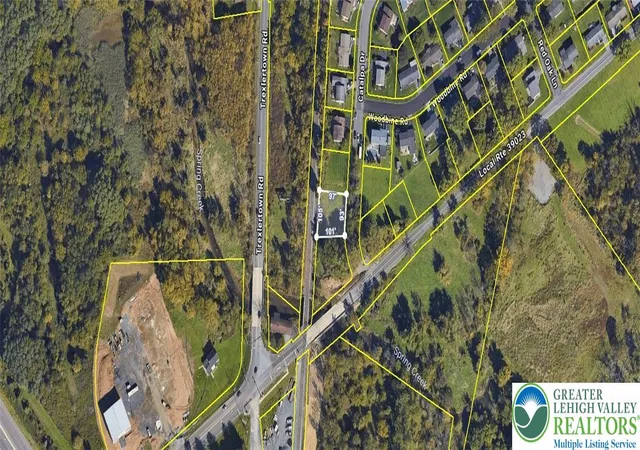
- Location
- Facts & Features
- Getting Around
- Nearby Homes

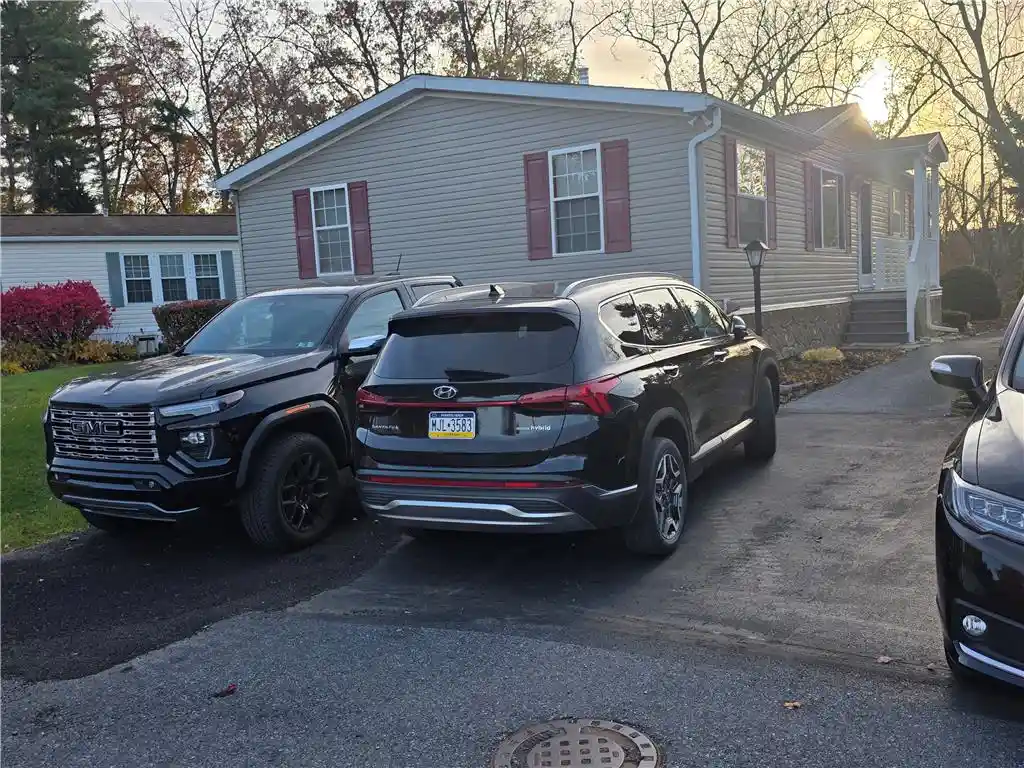


Street View
$159,850
Monthly Est:$796
 3 Beds
 2 Baths
2 full baths
 --sqft
5460 Hartford Ct #144, Macungie, PA 18062
$159,850
$796/moEst:
Get Pre-Approved
Residential Lot
Built in 2001
$-- HOA
-- sqft lot
--/sqft
Description
Welcome to this 3 bedroom, 2 bathroom, single home in the peaceful, quiet community of Indian Creek Village. Located along the western edge of the community, right near the walking path, with no neighbor behind it, the location is a prime lot in the Community. Upon your entry, you will be warmed by the gas fireplace in the living room, clicked on with the handy remote, so the coming winter chill stays outside! The separate Living Room and Kitchen, both of more than ample size, allows more than one activity at at time. recessed lighting, ample cabinet space, high ceilings and a combination of LED and natural lighting give the home a spacious and inviting feel. The home also features a split bedroom floor plan with two of the three bedrooms on one end of the home offering that desired privacy from family and friends. The Main Bedroom at the other end is complete w/ ensuite full bathroom, featuring a corner soaking tub for comfort, and a separate shower when you need speed! The walk-in closet is more than sufficient for two! The second full bathroom serves the two guest/family bedrooms, but and is convenient to the living space. Who needs a powder room too? But there is a dedicated laundry room, easily converted to a combination/laundry room attached to the kitchen, so yesterday's mess becomes tomorrow's job for SOMEONE, but is out of sight for today! The eat-in kitchen/dining area is undivided by walls, and unincumbered by a center island that restricts furniture placement. The pictures show more than 16' of countertop space, with cabinets above and below, wbich is sufficient for anything less than preparation and serving for a party of 20! How big is YOUR dishwaher? Cooking is gas; quick, easily controlled and the choice of many expeeienced chefs and grandmothers!
The new 6x12 rear deck is a great space for enjoying your morning coffee, overlooking the adjacent woodlands, or for relaxing in the Fall afternoon to catch the last warming rays of a lingerng sun. Both Entry deck and Sundeck are newly built, not just newly painted, and the composite stairtreads, planking and vinyl ballisters and railings will never need you to wield a paintbrush! The roof and skylight were replaced in 2021, with full documentation. Water heater was replaced in 2023. Air conditioning was replaced in 2021,
Low heating bills too since the home uses natural gas for heat (not propane, oil or electric). The lot rent is currently $770/month, only a 10% increase in 2 years, which includes road maintenance (sewer, water, and trash billed separately) . East Penn school district, Current County and Macungie Borough taxes are only $1,470/year. Pets are welcome, but only a combination of TWO dogs and/or cats. Activities are restricted, but only to help create and maintain good neighbor relationships
- Houzeo last checked: 3 minutes ago
- Listing updated: November 5, 2026 at 10:29 pm
- Listing Provided by: Mary A. Whitesell (610) 360-6935 , Bruce W. Whitesell | Rudy Amelio Real Estate (610) 437-5501
- Source: Greater Lehigh Valley MLS-PA | MLS#: 787205

Property Details
Status
Active
Type
Land
No. of Stories
1
County
City
Neighborhood
--
Year Built
2001
HOA Fees
-
Finished Area
1,344 sqft
Lot Size
-- sqft lot
Basement Area
- sqft
MLS Name
Greater Lehigh Valley MLS
MLS Number
787205
MLS Status
Active
Days on Market
1

Continue Your Journey in App
Find your dream home, receive real-time updates, and many more!
Continue Your Journey in App
Find your dream home, receive real-time updates, and many more!
Location
Facts & Features
Rooms
Bedrooms & bathrooms
Bedrooms: 3
Bathrooms: 2
PrimaryBedroom
Level: First
Area: 180.00 Square Feet
Dimensions: 15.00 x 12.00
Bedroom
Level: First
Area: 120.00 Square Feet
Dimensions: 12.00 x 10.00
FullBath
Level: First
Area: 35.00 Square Feet
Dimensions: 7.00 x 5.00
PrimaryBathroom
Level: First
Area: 99.00 Square Feet
Dimensions: 11.00 x 9.00
Bedroom
Level: First
Area: 100.00 Square Feet
Dimensions: 10.00 x 10.00
Interior
Exterior Features
Deck, Porch, Shed
Appliances
Dishwasher, Disposal, Gas Dryer, Gas Oven, Gas Water Heater, Microwave, Refrigerator, Washer
Cooling
Central Air, Ceiling Fans
Heating
Forced Air, Gas
Window Features
Drapes, Skylights
Sewer
Public Sewer
Flooring
Carpet, Laminate, Resilient
Interior Features
Cathedral Ceilings, Eat In Kitchen, High Ceilings, Skylights, Vaulted Ceilings, Window Treatments
Construction
Year Built
Year Built: 2001
Home type
Residential Lot
Construction Materials
Vinyl Siding
Roof
Asphalt, Fiberglass
Architectural Style
Contemporary, Ranch, Manufactured Home
Utilities & Energy
Utilities
Cable Available
Parking Features
Driveway, Off Street, Parking Pad
Fireplace Features
Gas Log, Living Room
Basement
None
Security Features
Smoke Detectors
Water Source
Public
Laundry Features
Washer Hookup, Dryer Hookup, Gas Dryer Hookup
Electric
Amps200or More, Circuit Breakers
Other Features
Community Features
Sidewalks
Patio And Porch Features
Deck, Porch
Subdivision Name
Indian Creek Village
Price History
| Date | Event | Price |
|---|---|---|
11/05/2026 Source: | Coming Soon | $159,850 $119/sqft |
10/31/2026 Source: | Listed for Sale | $159,850 $119/sqft |

Nearby Homes


Find Homes by Property Features in Macungie, PA
Nearby New Homes For Sale


Based on information from the Greater Lehigh Valley Realtors, Inc. (GLVR) from the Multiple Listing Service through Nov 05, 2026, 11:45PM. MLS Listing Information has not been verified and is not guaranteed by MLS. Information is provided exclusively for consumers’ personal, non-commercial use, it may not be used for any purpose other than to identify prospective properties consumers may be interested in purchasing. The data is deemed reliable but is not guaranteed to be accurate by the MLS. This website may not include listings or property addresses of sellers who have directed their listing brokers to withhold their listing or their property address from display on the Internet. The data relating to real estate for sale on this website comes in part from the IDX program of the GLVR MLS. Real estate listings held by brokerage firms other than Sell Your Home Services.com include the name of the listing broker. © 2026 Greater Lehigh Valley REALTORS® Multiple Listing Service - All Rights Reserved.
 Advertising Broker: Daniel Demers | Sell Your Home Services
