Andover RE
Powered by 
- 18
- Overview
- Description
- Property Details
- Location
- HOA Management
- Facts & Features
- Getting Around
- Nearby Homes

Street View
$654,900
Monthly Est:$3,260
 4 Beds
 5 Baths
2 full baths + 3 half baths
 4,447sqft
5460 Walnut Knoll Ct, West Bloomfield, MI 48323
$654,900
$3,260/moEst:
Get Pre-Approved
Single Family Residence
Built in 1972
$29.17/mo HOA
0.44 acre lot
$147/sq.ft
Description
This original builder's model home has been cherished by the same family for 30+ years, serving as the backdrop for a lifetime of memories, milestones, and family gatherings. Now, this special home is ready to begin its next chapter. With its original character and a wonderful opportunity to personalize, it invites a new family to bring their vision, add their own touches, and create a home filled with memories of their own. A rare opportunity to make a beloved home your own and write the next chapter of its story.
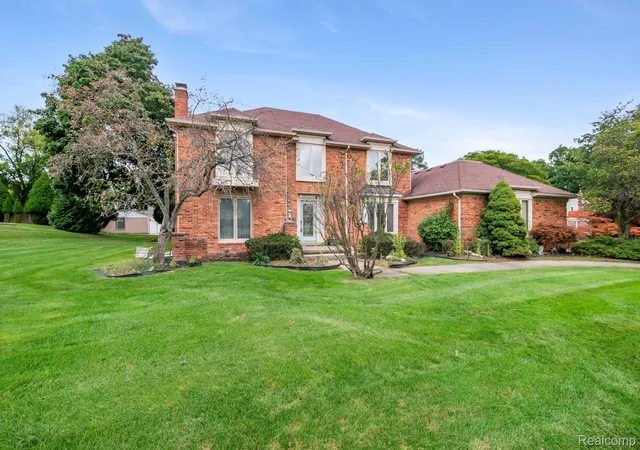
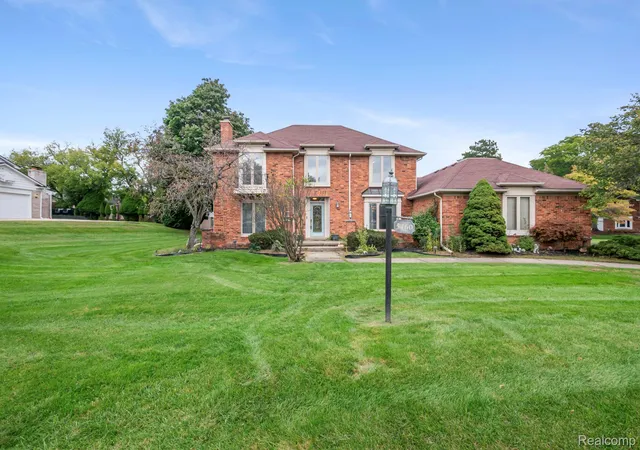
This brick colonial in West Bloomfield Lake Subdivision sits on a 0.44 acre lot with nearly 5,000 sq ft of living space across three levels. It offers 4 bedrooms, 2 full baths, and 3 half baths.
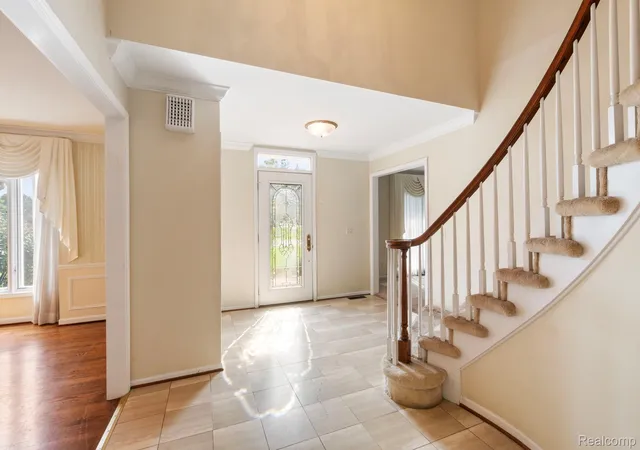
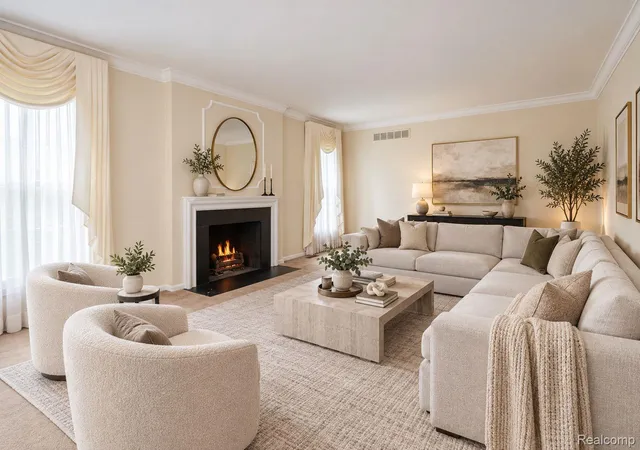
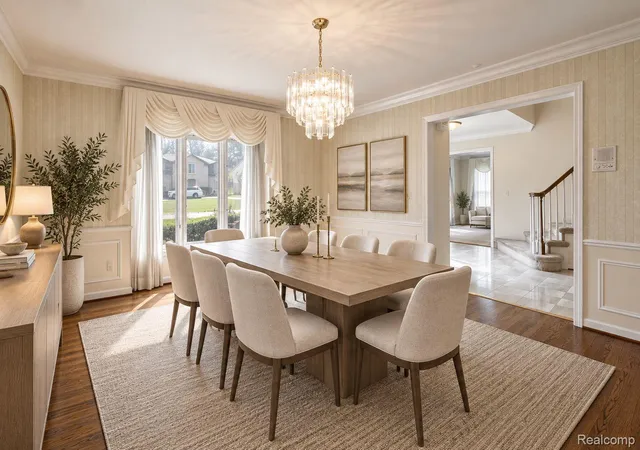
A grand foyer with a curved staircase opens to a formal living room with a fireplace and a formal dining room. The 22 x 17 family room has a second fireplace, built ins, and two doorwalls to the backyard. The kitchen has granite counters, double wall ovens, and an eat in nook. A main floor library with floor to ceiling shelving is a great home office. Also a first floor laundry and two half baths.
The 22 x 23 primary suite has a sitting area, a walk in closet, and a private bath with a soaking tub and separate shower. Three more large bedrooms share a full bath. Hardwood under the carpet on the main and upper levels.
The finished lower level has a 39 x 35 recreation room, a bonus room, a half bath, and a workshop.
Updated mechanicals include two furnaces, two AC units, and two water heaters. Also a cedar closet, a side entry two car garage, and a patio overlooking the large yard. West Bloomfield Schools.
Bring your contractor and your vision. A great opportunity for a buyer ready to renovate.
Some photos are virtually staged.
- Houzeo last checked: 7 minutes ago
- Listing updated: October 25, 2026 at 4:23 am
- Listing Provided by: Ashley Oshinsky (248) 410-7940 | Higher Living Real Estate (248) 410-7940
- Source: Realcomp MLS-MI | MLS#: 20261076622

- Originating MLS: Realcomp II Ltd
Property Details
Status
Active
Type
Single Family Residence
No. of Stories
-
County
City
Neighborhood
--
Year Built
1972
HOA Fees
$29.17/mo
Finished Area
4,447 sqft
Lot Size
0.44 acre lot
Basement Area
- sqft
MLS Name
Realcomp MLS
MLS Number
20261076622
MLS Status
Active
Days on Market
51
Cumulative Days on Market
33

Continue Your Journey in App
Find your dream home, receive real-time updates, and many more!
Continue Your Journey in App
Find your dream home, receive real-time updates, and many more!
Location
HOA Management
N/A
HOA Fees
$350/ Annually
Disclaimer: Amenities are based on third-party information and may vary; buyers must independently verify all amenities, as information is deemed reliable but not guaranteed.
Facts & Features
Rooms
Bedrooms & bathrooms
Bedrooms: 4
Bathrooms: 5
Interior
Sewer
Public Sewer
Cooling
Central Air
Heating
Forced Air, Natural Gas
Construction
Year Built
Year Built: 1972
Home type
Single Family Residence
Architectural Style
Colonial
Foundation Details
Basement, Block, Poured
Construction Materials
Brick
Utilities & Energy
Fireplace Features
Living Room
Water Source
Public
Parking Features
Two Car Garage, Attached
Basement
Partially Finished
Pool Features
None
Other Features
Subdivision Name
West Bloomfield Lakeno 3
Disclosures
Exclusions Do Not Exist, No Restrictions, Taxes Homestead Exempt
Price History
| Date | Event | Price |
|---|---|---|
09/23/2026 Source: | Price Decreased | $654,900 -3.96% $147/sqft |
09/23/2026 Source: | Listed for Sale | $681,900 $153/sqft |

Nearby Homes
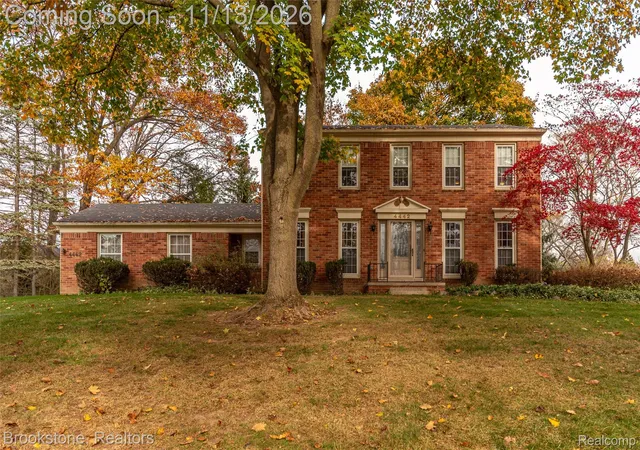
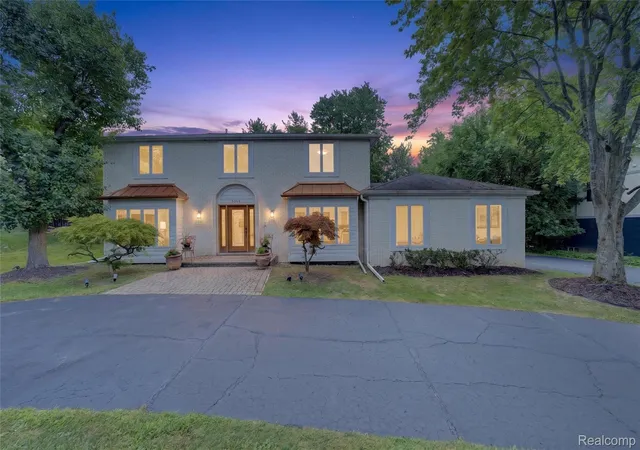
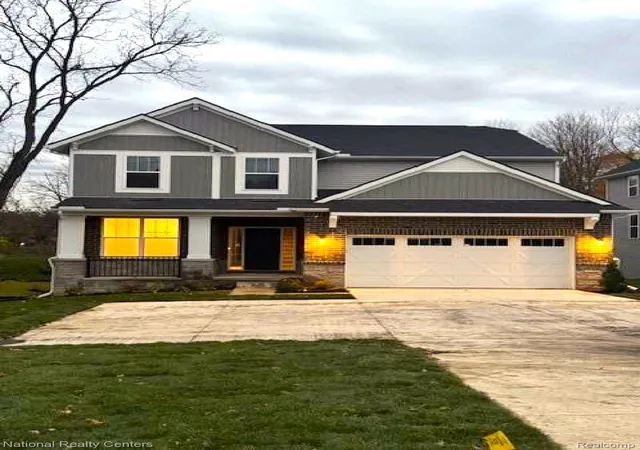
Find Homes by Property Features in West Bloomfield, MI
Nearby New Homes For Sale


Based on information from the Board/Association of REALTORS® (alternatively, from the Realcomp II Ltd. MLS) through Nov 13, 2026, 11:45AM. All information provided is deemed reliable, but is not guaranteed to be accurate and should be independently verified. IDX provided courtesy of Realcomp II Ltd. via Andover Real Estate & Houzeo, Copyright 2026 Realcomp II Ltd. Shareholders Any use of search facilities of data on the site, other than by a consumer looking to purchase real estate, is prohibited. IDX information is provided exclusively for consumers' personal, noncommercial use and may not be used for any purpose other than to identify prospective properties consumers may be interested in purchasing. The accuracy of all information, regardless of source, is not guaranteed or warranted. All information should be independently verified. Listing Information presented by local MLS brokerage: Andover Real Estate, local REALTOR®- Scott Rubin - (248)206-3666 . Any use of search facilities of data on the site, other than by a consumer looking to purchase real estate, is prohibited. © 2024 Realcomp II Ltd. MLS. All Rights Reserved.
 Advertising Broker: Andover Real Estate | Andover Real Estate
