- Overview
- Description
- Property Details
- Location
- Facts & Features
- Getting Around
- Nearby Homes
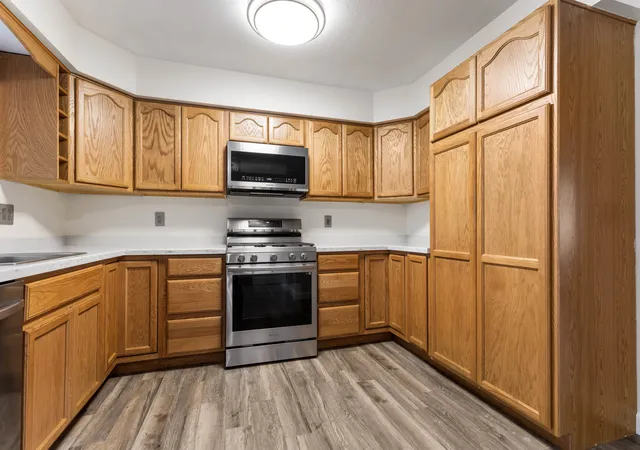

Street View
$224,900
Monthly Est:$1,119
 3 Beds
 2 Baths
2 full baths
 1,819sqft
5461 Pebble Crk Trl, Loves Park, IL 61111
$224,900
$1,119/moEst:
Get Pre-Approved
Single Family Residence
Built in 1974
$-- HOA
12,632.4 sqft lot
$124/sq.ft
Description
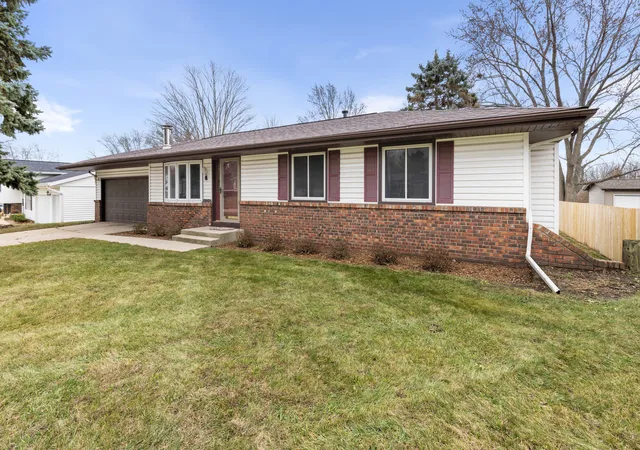
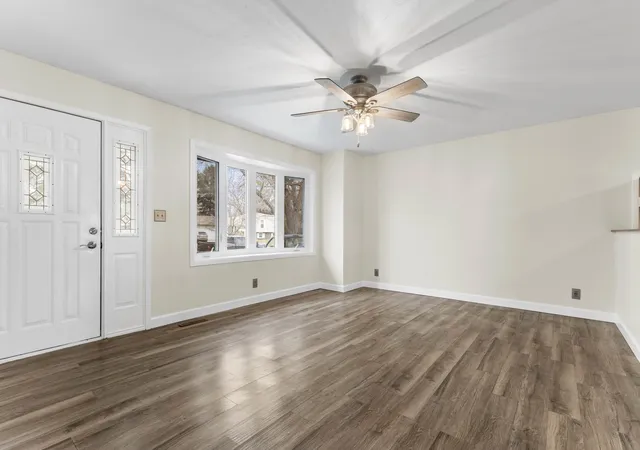
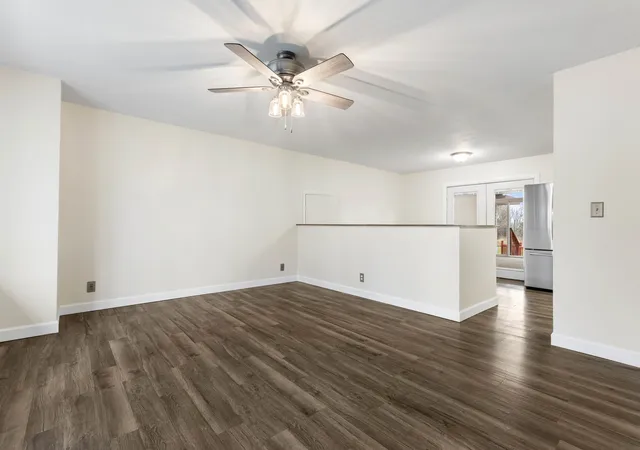
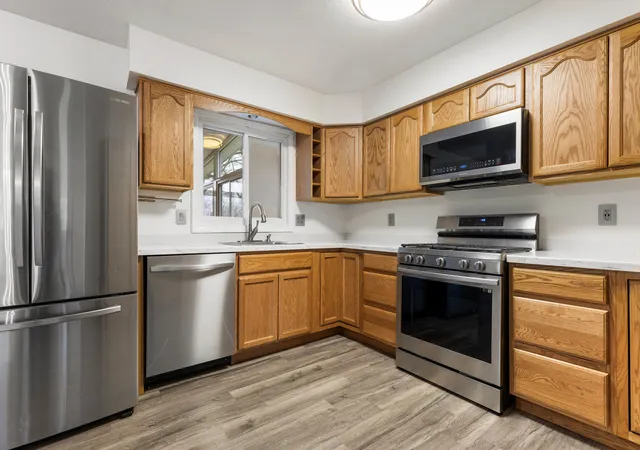
Step into your dream home with this incredible three-bedroom ranch! Spanning over 1,800 square feet of beautifully finished living space, this residence is a delightful blend of comfort and style. The freshly painted interior, including the elegant woodwork, sets the stage for bright, airy living. The expansive living room, bathed in natural light from its large bay window, invites you to relax and entertain in style. The kitchen features oak cabinets, gleaming stainless steel appliances (appliances new as of 2022), and updated countertops, all complemented by a charming eat-in area perfect for casual dining. Down the hall, two spacious guest bedrooms and a stylish guest bathroom await, while the primary suite beckons with its generous size, double closets, and a luxurious en suite full bathroom. But the excitement doesn't stop there! Step into the massive sunroom, an entertainer's dream, where you can bask in the serene views of your picturesque backyard. The freshly painted lower level is a haven for fun, boasting a work shop, and a spacious recreation room adorned with brand new flooring and a cozy wood-burning stove surrounded by stunning stonework. Outside, the property dazzles with a deck, a lovely cherry tree, a mature shade tree, and a gorgeous backyard oasis. Plus, the four-car garage, equipped with an upgraded 220 electrical panel, adds convenience to this already exceptional home. Located just a stroll away from Mullins Park and mere minutes from the vibrant East Riverside Boulevard shopping area, this home is not just a place to live-it's a lifestyle to embrace!
- Houzeo last checked: 12 minutes ago
- Listing updated: December 9, 2024 at 8:17 am
- Listing Provided by: Justin Smith | Century 21 Affiliated - Rockford (815) 397-7700
- Source: MRED MLS-IL | MLS#: 12199035

Property Details
Status
Pending
Type
Single Family Residence
No. of Stories
-
County
City
Neighborhood
--
Year Built
1974
HOA Fees
-
Finished Area
1,819 sqft
Lot Size
12,632.4 sqft lot
Basement Area
- sqft
MLS Name
MRED MLS
MLS Number
12199035
MLS Status
Pending
Days on Market
703
Cumulative Days on Market
13

Continue Your Journey in App
Find your dream home, receive real-time updates, and many more!
Continue Your Journey in App
Find your dream home, receive real-time updates, and many more!
Location
Facts & Features
Rooms
Bedrooms & bathrooms
Bedrooms: 3
Bathrooms: 2
Recreation Room
Level: Basement
Area: 520.00 Square Feet
Dimensions: 40X13
Sun Room
Level: Main
Area: 323.00 Square Feet
Dimensions: 19X17
Bedroom 2
Level: Main
Area: 110.00 Square Feet
Dimensions: 11X10
Bedroom 3
Level: Main
Area: 100.00 Square Feet
Dimensions: 10X10
Dining Room
Level: Main
Area: 80.00 Square Feet
Dimensions: 10X8
Kitchen
Level: Main
Area: 110.00 Square Feet
Dimensions: 11X10
Living Room
Level: Main
Area: 221.00 Square Feet
Dimensions: 17X13
Master Bedroom
Level: Main
Area: 168.00 Square Feet
Dimensions: 14X12
Interior
Interior Features
First Floor Bedroom, First Floor Full Bath
Cooling
Central Air
Appliances
Range, Microwave, Dishwasher, Refrigerator, Washer, Dryer, Stainless Steel Appliance(s)
Exterior Features
Deck, Porch, Porch Screened
Heating
Natural Gas, Forced Air
Sewer
Septic Private
Construction
Year Built
Year Built: 1974
Home type
Single Family Residence
Architectural Style
Ranch
Roof
Asphalt
Utilities & Energy
Fireplace Features
Wood Burning
Basement
Full
Water Source
Public
Other Features
Lot Features
Sidewalks
Price History
| Date | Event | Price |
|---|---|---|
01/02/2025 Source: | Sold | $224,900 $124/sqft |
12/08/2024 Source: #MRD12199035 | Pending | $224,900 $124/sqft |
12/01/2024 Source: | Listed for Sale | $224,900 $124/sqft |

Nearby Homes
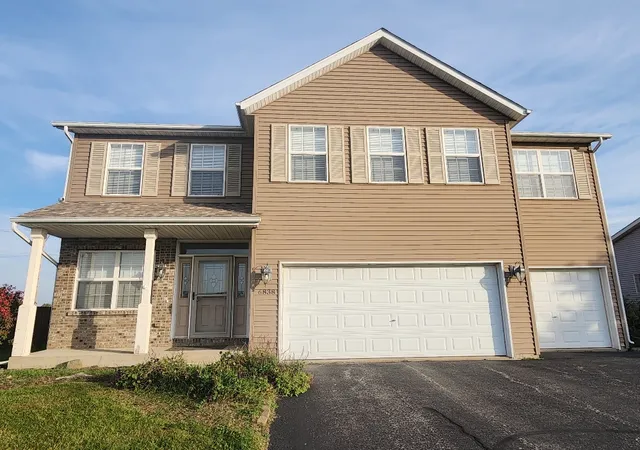
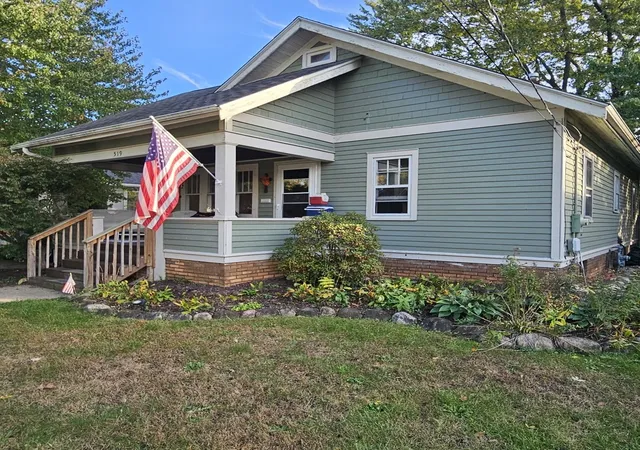
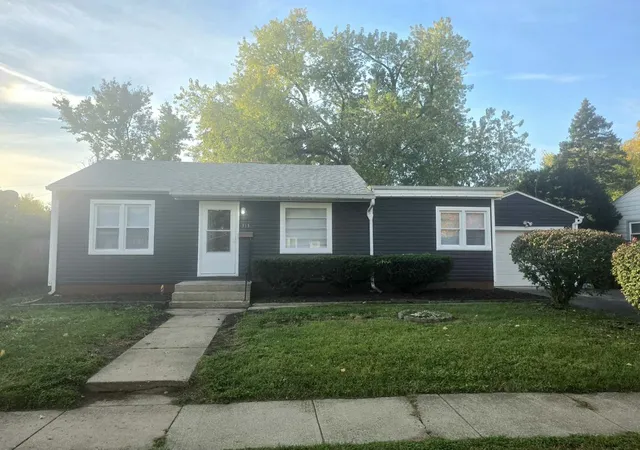
Find Homes by Property Features in Loves Park, IL

This representation is based in whole or in part on data supplied by Midwest Real Estate Data, LLC through Oct 30, 2026, 08:30AM. Midwest Real Estate Data, LLC does not guarantee nor is it in any way responsible for its accuracy. Data maintained by Midwest Real Estate Data LLC may not reflect all real estate activity in the market. Based on information submitted to the MLS GRID as of Oct 30, 2026, 08:30AM. All data is obtained from various sources and has not been, and will not be, verified by broker or MLS GRID. Supplied Open House information is subject to change without notice. All information should be independently reviewed and verified for accuracy. Properties may or may not be listed by the office/agent presenting the information. This website may not include listings or property addresses of sellers who have directed their listing brokers to withhold their listing or their property address from display on the Internet. Some IDX listings have been excluded from this website. Information is provided exclusively for consumers’ personal non-commercial use. It may not be used for any purpose other than to identify prospective properties consumers may be interested in purchasing. The data is deemed reliable but is not guaranteed by MLS GRID, MRED or Houzeo. The use of the MLS GRID Data may be subject to an end user license agreement. Properties displayed may be listed or sold by various participants in the MLS, Listings courtesy of MRED as distributed by MLS GRID. ©2026 Midwest Real Estate Data LLC. All Rights Reserved
 Advertising Broker: Jorge Romero | Realty One Group Inc.
