Realty Solution
Powered by 
- 11
- Overview
- Description
- Property Details
- Location
- HOA Management
- Facts & Features
- Getting Around
- Nearby Homes



Listed by: Oriana Shea (562) 477-3388 DRE #01217538 | Real Brokerage Technologies (855) 450-0442
$2,765,000
Monthly Est:$13,762
 5 Beds
 4 Baths
3 full baths + 1 half bath
 3,716sqft
5469 E Anaheim Rd, Long Beach, CA 90815
$2,765,000
$13,762/moEst:
Get Pre-Approved
Single Family Residence
Built in 1954
$20.83/mo HOA
9,800 sqft lot
$744/sq.ft
Description
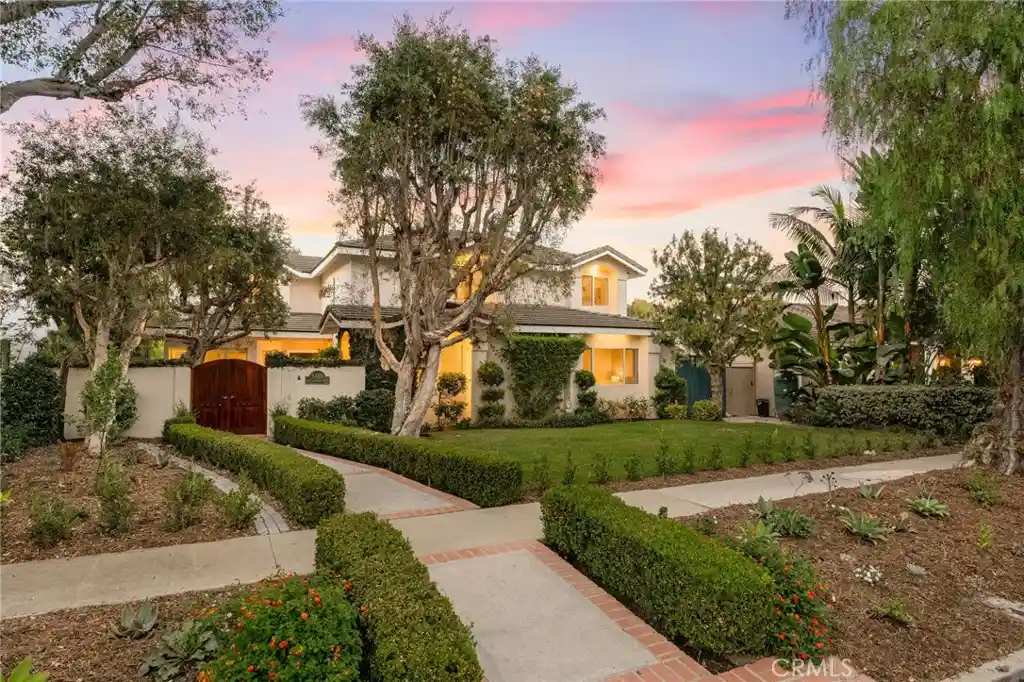
Some homes have a way of making you feel as though you've discovered something truly special, and this enchanting Park Estates residence is one of them. Dating back to 1954, when this beloved neighborhood was first taking shape, the home is a beautiful expression of timeless character and gracious living. Set on a generous oversized lot in an exceptionally peaceful setting, the experience begins with a captivating private courtyard that feels like a secret garden, offering a sense of seclusion before you step inside. Beyond the entry, warm and inviting interiors unfold with natural elegance. A substantial brick chimney anchors the heart of the home, with back-to-back fireplaces warming both the formal living room and family room. French doors from the living room open to an outdoor terrace, creating an effortless connection between indoors and out. The family room flows into the kitchen, appointed with stone countertops, stainless steel appliances, two refrigerators, a walk-in pantry and reverse osmosis water filtration. The primary suite is a retreat unto itself, where another fireplace creates an intimate ambiance and a beautifully appointed bath invites relaxation with a soaking tub, spacious walk-in shower and dual vanity. A generous walk-in closet with custom built-ins completes this private sanctuary. Yet perhaps the most irresistible chapter unfolds outdoors. The expansive backyard feels like a private resort, with two covered patios for leisurely afternoons and evenings under the stars, a built-in barbecue island for entertaining, pickleball court, and a gorgeous salt water spa with a cascading waterfall that adds a soothing soundtrack. With ample space for a future pool, the possibilities are as inviting as the setting itself. Thoughtful improvements and amenities include recessed lighting throughout, dual central heating and air conditioning systems, copper plumbing, a concrete tile roof and a detached two-car garage with a Tesla EV charging station. Rich in character, wonderfully private and designed for a lifestyle embracing both quiet moments and memorable gatherings, this home reveals its charm a little more with every step and is even more captivating in person.
- Houzeo last checked: 11 minutes ago
- Listing updated: October 31, 2026 at 10:18 pm
- Source: California Regional MLS-CA | MLS#: RS26228912

Property Details
Status
Active
Type
Single Family Residence
No. of Stories
2
County
City
Neighborhood
Year Built
1954
HOA Fees
$20.83/mo
Finished Area
3,716 sqft
Lot Size
9,800 sqft lot
Basement Area
- sqft
MLS Name
California Regional MLS
MLS Number
RS26228912
MLS Status
Active
Days on Market
13
Cumulative Days on Market
9

Continue Your Journey in App
Find your dream home, receive real-time updates, and many more!
Continue Your Journey in App
Find your dream home, receive real-time updates, and many more!
Location
HOA Management
Park Estates HOA
HOA Fees
$250/ Annually
Amenities
 Amenities and services may be covered by one or multiple associations and service providers.
 Other
Disclaimer: Amenities are based on third-party information and may vary; buyers must independently verify all amenities, as information is deemed reliable but not guaranteed.
Facts & Features
Rooms
Bedrooms & bathrooms
Bedrooms: 5
Bathrooms: 4
Interior
Flooring
Laminate, Tile
Interior Features
Built In Features, Chair Rail, Ceiling Fans, Crown Molding, High Ceilings, Open Floorplan, Pantry, Stone Counters, Recessed Lighting, Wired For Sound, Bedroom On Main Level, Primary Suite, Walk In Pantry, Walk In Closets
Sewer
Public Sewer
Exterior Features
Lighting, Sport Court
Appliances
Double Oven, Dishwasher, Gas Cooktop, Disposal, Microwave, Refrigerator, Water To Refrigerator, Water Heater, Water Purifier, Dryer, Washer
Cooling
Central Air, Dual
Heating
Forced Air
Window Features
Double Pane Windows, Skylights, Shutters
Construction
Year Built
Year Built: 1954
Home type
Single Family Residence
Property Condition
Updated Remodeled, Turnkey
Architectural Style
Traditional
Foundation Details
Raised
Construction Materials
Stucco, Wood Siding, Copper Plumbing
Roof
Concrete, Tile
Utilities & Energy
Security Features
Security System, Carbon Monoxide Detectors, Smoke Detectors
Laundry Features
Inside, Laundry Room
Association Amenities
Other
Electric
Standard
Utilities
Cable Available, Electricity Connected, Natural Gas Connected, Phone Available, Sewer Connected, Water Connected
Pool Features
None
Water Source
Public
Fireplace Features
Family Room, Gas, Living Room, Primary Bedroom, Raised Hearth
Parking Features
Driveway Level, Door Single, Driveway, Garage
Other Features
Disclosures
Covenants Restrictions Disclosure, Hoa Disclosure
Community Features
Curbs, Street Lights, Suburban, Sidewalks
Lot Features
Back Yard, Front Yard, Sprinklers In Rear, Sprinklers In Front, Lawn, Landscaped, Sprinklers Timer, Sprinklers On Side, Sprinkler System, Yard
Subdivision Name
Park Estates (pe)
Patio And Porch Features
Brick, Patio, Terrace
Price History
| Date | Event | Price |
|---|---|---|
10/22/2026 Source: | Listed for Sale | $2,765,000 $744/sqft |

Nearby Homes
Find Homes by Property Features in Long Beach, CA


Based on information from California Regional Multiple Listing Service, Inc. as of Nov 04, 2026, 08:30PM and /or other sources. All data, including all measurements and calculations of area, is obtained from various sources and has not been, and will not be, verified by broker or MLS. All information should be independently reviewed and verified for accuracy. Properties may or may not be listed by the office/agent presenting the information. Information being provided is for consumers’ personal, non-commercial use and may not be used for any purpose other than to identify prospective properties consumers may be interested in purchasing. This website may not include listings or property addresses of sellers who have directed their listing brokers to withhold their listing or their property address from display on the Internet. © 2026 California Regional Multiple Listing Service. All Rights Reserved.
 Advertising Broker: William Johnson DRE #01463271 | William Johnson Brokerage
