- Overview
- Description
- Property Details
- Location
- HOA Management
- Facts & Features
- Getting Around
- Nearby Homes


Street View
$509,900
Monthly Est:$2,538
 3 Beds
 2 Baths
2 full baths
 1,815sqft
547 Carrington Blvd, Lenoir City, TN 37771
$509,900
$2,538/moEst:
Get Pre-Approved
Single Family Residence
Built in 2022
$9.17/mo HOA
0.27 acre lot
$281/sq.ft
Description
🏡 Immaculate All-Brick Ranch in Highly Desirable Carrington Subdivision!
Like-new, one-level home built in 2022. With timeless finishes, a thoughtful floor plan, and a prime location--this home is a must-see.
🧱 Low-Maintenance, All-Brick Construction
Durable full-brick exterior means less upkeep and more peace of mind. It's perfect for homeowners who appreciate quality and low maintenance.
🛏 3 Bedrooms | 2 Bathrooms | Flex Room or Formal Dining
Step into an elegant, open-concept living space featuring crown molding, coffered ceilings, and a cozy gas fireplace. The design flows seamlessly from room to room, perfect for both everyday living and entertaining.
Owner's bedroom is large and features a tray ceiling.
🍽️ Gourmet Kitchen with Style & Storage
You'll love cooking and gathering in the chef's kitchen, which includes:
Classic white shaker cabinetry
Rich granite countertops
Stainless LG appliances
A large island with extra cabinetry on the backside--great for storage and extra seating
A walk-in pantry for all your kitchen essentials
🧺 Smart & Spacious Laundry Room
Enjoy the convenience of a generous laundry room with direct access to the owner's suite closet--a true time-saver and everyday luxury.
🛁 Relaxing Owner's Retreat
The spacious primary suite offers a spa-like bathroom with a beautiful tiled walk-in shower, double vanity, and easy access to a large walk-in closet.
🌿 Covered Outdoor Living
The covered patio just off the living room is ideal for entertaining or relaxing, with plenty of room for outdoor furniture and enjoying Tennessee evenings.
📍 Prime Location
Minutes to Fort Loudon Lake, shopping, and dining
Minutes to I-40/I-75
Less than 10 minutes to Farragut
25 minutes to Knoxville Airport
🔑 Better Than New & Move-In Ready--This One Has It All!
Contact me today to schedule your private showing. You won't want to miss this rare opportunity in Carrington!
- Houzeo last checked: 14 minutes ago
- Listing updated: September 16, 2026 at 12:25 pm
- Listing Provided by: Ozzie Webb | East Tennessee Properties, LLC (423) 453-5722
- Source: East Tennessee REALTORS® MLS-TN | MLS#: 1332951

Property Details
Status
Active
Type
Single Family Residence
No. of Stories
-
County
City
Neighborhood
--
Year Built
2022
HOA Fees
$9.17/mo
Finished Area
1,815 sqft
Lot Size
0.27 acre lot
Basement Area
- sqft
MLS Name
East Tennessee REALTORS® MLS
MLS Number
1332951
MLS Status
Active
Days on Market
207

Continue Your Journey in App
Find your dream home, receive real-time updates, and many more!
Download App
Continue Your Journey in App
Find your dream home, receive real-time updates, and many more!
Location
HOA Management
N/A
HOA Fees
$110/ Yearly
Disclaimer: Amenities are based on third-party information and may vary; buyers must independently verify all amenities, as information is deemed reliable but not guaranteed.
Facts & Features
Rooms
Bedrooms & bathrooms
Bedrooms: 3
Bathrooms: 2
Interior
Flooring
Carpet, Hardwood, Tile
Interior Features
Walk In Closet(s), Kitchen Island, Pantry, Breakfast Bar, Eat In Kitchen
Appliances
Dishwasher, Disposal, Microwave, Range, Self Cleaning Oven
Heating
Central, Heat Pump, Electric
Window Features
Windows Insulated, Drapes
Sewer
Public Sewer
Cooling
Central Cooling, Ceiling Fan(s)
Construction
Year Built
Year Built: 2022
Home type
Single Family Residence
Construction Materials
Brick
Architectural Style
Traditional
Utilities & Energy
Security Features
Smoke Detector
Fireplace Features
Insert, Gas Log
Parking Features
Off Street Parking, Garage Door Opener, Attached, Main Level
Water Source
Public
Basement
Crawl Space
Other Features
Lot Features
Rolling Slope
Subdivision Name
Carrington
Patio And Porch Features
Porch Covered, Patio
Price History
| Date | Event | Price |
|---|---|---|
03/17/2026 Source: | Price Increased | $514,900 +0.98% $284/sqft |
03/16/2026 Source: | Listed for Sale | $509,900 +6.45% $281/sqft |
11/03/2023 Source: | Price Decreased | $479,000 -1.24% $264/sqft |
11/03/2023 Source: | Price Increased | $485,000 +19.49% $267/sqft |
04/29/2022 Source: | Sold | $405,900 $224/sqft |


Nearby Homes



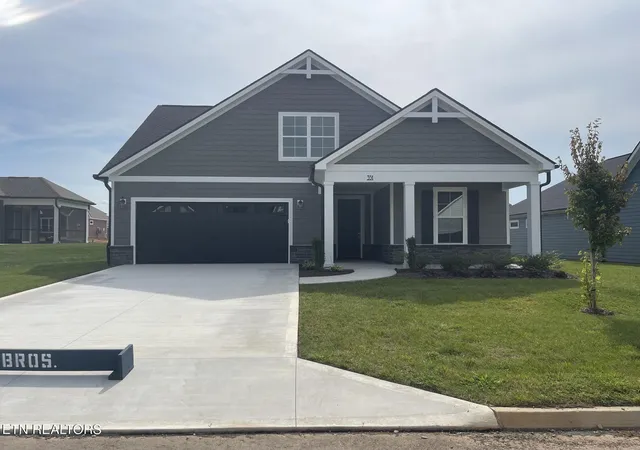
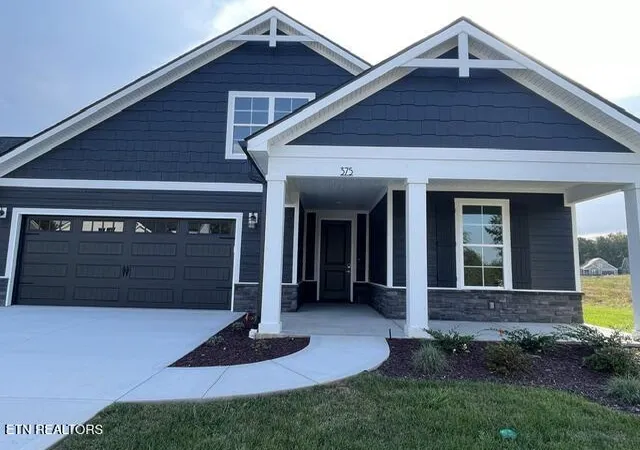
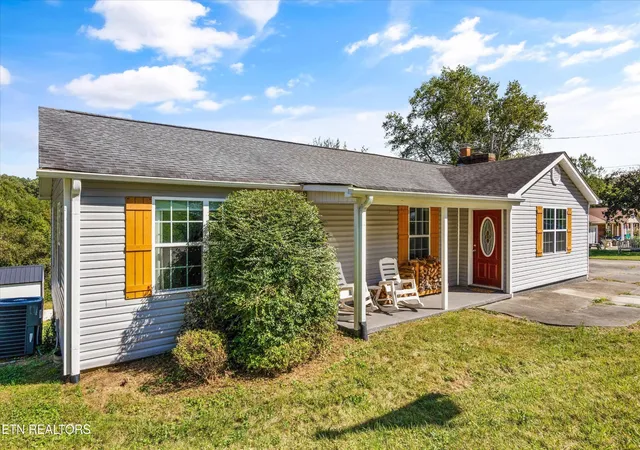
Find Homes by Property Features in Lenoir City, TN
Nearby New Homes For Sale

Based on information from the Knoxville Area Association of REALTORS MLS through Oct 11, 2026, 01:15AM. Information is provided exclusively for consumers’ personal, non-commercial use. It may not be used for any purpose other than to identify prospective properties that consumers may be interested in purchasing. The data is deemed reliable but is not guaranteed accurate by the MLS. This website may not include listings or property addresses of sellers who have directed their listing brokers to withhold their listing or their property address from display on the Internet. © 2026 Knoxville Area Association of REALTORS® MLS. All Rights Reserved. Angela Fowler Real Estate, LLC | 423.320.4620 | afowler@catt.com Mailing Address: 452 Kailors Cove Cir, Ringgold, GA 30736
 Advertising Broker: Angela Fowler | Angela Fowler Real Estate, LLC.