- Overview
- Description
- Property Details
- Location
- Facts & Features
- Getting Around
- Nearby Homes



$2,895,000
Monthly Est:$14,409
 6 Beds
 7 Baths
5 full baths + 2 half baths
 6,583sqft
547 E 82nd Street, Indianapolis, IN 46240
$2,895,000
$14,409/moEst:
Get Pre-Approved
Single Family Residence
Built in 2022
$-- HOA
17,119 sqft lot
$440/sq.ft
Description
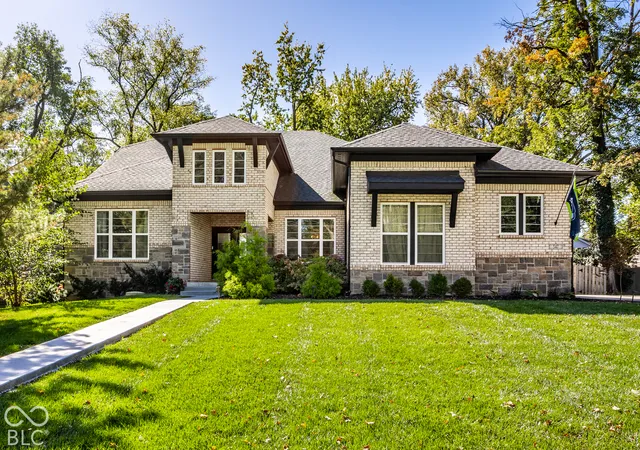
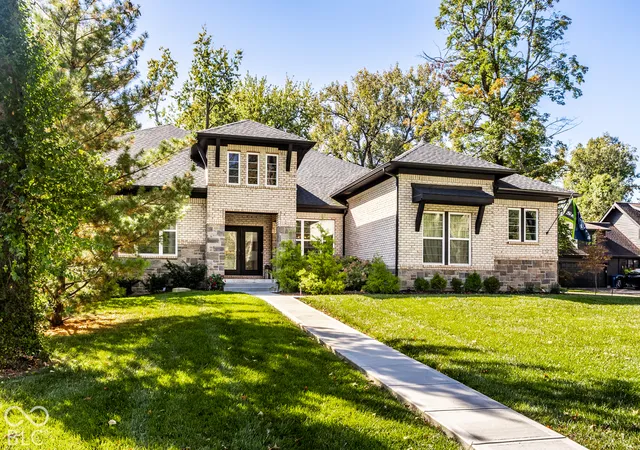
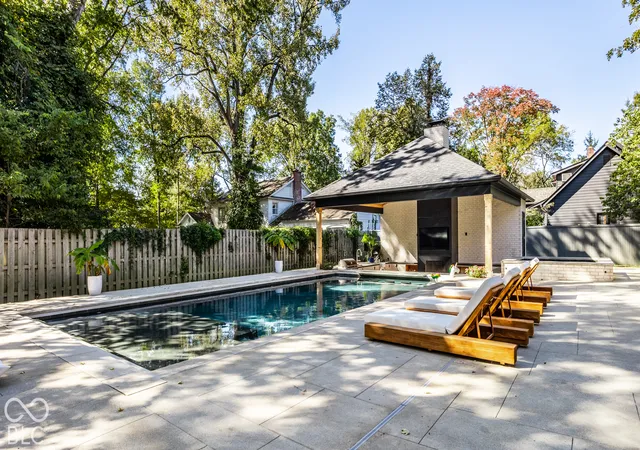
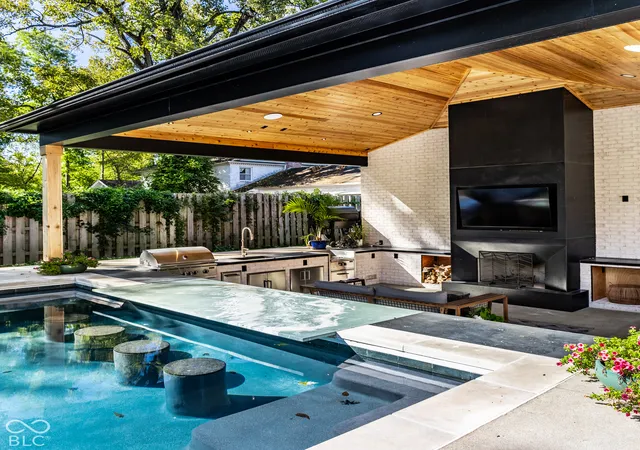
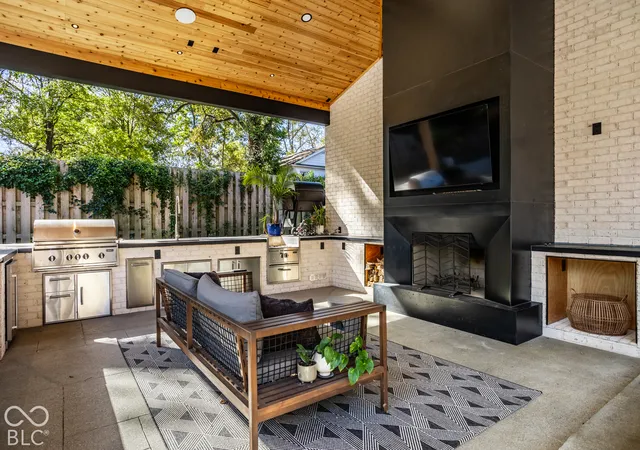
This exceptional residence offers striking architectural details, expansive living spaces, and incredible indoor and outdoor entertaining. Soaring ceilings and thoughtfully designed finishes create an impressive interior, while the gourmet kitchen features an oversized island with quartz waterfall countertops, abundant cabinetry, and a coffee bar with a beverage refrigerator. The main-level primary suite offers a private retreat with dual vanities, soaking tub, oversized walk-in shower, and spacious walk-in closet. A second main-level bedroom with en-suite bath provides flexibility for guests or a private office. Upstairs, two generously sized bedrooms each feature en-suite baths and walk-in closets. The expansive finished lower level is an entertainer's dream, featuring a spacious recreation room, second kitchen with island seating, custom wine cellar, and game room with billiards. A dedicated home theater offers a cinematic experience with tiered seating, large projection screen, dramatic accent lighting, and adjoining wet bar. Additional flexible space is ideal for a home gym, while two additional bedrooms, a full bath, and separate half bath complete the lower level. Outside, a spectacular backyard oasis creates a private resort-like setting. The stunning in-ground pool features a swim-up bar with submerged seating and an adjoining raised hot tub, surrounded by expansive patios and beautifully landscaped grounds. A covered outdoor entertaining pavilion features a fireplace, mounted television, built-in grill, power burner, sink, and beverage refrigerators. A separate covered patio with fireplace offers another inviting gathering space, while a convenient full pool bath adds comfort and functionality for guests enjoying the outdoor amenities. Surrounded by mature trees and lush landscaping, this extraordinary property offers an exceptional combination of luxury, privacy, and year-round entertaining.
- Houzeo last checked: 2 minutes ago
- Listing updated: October 21, 2026 at 8:41 pm
- Listing Provided by: Bif Ward | F.C. Tucker Company (317) 843-7766
- Source: Metropolitan Indianapolis Board of REALTORS (MIBOR) MLS-IN | MLS#: 22129421

Property Details
Status
Active
Type
Single Family Residence
No. of Stories
-
County
City
Neighborhood
Year Built
2022
HOA Fees
-
Finished Area
6,583 sqft
Lot Size
17,119 sqft lot
Basement Area
- sqft
MLS Name
Metropolitan Indianapolis Board of REALTORS (MIBOR) MLS
MLS Number
22129421
MLS Status
Active
Days on Market
6
Cumulative Days on Market
7
Open House

Continue Your Journey in App
Find your dream home, receive real-time updates, and many more!
Download App
Continue Your Journey in App
Find your dream home, receive real-time updates, and many more!
Location
Facts & Features
Rooms
Bedrooms & bathrooms
Bedrooms: 6
Bathrooms: 7
Master Bedroom
Level: Main
Area: 255.00 Square Feet
Dimensions: 17x15
Bedroom 2
Level: Main
Area: 225.00 Square Feet
Dimensions: 15x15
Dining Room
Level: Main
Area: 182.00 Square Feet
Dimensions: 14x13
Great Room
Level: Main
Area: 320.00 Square Feet
Dimensions: 20x16
Kitchen
Level: Main
Area: 286.00 Square Feet
Dimensions: 22x13
Breakfast Room
Level: Main
Area: 156.00 Square Feet
Dimensions: 13x12
Sun Room
Level: Main
Area: 132.00 Square Feet
Dimensions: 12x11
Laundry
Level: Main
Area: 180.00 Square Feet
Dimensions: 15x12
Bedroom 3
Level: Upper
Area: 187.00 Square Feet
Dimensions: 17x11
Bedroom 4
Level: Upper
Area: 288.00 Square Feet
Dimensions: 18x16
Bedroom 5
Level: Basement
Area: 192.00 Square Feet
Dimensions: 16x12
Play Room
Level: Basement
Area: 1368.00 Square Feet
Dimensions: 38x36
Bedroom 6
Level: Basement
Area: 168.00 Square Feet
Dimensions: 14x12
Home Theatre
Level: Basement
Area: 260.00 Square Feet
Dimensions: 20x13
Interior
Interior Features
Bath Sinks Double Main, Breakfast Bar, High Ceilings, Tray Ceiling(s), Kitchen Island, Entrance Foyer, Eat In Kitchen, Pantry, Walk In Closet(s), Wet Bar
Cooling
Central Air
Exterior Features
Gas Grill, Fire Pit, Outdoor Kitchen, Outdoor Shower
Appliances
Dishwasher, Dryer, Disposal, Gas Water Heater, Microwave, Oven, Double Oven, Gas Oven, Range Hood, Refrigerator, Washer, Water Purifier, Water Softener Owned, Wine Cooler
Heating
Forced Air, Natural Gas
Flooring
Hardwood
Construction
Year Built
Year Built: 2022
Home type
Single Family Residence
Architectural Style
Traditional
Construction Materials
Brick, Stone
Foundation Details
Concrete Perimeter
Utilities & Energy
Basement
Cellar, Egress Window(s), Storage Space
Fireplace Features
Electric, Gas Log, Great Room, Outside, Primary Bedroom
Laundry Features
Main Level
Security Features
Carbon Monoxide Detector(s), Fire Alarm
Water Source
Public
Parking Features
Attached
Pool Features
In Ground
Other Features
Patio And Porch Features
Covered, Patio
Subdivision Name
Orchard Acres
Lot Features
Mature Trees, Trees Small (under 20 Ft)
Price History
| Date | Event | Price |
|---|---|---|
10/15/2026 Source: | Listed for Sale | $2,895,000 $440/sqft |
10/12/2026 Source: | Coming Soon | $2,895,000 $440/sqft |

Nearby Homes
Find Homes by Property Features in Indianapolis, IN
Nearby New Homes For Sale

Based on information from MIBOR REALTOR® Association through Oct 21, 2026, 09:31PM. The Broker Listing Cooperative® listing service's Listing information is deemed reliable but is not guaranteed accurate by the Broker Listing Cooperative® listing service. All data is obtained from various sources and may not have been verified by broker or Broker Listing Cooperative listing service. Supplied Open House Information is subject to change without notice. All information should be independently reviewed and verified for accuracy. Properties may or may not be listed by the office/agent presenting the information.. All Rights Reserved. © 2026 MIBOR REALTOR® Association.
 Advertising Broker: Jonah Hartsburg | Hoosier Hub Realty
