- Overview
- Description
- Property Details
- Location
- Facts & Features
- Getting Around
- Nearby Homes

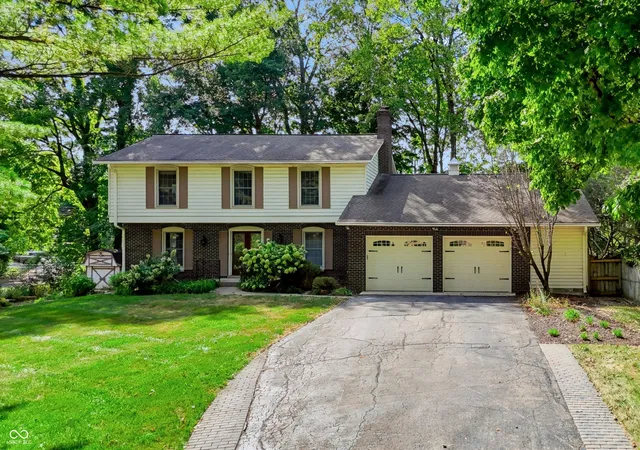

Street View
$599,000
Monthly Est:$2,981
 4 Beds
 3 Baths
2 full baths + 1 half bath
 3,258sqft
710 Forest Blvd, Indianapolis, IN 46240
$599,000
$2,981/moEst:
Get Pre-Approved
Single Family Residence
Built in 1970
$-- HOA
17,685 sqft lot
$184/sq.ft
Description
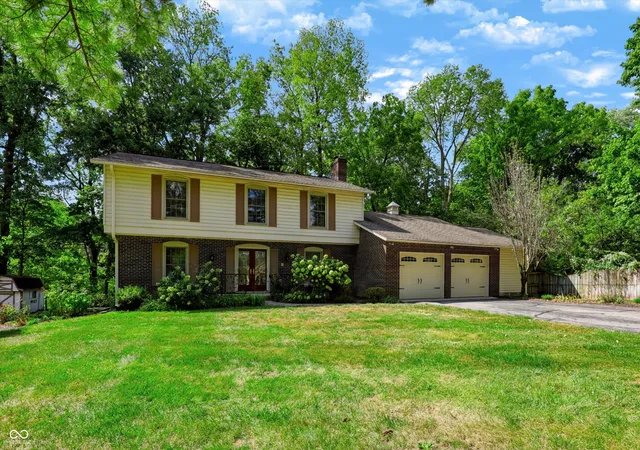
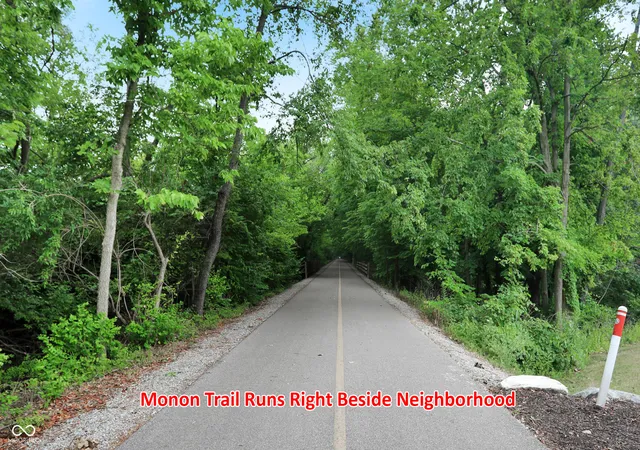
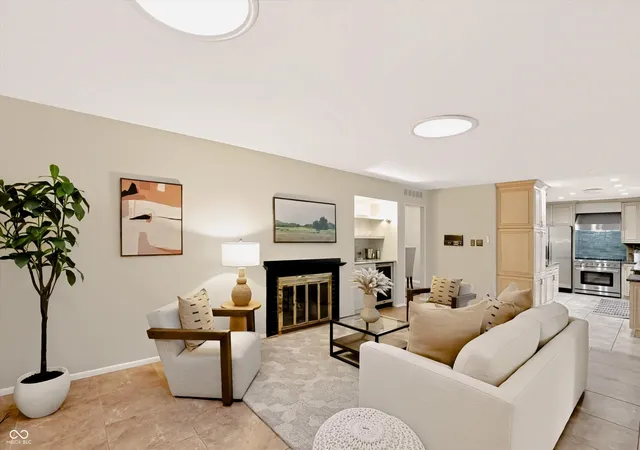
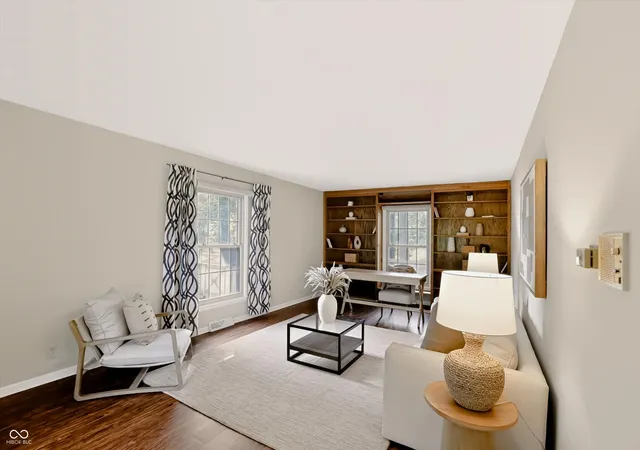
Thoughtfully prepared to showcase everything this property has to offer, this exceptional home is ideally situated just a stone throw from the MONON Trail, Parks, Shopping, Dining, and major commuter routes. Offering the perfect balance of privacy, character, mature yard, and convenience, you'll enjoy being close to everything while coming home to your own secluded retreat. This is one you will want to make your own! The heart of the home features a beautifully connected layout where the chef's kitchen flows seamlessly into the dining area, spacious family room, four-season sunroom, and expansive outdoor living spaces. Whether you're entertaining family and friends or enjoying the peaceful surroundings on your own, the thoughtful design offers flexibility for every lifestyle. A Rooftop Deck off of the suite-styled bedroom provides the perfect spot for morning coffee or evening sunsets. Towering Mature Trees and well-established landscaping create a private backyard to enjoy from the multiple deck options, a setting that is increasingly difficult to find in today's market. This natural retreat offers beauty, shade, and tranquility while remaining just minutes from the area's best amenities. Additional updates include a Roof that's only Three Years Old, an HVAC system installed in 2019, gutter guards in 2020, and a heated garage for year-round comfort and convenience. Exceptional location, seamless indoor-outdoor living, mature landscaping, and thoughtful updates combine to create a home that offers both everyday comfort and a lifestyle that's hard to replicate.
- Houzeo last checked: 10 minutes ago
- Listing updated: October 29, 2026 at 12:55 pm
- Listing Provided by: Nicole Quinn (540) 588-5686 | CENTURY 21 Scheetz (317) 873-1700
- Source: Metropolitan Indianapolis Board of REALTORS (MIBOR) MLS-IN as distributed by MLS GRID | MLS#: 22115429

Property Details
Status
Active
Type
Single Family Residence
No. of Stories
-
County
City
Neighborhood
Year Built
1970
HOA Fees
-
Finished Area
3,258 sqft
Lot Size
17,685 sqft lot
Basement Area
- sqft
MLS Name
Metropolitan Indianapolis Board of REALTORS (MIBOR) MLS
MLS Number
22115429
MLS Status
Active
Days on Market
52
Cumulative Days on Market
190
Open House

Continue Your Journey in App
Find your dream home, receive real-time updates, and many more!
Continue Your Journey in App
Find your dream home, receive real-time updates, and many more!
Location
Facts & Features
Rooms
Bedrooms & bathrooms
Bedrooms: 4
Bathrooms: 3
Master Bedroom
Level: Upper
Area: 280.00 Square Feet
Dimensions: 14x20
Dining Room
Level: Main
Area: 110.00 Square Feet
Dimensions: 10x11
Kitchen
Level: Main
Area: 144.00 Square Feet
Dimensions: 16x9
Laundry
Level: Main
Area: 96.00 Square Feet
Dimensions: 8x12
Bonus Room
Level: Upper
Area: 280.00 Square Feet
Dimensions: 14x20
Bedroom 2
Level: Upper
Area: 100.00 Square Feet
Dimensions: 10x10
Bedroom 3
Level: Upper
Area: 143.00 Square Feet
Dimensions: 11x13
Bedroom 4
Level: Upper
Area: 110.00 Square Feet
Dimensions: 10x11
Sun Room
Level: Main
Area: 154.00 Square Feet
Dimensions: 14x11
Living Room
Level: Main
Area: 266.00 Square Feet
Dimensions: 19x14
Interior
Heating
Forced Air
Appliances
Dishwasher, Gas Oven, Refrigerator, Washer
Interior Features
Entrance Foyer, Pantry, Walk In Closet(s)
Exterior Features
Gutter Guards, Storage Shed
Cooling
Central Air
Flooring
Hardwood
Construction
Year Built
Year Built: 1970
Home type
Single Family Residence
Architectural Style
Traditional
Foundation Details
Crawl Space
Construction Materials
Vinyl With Brick
Utilities & Energy
Utilities
Cable Available, Electricity Connected, Natural Gas Connected, Sewer Connected, Water Connected
Parking Features
Attached
Water Source
Public
Fireplace Features
Gas Log
Other Features
Subdivision Name
Windcombe
Patio And Porch Features
Deck, Patio
Lot Features
Corner Lot, Mature Trees
Price History
| Date | Event | Price |
|---|---|---|
10/16/2026 Source: | Price Decreased | $599,000 -4.16% $184/sqft |
09/18/2026 Source: | Price Decreased | $625,000 -2.34% $192/sqft |
09/09/2026 Source: | Listed for Sale | $640,000 -8.57% $196/sqft |
07/15/2026 Source: | Listing Removed | $700,000 $215/sqft |
06/17/2026 Source: | Price Decreased | $700,000 -9.68% $215/sqft |

Show more
Nearby Homes
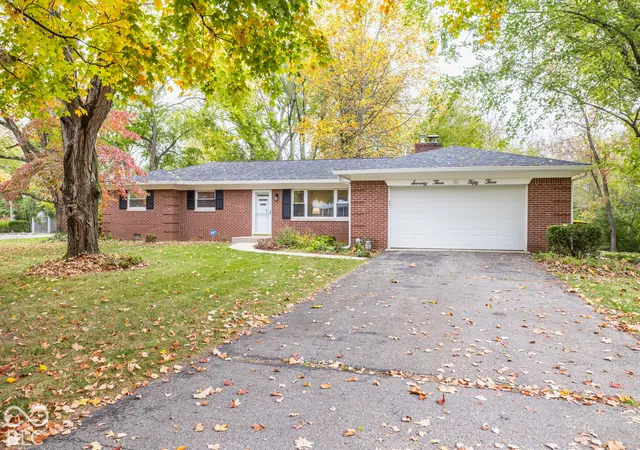
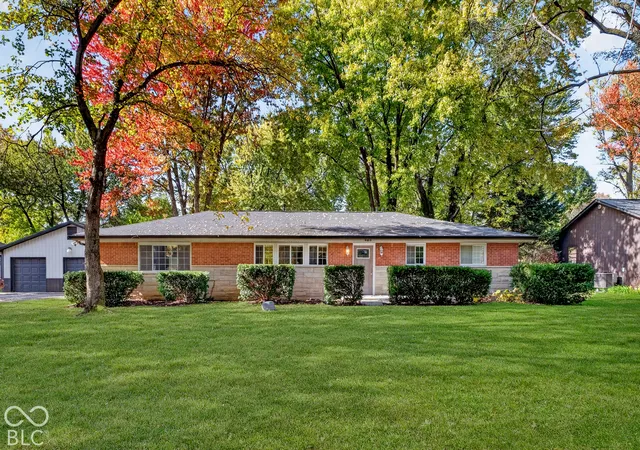
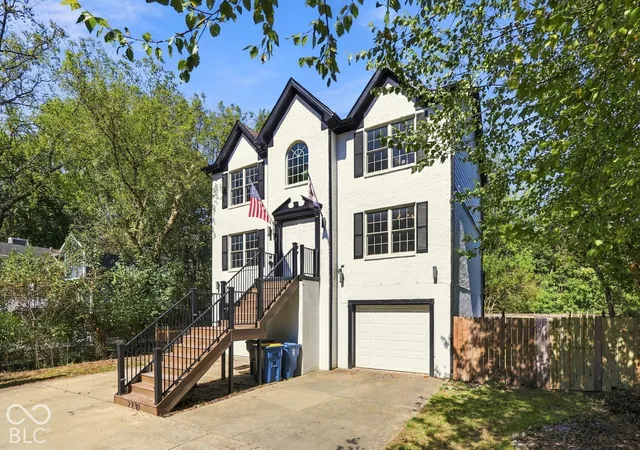
Find Homes by Property Features in Indianapolis, IN
Nearby New Homes For Sale

Based on information from MIBOR REALTOR® Association through Oct 31, 2026, 10:30AM. The Broker Listing Cooperative® listing service's Listing information is deemed reliable but is not guaranteed accurate by the Broker Listing Cooperative® listing service. All data is obtained from various sources and may not have been verified by broker or Broker Listing Cooperative listing service. Supplied Open House Information is subject to change without notice. All information should be independently reviewed and verified for accuracy. Properties may or may not be listed by the office/agent presenting the information.. All Rights Reserved. © 2026 MIBOR REALTOR® Association.
 Advertising Broker: Jonah Hartsburg | Hoosier Hub Realty
