- Overview
- Description
- Property Details
- Location
- HOA Management
- Facts & Features
- Getting Around
- Nearby Homes
 Price Drop: $49K (10/13)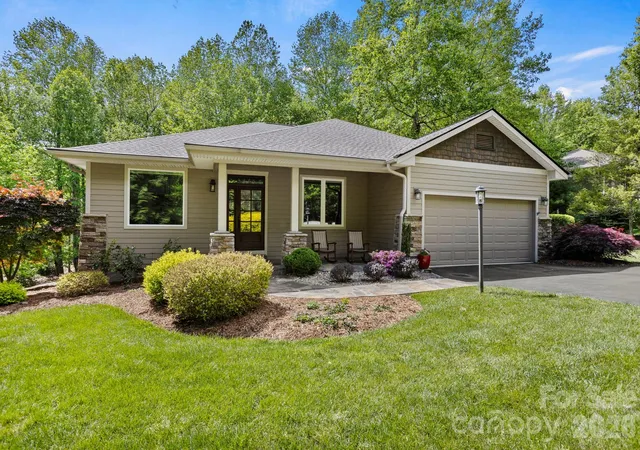

Street View
$799,000
Monthly Est:$3,977
 3 Beds
 3 Baths
2 full baths + 1 half bath
 3,147sqft
547 Pinnacle Peak Ln, Flat Rock, NC 28731
$799,000
$3,977/moEst:
Get Pre-Approved
Single Family Residence
Built in 2006
$338.58/mo HOA
0.8 acre lot
$254/sq.ft
Description
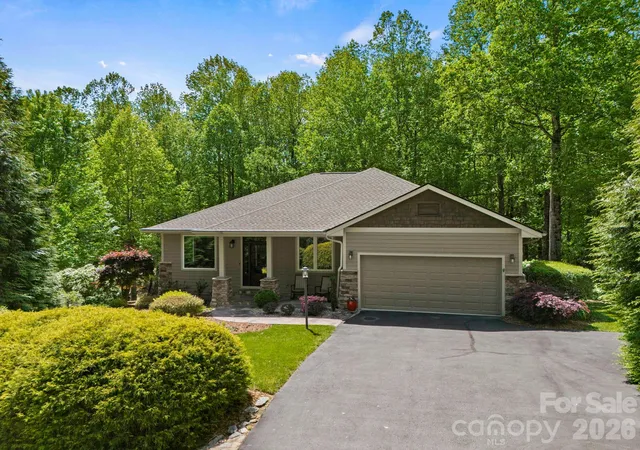
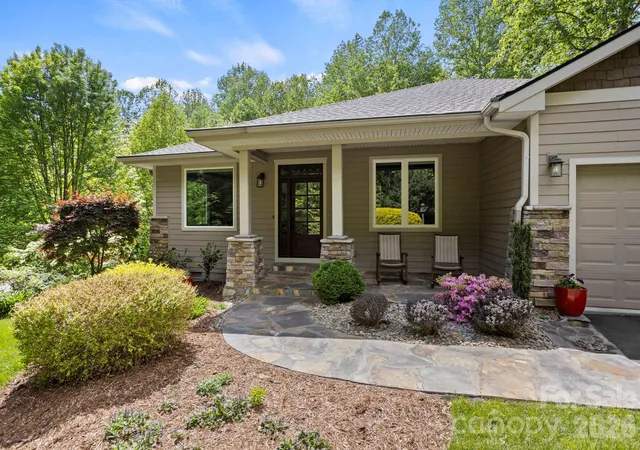
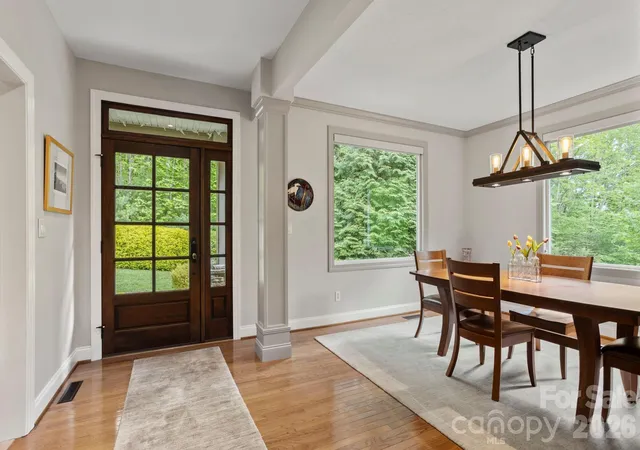
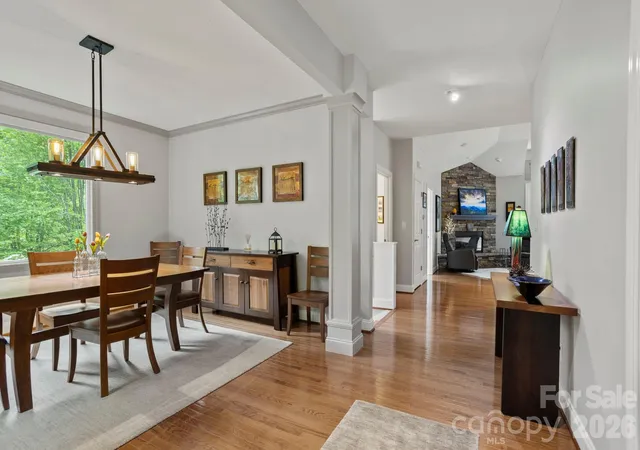
Exceptional home in highly desirable Kenmure, a gated golf course community offering upscale amenities and an outstanding mountain lifestyle. Situated on almost an acre of beautifully landscaped grounds with the utmost privacy, this stunning home is surrounded by a peaceful natural setting and features level entry and driveway access for easy living. The main level showcases an inviting open floor plan with upscale finishes and exceptional attention to detail throughout, including hardwood floors and custom blinds. The dramatic great room features vaulted ceilings, a magnificent floor-to-ceiling stone gas fireplace with hearth and a wall of windows and sliders that open to the deck while framing gorgeous views of the private natural surroundings. The great room flows seamlessly into the dining room and spacious kitchen, creating the perfect atmosphere for entertaining and family gatherings. The chef’s kitchen is beautifully appointed with granite countertops, tile backsplash, abundant cabinetry, wine refrigerator, high-end stainless steel appliances and a charming breakfast nook area. The elegant dining room is highlighted by two large picture windows that perfectly capture the beauty of the outdoor setting. The luxurious primary suite offers a designer walk-in closet plus an additional closet, a spa-inspired bath with tile walk-in shower and glass door, double vanity, soaking tub, and private water closet. A private door from the primary suite leads directly to the inviting screened porch, creating a peaceful retreat to enjoy the tranquil surroundings. Completing the main level is a study with designer walk-in closet, powder bath and a spacious mudroom/laundry room with built-in cabinetry/pantry, shelving and washer/dryer hookup. The lower level provides exceptional additional living space featuring a spacious family room with wet bar and cabinetry, two guest bedrooms and a full bath with walk-in shower and granite vanity. There is also a second laundry room with utility sink and generous storage areas. Outdoor living is truly exceptional with multiple spaces designed to enjoy the beauty and privacy of this remarkable property, including the covered front porch, gorgeous screened porch, upper-level deck and lower-level deck with direct backyard access making it especially pet friendly. Additional highlights include a newer roof installed in 2022, Eco water and filtration system and lawn maintenance provided by the HOA for low-maintenance living. Priced below recent appraisal. Located in one of Kenmure’s most desirable areas, this stunning home offers luxury, comfort, privacy and exceptional craftsmanship in an unforgettable setting.
- Houzeo last checked: 14 minutes ago
- Listing updated: October 15, 2026 at 10:03 pm
- Listing Provided by: Terri Eisenhauer (828) 674-1508 | RE/MAX Results (828) 489-3131
- Source: Canopy MLS | MLS#: 4380759

Property Details
Status
Pending
Type
Single Family Residence
No. of Stories
-
County
City
Neighborhood
--
Year Built
2006
HOA Fees
$338.58/mo
Finished Area
3,147 sqft
Lot Size
0.8 acre lot
Basement Area
- sqft
MLS Name
Canopy MLS
MLS Number
4380759
MLS Status
Under Contract-No Show
Days on Market
158
Cumulative Days on Market
154

Continue Your Journey in App
Find your dream home, receive real-time updates, and many more!
Download App
Continue Your Journey in App
Find your dream home, receive real-time updates, and many more!
Location
HOA Management
KPOA
HOA Fees
$1,783/ Annually
Cottages of Kenmure
HOA Fees
$570/ Quarterly
Disclaimer: Amenities are based on third-party information and may vary; buyers must independently verify all amenities, as information is deemed reliable but not guaranteed.
Facts & Features
Rooms
Bedrooms & bathrooms
Bedrooms: 3
Bathrooms: 3
Interior
Interior Features
Built In Features, Entrance Foyer, Open Floorplan, Pantry, Storage, Walk In Closet(s), Wet Bar
Exterior Features
Lawn Maintenance
Flooring
Carpet, Tile, Wood
Sewer
Septic Installed
Appliances
Dishwasher, Disposal, Dryer, Exhaust Fan, Filtration System, Gas Oven, Gas Range, Microwave, Refrigerator, Tankless Water Heater, Washer, Wine Refrigerator
Heating
Forced Air, Natural Gas
Cooling
Central Air
Construction
Year Built
Year Built: 2006
Home type
Single Family Residence
Construction Materials
Fiber Cement
Foundation Details
Basement
Roof
Architectural Shingle
Utilities & Energy
Laundry Features
In Basement, Main Level, Multiple Locations, Washer Hookup
Basement
Exterior Entry, Finished, Interior Entry, Walk Out Access
Security Features
Security Service
Parking Features
Driveway, Attached Garage
Fireplace Features
Family Room, Gas Log, Great Room
Water Source
City
Other Features
Subdivision Name
Kenmure
Patio And Porch Features
Covered, Deck, Front Porch
Lot Features
Level, Private, Wooded
Community Features
Clubhouse, Fitness Center, Gated, Golf, Indoor Pool, Outdoor Pool, Pickleball, Pond, Putting Green, Tennis Court(s), Walking Trails
Price History
| Date | Event | Price |
|---|---|---|
09/22/2026 Source: | Pending | $799,000 -5.78% $254/sqft |
05/12/2026 Source: | Listed for Sale | $848,000 -3.53% $269/sqft |
11/17/2025 Source: | Listing Removed | $879,000 $279/sqft |
08/01/2025 Source: | Listed for Sale | $879,000 $279/sqft |
07/30/2025 Source: | Coming Soon | $879,000 $279/sqft |

Nearby Homes

Find Homes by Property Features in Flat Rock, NC
Nearby New Homes For Sale

Based on information submitted to the MLS GRID from Canopy MLS through Oct 17, 2026, 05:00AM. All data is obtained from various sources and may not have been verified by the broker or MLS GRID. Supplied Open House Information is subject to change without notice. All information should be independently reviewed and verified for accuracy. Properties may or may not be listed by the office/agent presenting the information. IDX information is provided exclusively for consumers’ personal, noncommercial use. It may not be used for any purpose other than to identify prospective properties which the consumers may be interested in purchasing. The data is deemed reliable but is not guaranteed by MLS GRID. The use of the MLS GRID Data may be subject to an end-user license agreement prescribed by the Member Participant’s applicable MLS, if any, and as amended from time to time. ©2026 Canopy MLS. All Rights Reserved.
 Advertising Broker: Nicholas Huscroft | Chosen Realty
